
Search results for "Discontinuing" in Home Design Ideas
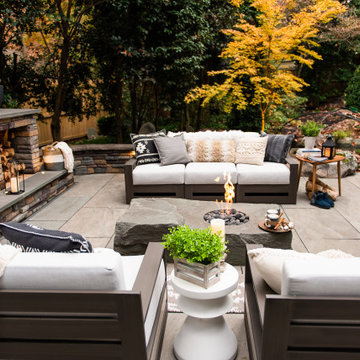
 Outdoor Dreams
Inspiration for a mid-sized modern backyard stone patio remodel in Richmond with a fireplace

 Andrew Snow Photography
Photo: Andrew Snow © 2015 Houzz
Living room - industrial living room idea in Toronto
Living room - industrial living room idea in Toronto

 OROA - Furniture
Inspiration for a large shabby-chic style formal and enclosed living room remodel in Miami with white walls
Find the right local pro for your project
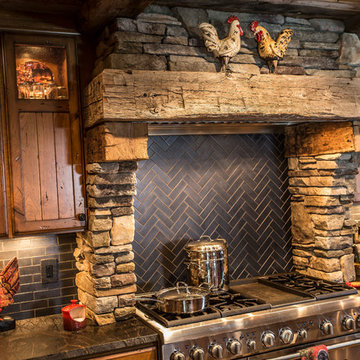
 Echelon Builders, Inc.
Completely custom hand-hewn reclaimed timber & stone veneer hood surrounding Thermador 48" professional range and hood insert. Custom distressed rustic cherry cabinetry and honed granite counter tops. Herringbone back splash.
Photo by: Tom Martineau (Martineau Design)

 Custom Surface Solutions
Custom Surface Solutions - Owner Craig Thompson (512) 430-1215. This project shows a remodeled master bathroom with 12" x 24" tile on a vertical offset pattern used on the walls and floors. Includes glass mosaic accent band and shower box, and Fantasy Brown marble knee wall top and seat surface.

 Denise Quade Design
Geometric tile was used on this fireplace surround, White cabinets were used as built ins. Marble tile was used on the floor.
Inspiration for a mid-sized transitional open concept dark wood floor and brown floor living room remodel in Other with white walls, a standard fireplace, a tile fireplace and a wall-mounted tv
Inspiration for a mid-sized transitional open concept dark wood floor and brown floor living room remodel in Other with white walls, a standard fireplace, a tile fireplace and a wall-mounted tv
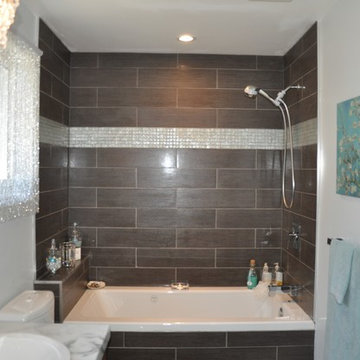
 Creation Unik Inc.
floating vanity, pvc immitation wood, laminate countertop, granite immitation, vessel sink, glass cabinet, medicine cabinet, chandelier, custom shower bath, accent tile, modern doors, flat handles


 Curated Nest
Playroom & craft room: We transformed a large suburban New Jersey basement into a farmhouse inspired, kids playroom and craft room. Kid-friendly custom millwork cube and bench storage was designed to store ample toys and books, using mixed wood and metal materials for texture. The vibrant, gender-neutral color palette stands out on the neutral walls and floor and sophisticated black accents in the art, mid-century wall sconces, and hardware. The addition of a teepee to the play area was the perfect, fun finishing touch!
This kids space is adjacent to an open-concept family-friendly media room, which mirrors the same color palette and materials with a more grown-up look. See the full project to view media room.
Photo Credits: Erin Coren, Curated Nest Interiors
 Haven Design and Construction

The guest bath design was inspired by the fun geometric pattern of the custom window shade fabric. A mid century modern vanity and wall sconces further repeat the mid century design. Because space was limited, the designer incorporated a metal wall ladder to hold towels.
 Oasis Architecture
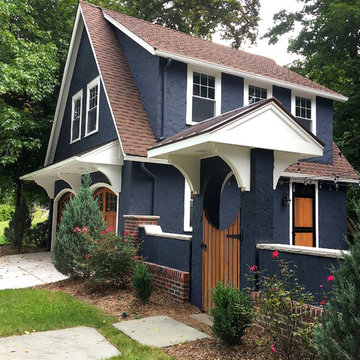
this 1920s carriage house was substantially rebuilt and linked to the main residence via new garden gate and private courtyard. Care was taken in matching brick and stucco detailing.
 Minhnuyet Hardy Interiors
Mali Azima
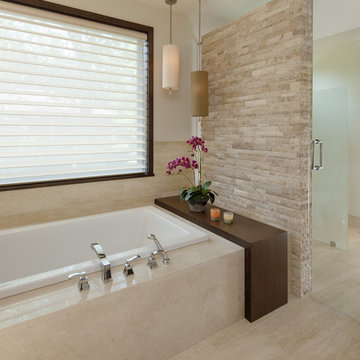
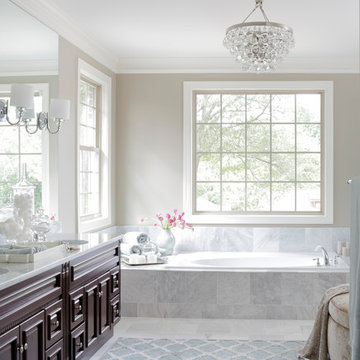
Bathroom - large transitional master gray tile and stone tile marble floor bathroom idea in Atlanta with an undermount sink, raised-panel cabinets, dark wood cabinets, granite countertops, beige walls and a two-piece toilet
Bathroom - large transitional master gray tile and stone tile marble floor bathroom idea in Atlanta with an undermount sink, raised-panel cabinets, dark wood cabinets, granite countertops, beige walls and a two-piece toilet
 Jagoe Homes Inc.
Jagoe Homes, Inc. Project: Lake Forest, Custom Home. Location: Owensboro, Kentucky. Parade of Homes, Owensboro.
Example of a mid-sized arts and crafts master beige tile and porcelain tile porcelain tile and beige floor bathroom design in Other with flat-panel cabinets, white cabinets, gray walls, an undermount sink, granite countertops and a hinged shower door
Example of a mid-sized arts and crafts master beige tile and porcelain tile porcelain tile and beige floor bathroom design in Other with flat-panel cabinets, white cabinets, gray walls, an undermount sink, granite countertops and a hinged shower door

 Ultimate Kitchen & Bath
Inspiration for a mid-sized transitional 3/4 white tile and subway tile corner shower remodel in Other with a two-piece toilet, blue walls, an undermount sink, shaker cabinets, white cabinets and quartz countertops

 Grace Hill Design
Spacecrafting
Large trendy boy carpeted kids' room photo in Minneapolis with multicolored walls
Large trendy boy carpeted kids' room photo in Minneapolis with multicolored walls
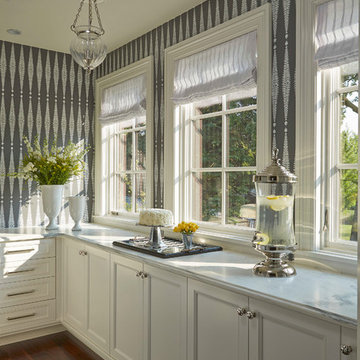
 O’Hara Interiors
Martha O'Hara Interiors, Interior Design | Charles Cudd De Novo, Architect + Builder | Troy Thies, Photography | Shannon Gale, Photo Styling
Transitional kitchen photo in Minneapolis
Transitional kitchen photo in Minneapolis
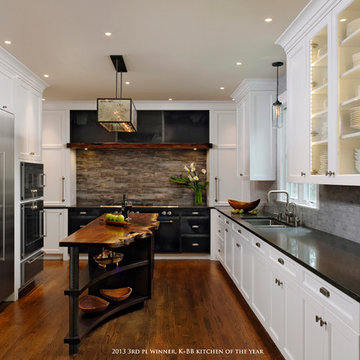
 Lauren Levant
Design by Lauren Levant, Photography by Bob Narod, for Jennifer Gilmer Kitchen and Bath
2013 Kitchen + Bath Business Kitchen of the Year, Third Place
Inspiration for a rustic u-shaped medium tone wood floor eat-in kitchen remodel in DC Metro with an undermount sink, shaker cabinets, white cabinets, quartz countertops, multicolored backsplash, stone tile backsplash, stainless steel appliances and an island
Inspiration for a rustic u-shaped medium tone wood floor eat-in kitchen remodel in DC Metro with an undermount sink, shaker cabinets, white cabinets, quartz countertops, multicolored backsplash, stone tile backsplash, stainless steel appliances and an island
 Noah Construction & Design
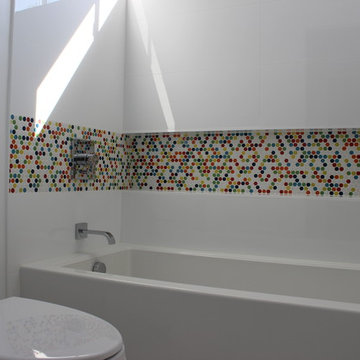
Inspiration for a mid-sized contemporary white tile and porcelain tile porcelain tile bathroom remodel in Los Angeles with an undermount sink, flat-panel cabinets, white cabinets, quartz countertops, a two-piece toilet and white walls


66