
Search results for "Discontinuing" in Home Design Ideas
 Vision Interiors

Eat-in kitchen - mid-sized contemporary l-shaped porcelain tile and gray floor eat-in kitchen idea in Orange County with an undermount sink, shaker cabinets, white cabinets, marble countertops, gray backsplash, an island, mosaic tile backsplash and stainless steel appliances
 Cindy Hayes
Jeffrey Allen

Example of a minimalist open concept and formal light wood floor living room design in Providence with white walls, a standard fireplace, a wood fireplace surround and no tv
Example of a minimalist open concept and formal light wood floor living room design in Providence with white walls, a standard fireplace, a wood fireplace surround and no tv
 Timothy M. Giguere, AIA - TMS Architects
Architectrure by TMS Architects
Rob Karosis Photography
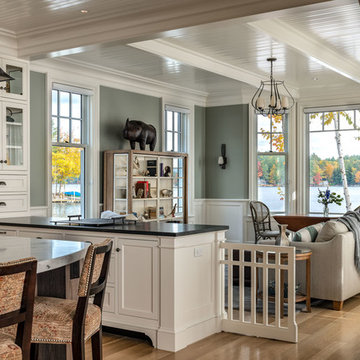
Beach style kitchen photo in Boston
Beach style kitchen photo in Boston
Find the right local pro for your project
 Amy Storm & Company
Joe Kwon Photography

Example of a mid-sized transitional medium tone wood floor and brown floor powder room design in Chicago with black cabinets, purple walls, an undermount sink and quartzite countertops
Example of a mid-sized transitional medium tone wood floor and brown floor powder room design in Chicago with black cabinets, purple walls, an undermount sink and quartzite countertops

 Haven Design and Construction
The design team elected to preserve the original stacked stone wall in the dining area. A striking sputnik chandelier further repeats the mid century modern design. Deep blue accents repeat throughout the home's main living area and the kitchen.
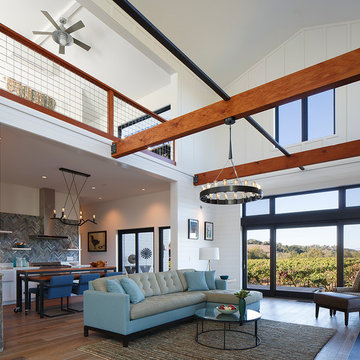
 Amy A. Alper, Architect
Example of a large farmhouse open concept medium tone wood floor living room design in San Francisco with white walls and a media wall
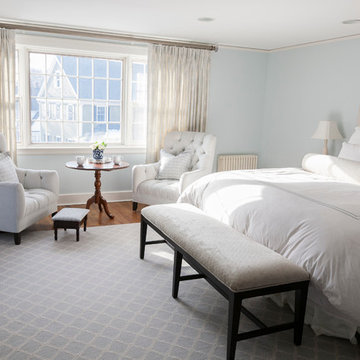
 Hammond Design
Master bedroom.
Shelley Zatsky
Mid-sized elegant master medium tone wood floor bedroom photo in Boston with blue walls and no fireplace
Mid-sized elegant master medium tone wood floor bedroom photo in Boston with blue walls and no fireplace

 Julie Coppa Designs, Inc.
photography by Jennifer Hughes
Family room - large farmhouse open concept dark wood floor and brown floor family room idea in DC Metro with gray walls, a standard fireplace, a stone fireplace and a wall-mounted tv
Family room - large farmhouse open concept dark wood floor and brown floor family room idea in DC Metro with gray walls, a standard fireplace, a stone fireplace and a wall-mounted tv
 Hamilburg Interiors

Somewhat unexpected in this traditional home was the use of the caramel colored wilton area rug as well as the custom wrapped linen coffee table. The playful Brunschwig & Fils chinoserie animal print also gave the club chair next to the book cases a less formal look.
Photography by Eric Roth. In collaboration with Home Glow Design.
 MIG Furniture Design, Inc.
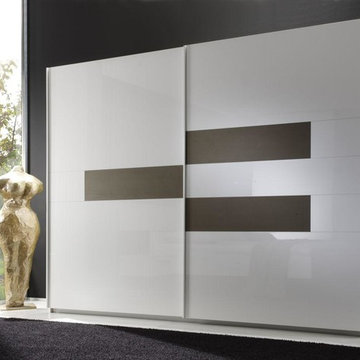
Bedroom Modern Closet Elena by LC Mobili, Italy. Gorgeous Wardrobe with Two Sliding Doors could be ordered in three different sizes. Also the Italian Brand LC Mobili afford you additional item that could be added to the wardrobe. Such a Internal Drawer Unit and additional shelves. Choose your size and get this amazing item.
Wardrobe 88": W88.2" x D23.6" x H85.8".
Wardrobe 110": W110.2" x D23.6" x H85.8".
Wardrobe 131": W131.9" x D23.6" x H85.8".
 ACQUIRE
Photo by Sean Litchfield
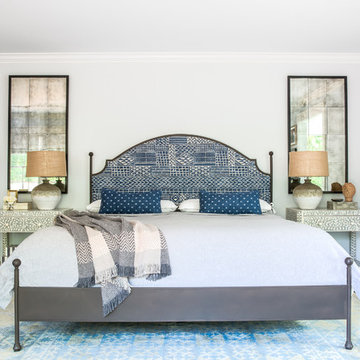
Inspiration for a country master dark wood floor bedroom remodel in Boston with blue walls
Inspiration for a country master dark wood floor bedroom remodel in Boston with blue walls
 April Balliette
Photographer: Ryan Gamma

Inspiration for a large modern l-shaped porcelain tile and white floor open concept kitchen remodel in Tampa with an undermount sink, flat-panel cabinets, white cabinets, quartz countertops, gray backsplash, glass tile backsplash, stainless steel appliances, an island and gray countertops
Inspiration for a large modern l-shaped porcelain tile and white floor open concept kitchen remodel in Tampa with an undermount sink, flat-panel cabinets, white cabinets, quartz countertops, gray backsplash, glass tile backsplash, stainless steel appliances, an island and gray countertops
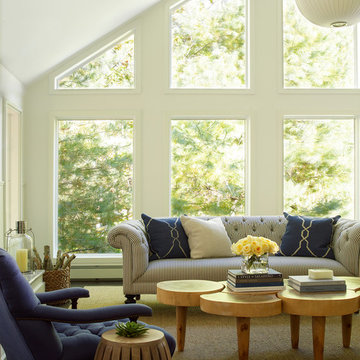


 Kitchens By Design
This entertainment center has it all! The built-in entertainment center fills the back wall and surrounds the fireplace mantle. The entertainment center includes speaker cabinetry for the sound system and easily its a large, flat-screen TV. Not to mention, wall to wall storage and decorative glass cabinetry to showcase your best decor pieces.
Media Centers:
They have become a fashionable feature in new homes, and a popular remodeling project for existing homes. With open floor plans, the media room is often designed adjacent to the kitchen, and it makes good sense to visually tie these rooms together with coordinating cabinetry styling and finishes.
Dura Supreme’s entertainment cabinetry is designed to fit the conventional sizing requirements for media components. With our entertainment accessories, your sound system, speakers, gaming systems, and movie library can be kept organized and accessible.
Request a FREE Dura Supreme Cabinetry Brochure Packet at:
http://www.durasupreme.com/request-brochure
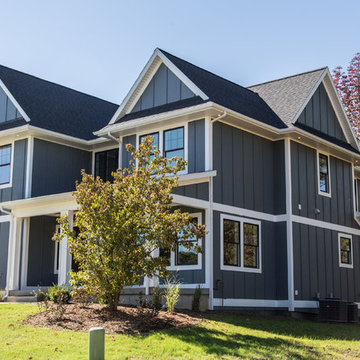


 DuBro Architects + Builders
Inspiration for a contemporary dark wood floor wet bar remodel in DC Metro with an undermount sink, white cabinets, quartz countertops, stone tile backsplash, shaker cabinets and gray countertops

 Rachel Belden Interior Design LLC
This bedroom was designed for a teenage girl, who patiently waited for her turn to have a special space designed especially for her. We designed her room with a Transitional/Moroccan feel, using bright colors and accessorized with items every teen desires. Photography by Roy Weinstein and Ken Kast of Roy Weinstein Photographer
 Barclay Butera Interiors
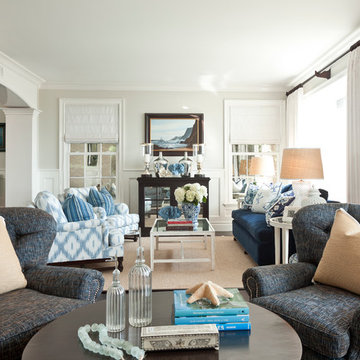
Example of a mid-sized beach style formal and open concept dark wood floor living room design in Los Angeles with gray walls, a standard fireplace, a wood fireplace surround and a wall-mounted tv
 Arch Studio, Inc.
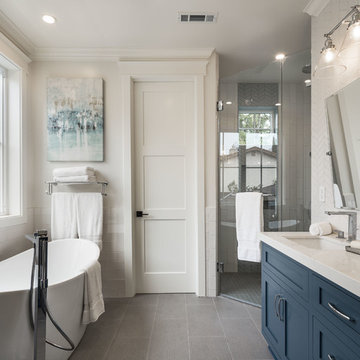
2019--Brand new construction of a 2,500 square foot house with 4 bedrooms and 3-1/2 baths located in Menlo Park, Ca. This home was designed by Arch Studio, Inc., David Eichler Photography

68