
Search results for "Discontinuing" in Home Design Ideas
 BK Interior Design
Photo by: Airyka Rockefeller

Inspiration for a mid-sized mid-century modern side yard landscaping in San Francisco with decking.
Inspiration for a mid-sized mid-century modern side yard landscaping in San Francisco with decking.
 Decker Ross Interiors
Dorian Photography

Example of a mid-sized trendy master ceramic tile and beige floor bedroom design in Tampa with blue walls and no fireplace
Example of a mid-sized trendy master ceramic tile and beige floor bedroom design in Tampa with blue walls and no fireplace
 Kathleen L. Penney Interiors, Inc.

By turning the original staircase, we allowed for this wonderful area to create a music lovers dream space. Custom designed album/CD storage houses the owner's massive collection perfectly. Cubby for the Sonos system, and a custom height for the turntable, allows for a perfect audio setup.
Find the right local pro for your project
 Maria Killam
Maria Killam
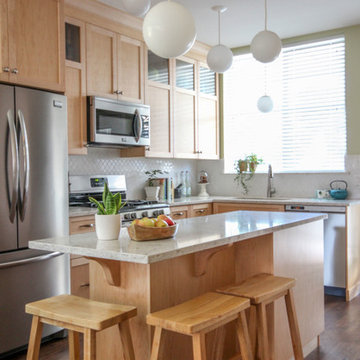
Kitchen - mid-sized traditional l-shaped medium tone wood floor kitchen idea in Vancouver with a double-bowl sink, shaker cabinets, light wood cabinets, quartz countertops, white backsplash, porcelain backsplash, stainless steel appliances and an island
Kitchen - mid-sized traditional l-shaped medium tone wood floor kitchen idea in Vancouver with a double-bowl sink, shaker cabinets, light wood cabinets, quartz countertops, white backsplash, porcelain backsplash, stainless steel appliances and an island
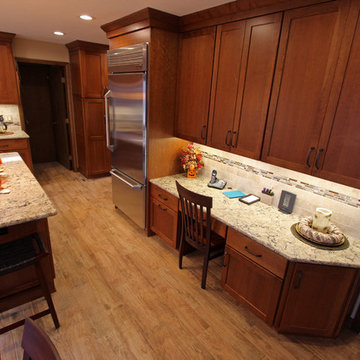
 Cabinet-S-Top
In this kitchen renovation we installed Medallion Silverline Lancaster Cherry Cabinets with Chestnut stain accented with a Medallion Gold Potters Mill Cherry Mission arched valance 4x60 with Chestnut stain accented with Amerock caramel bronze pull. For the countertops, we installed Cambria Quartz surfacing in Bradshaw color with bullnose edge. The backsplash was created using 3x6 Durango tile with Daltile stone radiance glass and stone pieces with a pearl grout. An Elkay sink with Kohler stainless steel faucet. On the floor porcelain wood look tile in light Chocolate was installed.
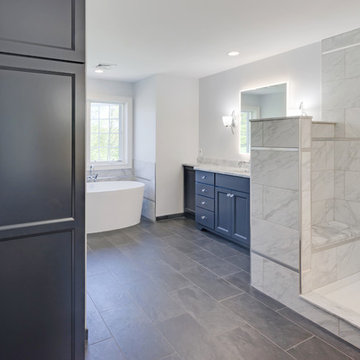
 Lang's Kitchen & Bath
This serene master bathroom design forms part of a master suite that is sure to make every day brighter. The large master bathroom includes a separate toilet compartment with a Toto toilet for added privacy, and is connected to the bedroom and the walk-in closet, all via pocket doors. The main part of the bathroom includes a luxurious freestanding Victoria + Albert bathtub situated near a large window with a Riobel chrome floor mounted tub spout. It also has a one-of-a-kind open shower with a cultured marble gray shower base, 12 x 24 polished Venatino wall tile with 1" chrome Schluter Systems strips used as a unique decorative accent. The shower includes a storage niche and shower bench, along with rainfall and handheld showerheads, and a sandblasted glass panel. Next to the shower is an Amba towel warmer. The bathroom cabinetry by Koch and Company incorporates two vanity cabinets and a floor to ceiling linen cabinet, all in a Fairway door style in charcoal blue, accented by Alno hardware crystal knobs and a super white granite eased edge countertop. The vanity area also includes undermount sinks with chrome faucets, Granby sconces, and Luna programmable lit mirrors. This bathroom design is sure to inspire you when getting ready for the day or provide the ultimate space to relax at the end of the day!


 Jennifer Butler Design
This stunning modern-inspired fireplace is truly a focal point. Clad in Porcelenosa geometric tile, teh custom walnut millwork and concrete hearth add rich depth to the space. The angles in the ceiling and tile are also subtly repeated in the ottoman vinyl by Kravet. And who doesn't love a purple sofa? Photo by David Sparks.

 Signature Designs Kitchen | Bath | Interiors
 Tile A dramatic master suite flooded with natural light make this master bathroom a visual delight. Long awaited master suite we designed, lets take closer look inside the featuring Ann Sacks Luxe tile add a sense of sumptuous oasis.
The shower is covered in Calacatta ThinSlab Porcelain marble-look slabs, unlike natural marble, ThinSlab Porcelain does not require sealing and will retain its polished or honed finish under all types of high-use conditions. The free standing tub is positioned for drama.
Signature Designs Kitchen Bath
Photos by Jon Upson

 Board & Vellum
Photo by Tina Witherspoon.
Living room - mid-sized contemporary open concept light wood floor living room idea in Seattle with white walls, a standard fireplace and a concrete fireplace
Living room - mid-sized contemporary open concept light wood floor living room idea in Seattle with white walls, a standard fireplace and a concrete fireplace

 Boyer Building Corporation
Enclosed dining room - mid-sized farmhouse light wood floor enclosed dining room idea in Minneapolis with gray walls
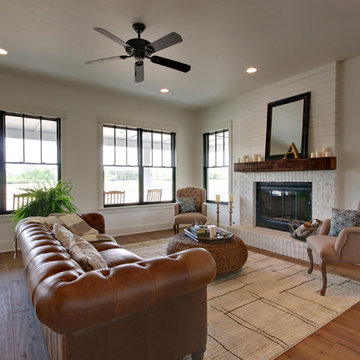

 By Design LLC
Jeri Norris

Example of a mid-sized mid-century modern l-shaped linoleum floor eat-in kitchen design in Grand Rapids with an undermount sink, recessed-panel cabinets, dark wood cabinets, quartz countertops, glass tile backsplash and black appliances
Example of a mid-sized mid-century modern l-shaped linoleum floor eat-in kitchen design in Grand Rapids with an undermount sink, recessed-panel cabinets, dark wood cabinets, quartz countertops, glass tile backsplash and black appliances

 High Camp Home
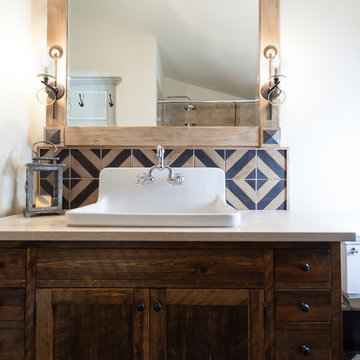
A bold, graphic pattern was used in this En-suite bathroom to incorporate the black touches throughout the design.
Example of a mountain style bathroom design in Sacramento
Example of a mountain style bathroom design in Sacramento
 Renovisions
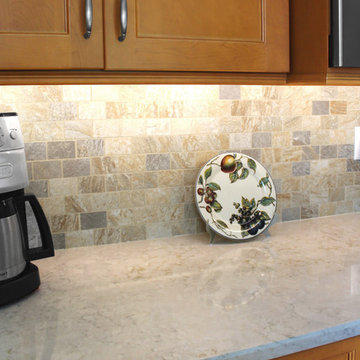
Example of a large classic galley medium tone wood floor eat-in kitchen design in Boston with an undermount sink, shaker cabinets, medium tone wood cabinets, quartz countertops, gray backsplash, porcelain backsplash, stainless steel appliances and no island
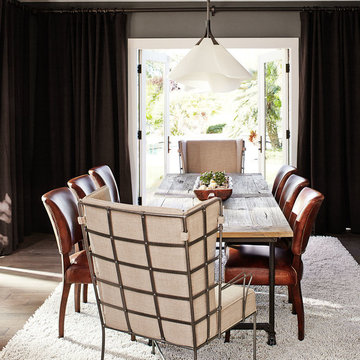
 Kristina Wolf Design
The grey walls and dark brown window treatments frame the view to the back and side yard. Allowing in the natural light with the glass french doors and using natural materials has added to the comfortable and casual feeling of this room.

 Cornerstone Builders Inc
Amy Pearman, Boyd Pearman Photography
Large arts and crafts u-shaped multicolored floor kitchen photo in Other with a farmhouse sink, beaded inset cabinets, light wood cabinets, granite countertops, beige backsplash, brick backsplash, paneled appliances, an island and multicolored countertops
Large arts and crafts u-shaped multicolored floor kitchen photo in Other with a farmhouse sink, beaded inset cabinets, light wood cabinets, granite countertops, beige backsplash, brick backsplash, paneled appliances, an island and multicolored countertops
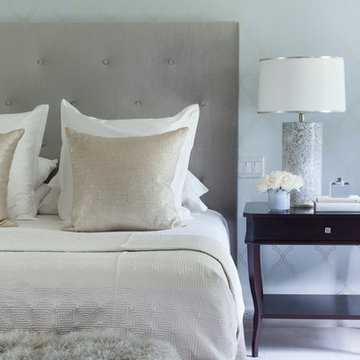

 Susan Anthony Interiors
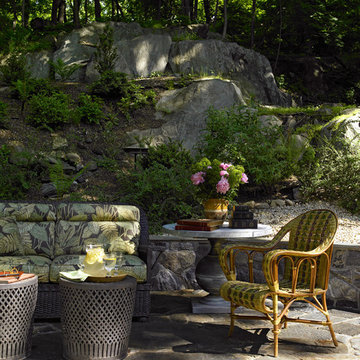
Photo by Ellen McDermott
Mid-sized mountain style side yard stone patio photo in New York
Mid-sized mountain style side yard stone patio photo in New York
84