
Search results for "Discontinuing" in Home Design Ideas
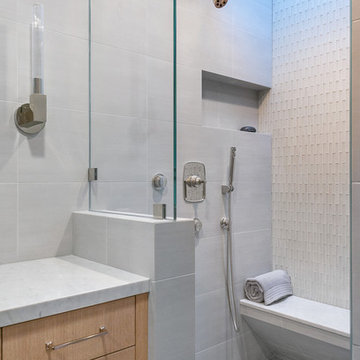

 Kuche+Cucina
Ken lauben
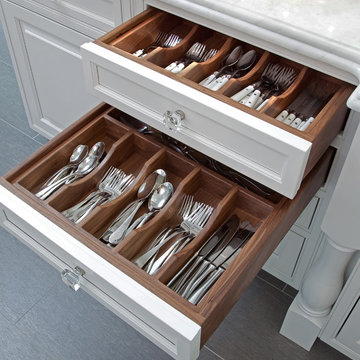
Example of a large classic u-shaped porcelain tile eat-in kitchen design in New York with a farmhouse sink, beaded inset cabinets, white cabinets, marble countertops, white backsplash, stone tile backsplash, paneled appliances and an island
Example of a large classic u-shaped porcelain tile eat-in kitchen design in New York with a farmhouse sink, beaded inset cabinets, white cabinets, marble countertops, white backsplash, stone tile backsplash, paneled appliances and an island
 Lang's Kitchen & Bath
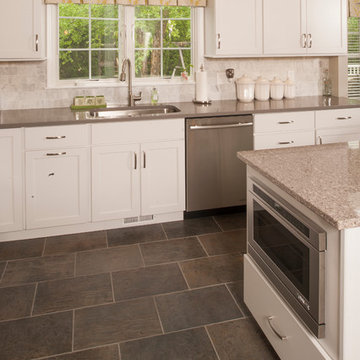
This kitchen design in Newtown, PA offsets the more traditional white kitchen cabinets with grey and stainless steel accents throughout, to create an elegant transitional design. The kitchen is designed with zones to suit the different needs of a busy household. The island includes a round table top, perfect for dining and entertaining, and the pendant lights over the island are completed with an Edison bulb. The wine refrigerator and beverage center are complemented by a mosaic glass backsplash. The desk area provides space for work or study as well as a 32" television for entertainment. The design is filled with beautiful features including a chimney hood, Carrera backsplash, microwave drawer, under-cabinet lights, slate-like floor, and much more!
Steve Whitsitt
Find the right local pro for your project
 Margaret Wright Photography
Photo: Margaret Wright Photography © 2018 Houzz
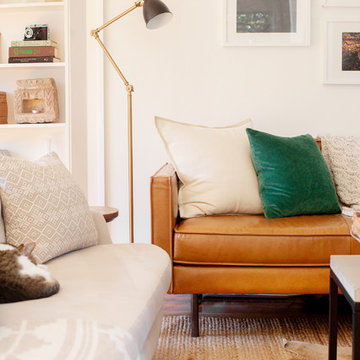
Inspiration for a mid-century modern living room remodel in Charleston
Inspiration for a mid-century modern living room remodel in Charleston
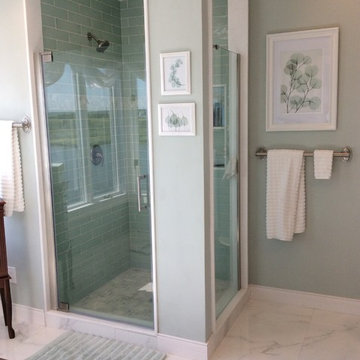
 Filling Marble and Tile
Paarz Master Bath Renovation. MS International Sparkling White Quartz and Glazzio Academia Aviation Mint paired with espresso cabinetry, White Carrara look porcelain, and sea foam accents create a serene spa like feel.
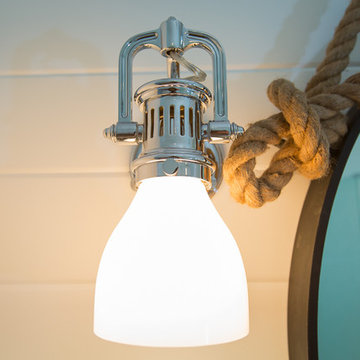
 Marty Rhein, CKD, CBD - BAC Design Group
Williamson Photography
Beach style home design photo in Other
Beach style home design photo in Other

 Markalunas Architecture and Design, LLC
Example of a country master black tile and ceramic tile ceramic tile freestanding bathtub design in Atlanta with an undermount sink, flat-panel cabinets, white cabinets, marble countertops and blue walls
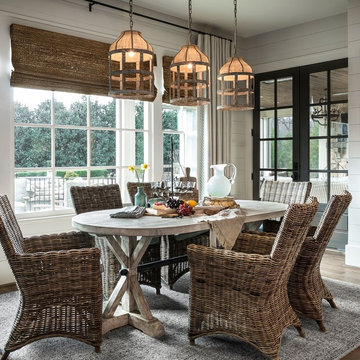
 Outrageous Interiors
PhotosByHeatherFritz.com
Inspiration for a large timeless light wood floor eat-in kitchen remodel in Atlanta with recessed-panel cabinets, quartzite countertops and an island
Inspiration for a large timeless light wood floor eat-in kitchen remodel in Atlanta with recessed-panel cabinets, quartzite countertops and an island
 Masterpiece Design Group
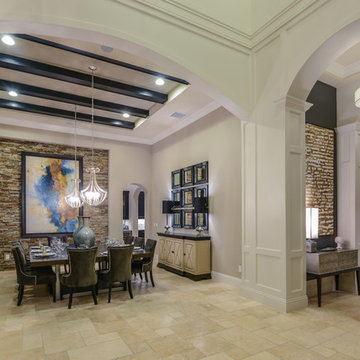
This beautiful new home features many exquisite finishes, from the french pattern tile floor, to the ceiling beams, dry stack stone dining room wall.
Dining room - transitional dining room idea in Tampa
Dining room - transitional dining room idea in Tampa
 Anastasia Faiella Interior Design
Photography by Marija Vidal
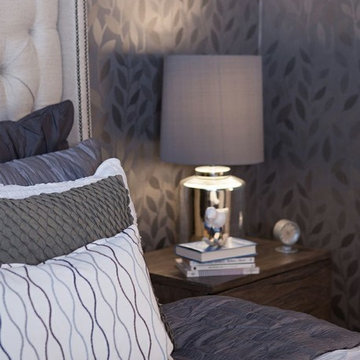
Small transitional master medium tone wood floor bedroom photo in San Francisco with gray walls and no fireplace
Small transitional master medium tone wood floor bedroom photo in San Francisco with gray walls and no fireplace
 Arizona Tile

Victoria Quartz is part of Arizona Tile's Della Terra Quartz collection. Della Terra is a natural quartz surface, it is a blend of nature and technology, combining beauty and functionality in a high performance surface. Della Terra is comprised of more than 93% natural quartz crystals, one of the hardest minerals in nature. Color controlled quartz is blended together with technologically advanced polymers. Because of its high quartz content, Arizona Tile's Della Terra Quartz surfaces are ultra-durable and resistant to scratches and chipping. Its dense composition also makes Della Terra Quartz highly resistant to staining.
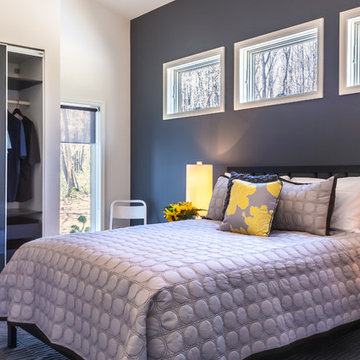
Bedroom - mid-sized contemporary master dark wood floor and brown floor bedroom idea in New York with white walls and no fireplace
 Carolyn Munro Design + Build

This spacious kitchen makes cooking a whole lot easier with it's well thought out functional design.
Photographed by Gordon King.
Mid-sized arts and crafts l-shaped ceramic tile eat-in kitchen photo in Ottawa with an undermount sink, shaker cabinets, medium tone wood cabinets, soapstone countertops, white backsplash, ceramic backsplash, stainless steel appliances and an island
Mid-sized arts and crafts l-shaped ceramic tile eat-in kitchen photo in Ottawa with an undermount sink, shaker cabinets, medium tone wood cabinets, soapstone countertops, white backsplash, ceramic backsplash, stainless steel appliances and an island
 Megan Vogel for Ethan Allen Richmond
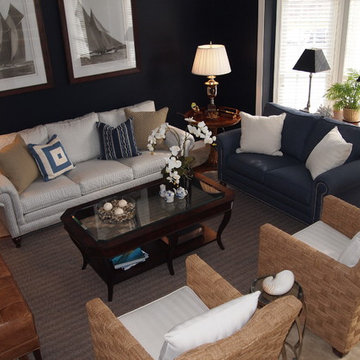
Client desired a Nautical theme to go with their freshly painted navy walls.
Living room - traditional living room idea in DC Metro
Living room - traditional living room idea in DC Metro
 Heidi Caillier Design

Family room - mid-sized 1950s enclosed medium tone wood floor and brown floor family room idea in Seattle with white walls, no fireplace and no tv

 Eaton Custom Homes
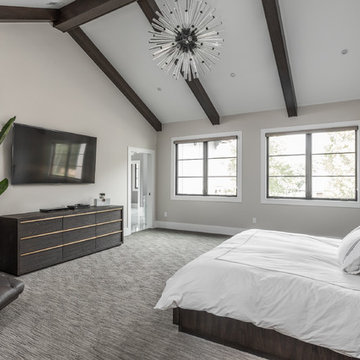
The goal in building this home was to create an exterior esthetic that elicits memories of a Tuscan Villa on a hillside and also incorporates a modern feel to the interior.
Modern aspects were achieved using an open staircase along with a 25' wide rear folding door. The addition of the folding door allows us to achieve a seamless feel between the interior and exterior of the house. Such creates a versatile entertaining area that increases the capacity to comfortably entertain guests.
The outdoor living space with covered porch is another unique feature of the house. The porch has a fireplace plus heaters in the ceiling which allow one to entertain guests regardless of the temperature. The zero edge pool provides an absolutely beautiful backdrop—currently, it is the only one made in Indiana. Lastly, the master bathroom shower has a 2' x 3' shower head for the ultimate waterfall effect. This house is unique both outside and in.
 Melissa Hill Home Design
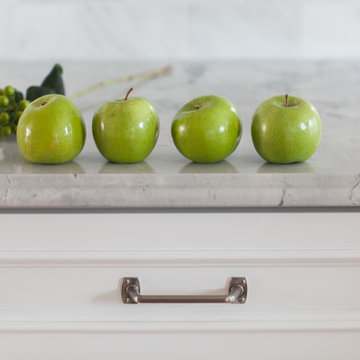
A design for a busy, active family longing for order and a central place for the family to gather. Optimizing a small space with organization and classic elements has them ready to entertain and welcome family and friends.
Custom designed by Hartley and Hill Design
All materials and furnishings in this space are available through Hartley and Hill Design. www.hartleyandhilldesign.com
888-639-0639
Neil Landino Photography
 Regan Baker Design Inc.
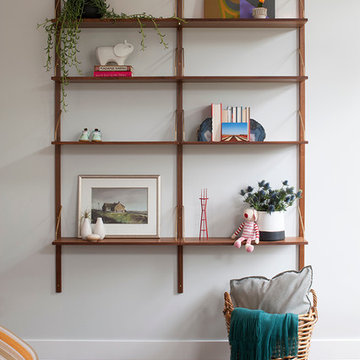
Regan Baker Design was hired in conjunction with John Lum Architects to update this beautiful edwardian in the Castro, San Francisco. The couple who work for both Pixar and Apple, enjoy color, something that Regan Baker Design really enjoys as well. The kitchen, once closed off by a peninsula island, was removed to open to the living room creating a more open floor plan. Open shelves help open up the room as well, while also creating architecture and interest to a rather tall kitchen. Once an under stair closet, the guest bathroom's custom walnut vanity provides storage for every day necessities, while the tiled walls bring interest to a rather small white bathroom. One accent glass tile wall continues the splash of blue color palette throughout the house.
Finish and fixture selections were paired with a few statement pieces including the oversized Flos pendant over the island, the Roche Bobois sofa in multi-color and the client's existing teal round slipper chair, purchased from the ever famed Judge Judy.
The nursery, designed around the client's grandmother's croched character stuffed animals and the ever so cute cloud smiley face rug, was completed just in time before the birth of their daughter.
Key Contributors:
Contractor: Ehline Construction
Architect: John Lum
Photographer: Sharon Risedorph

87