
Search results for "Discontinuing" in Home Design Ideas
 User
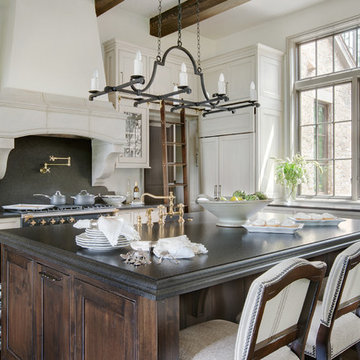
UserThe star of this South Carolina mountain home's traditional kitchen is the cast stone hood hanging above a black Lacanche range. The antique brass faucet and pot-filler add vintage sheen and coordinate with the range’s hardware. Dark walnut-stained beams, island and hardwood floors contrast with the ivory plaster walls and ceiling. Windows are painted Sherwin Williams Black Fox and trimmed in dark grey, showcasing the mountain views. Cabinets finished in a light taupe paint with chocolate glaze are accented in restoration glass with lead caming and pewter hardware. Black Pearl granite, which has been brushed and enhanced, tops the counters and climbs the backsplash. The stone's flecks of silver, gold and gray add depth. A rolling library ladder coasts on a bronze rail with brass appointments, making for easy access to the highest cabinets. Counter stools covered in cream and taupe striped burlap are trimmed with bronze nails and pull up to the expansive island. Above the island hovers an iron chandelier, shedding light on the white farm sink. This space was designed to fill with friends – prepping, cooking and delighting in each luxurious detail.
 Integrative Designs, Inc.
Michael Laurenzano Photography
http://www.michaellaurenzano.com/rea-lestate-photography-interior
 DKWozniak Design/Build LLC
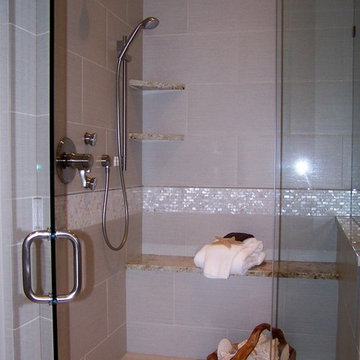
Master bath shower created for ADA use in a condo. Curbless shower. Used 12x24 striated tile in a subway pattern and accented with a complimentary granite and mother of pearl accent mosaic tile.
Find the right local pro for your project
 John McClain Design
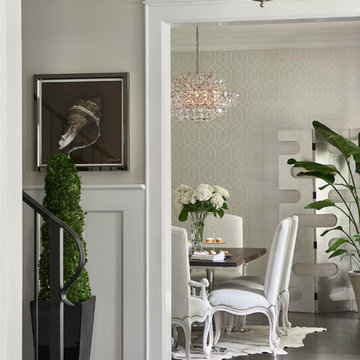
View into the dining room from the foyer. Crystal chandeliers add glamour and interest to a neutral palette. Dark oak flooring provides contrast to light walls.
Stephen Allen Photography
 Angela Flournoy
Photo: Angela Flournoy © 2013 Houzz
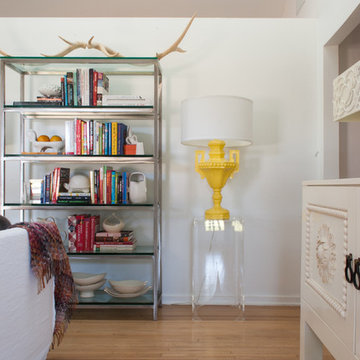
Inspiration for an eclectic living room remodel in Dallas
Inspiration for an eclectic living room remodel in Dallas
 Younger Homes
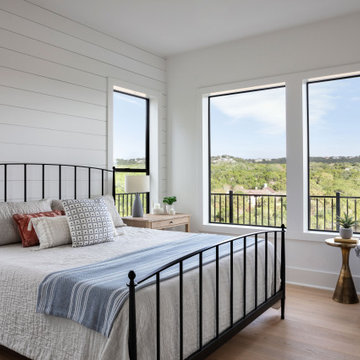
Small farmhouse master medium tone wood floor, brown floor and shiplap wall bedroom photo in Austin with white walls
 Doug Hamilton Kitchens, Inc.

Example of a large mountain style l-shaped porcelain tile open concept kitchen design in Orlando with a farmhouse sink, raised-panel cabinets, white cabinets, quartzite countertops, brown backsplash, glass tile backsplash, stainless steel appliances and an island
 Floor Coverings International of North Tampa

Absolutely Stunning! This home originally had hardwood, tile and carpet in their main living spaces, and by replacing it with beautiful Luxury Vinyl Plank throughout, it unifies the entire space and updates the feel of the home!
 Potter Construction Inc
NW Architectural Photography

Mid-sized mid-century modern galley brown floor eat-in kitchen photo in Seattle with shaker cabinets, white cabinets, soapstone countertops, green backsplash, stainless steel appliances, slate backsplash and an island
Mid-sized mid-century modern galley brown floor eat-in kitchen photo in Seattle with shaker cabinets, white cabinets, soapstone countertops, green backsplash, stainless steel appliances, slate backsplash and an island
 Kate Roos Design LLC
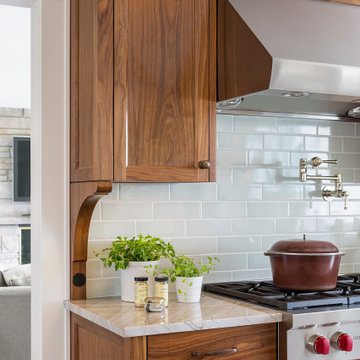
Subway tile in a spa-like color speaks to the blue-green island and brings unity to the space. Corbels provide the finishing touch to the backsplash as well as a place to discreetly incorporate electrical receptacles.
 Hoffman Grayson Architects LLP
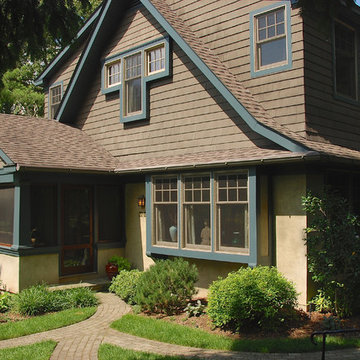
Walkways leading from the Entry Pergola and the Garage steps lead to the Front Porch, and continue around to the side yard.
Photo by Glen Grayson, AIA
 Stage Coach Services LLC dba "The Stage Coach"

Living room with metal peacock metal and glass coffee table, gray sofa and slipper chairs.
Small transitional formal and enclosed medium tone wood floor and brown floor living room photo in Philadelphia with yellow walls, a standard fireplace, a brick fireplace and no tv
Small transitional formal and enclosed medium tone wood floor and brown floor living room photo in Philadelphia with yellow walls, a standard fireplace, a brick fireplace and no tv

 Masterpiece Kitchens and Baths LLC
This powder room is located just off the laundry room. The Barn door allowed us to eliminate the cumbersome swing of a door in the extremely tight space.
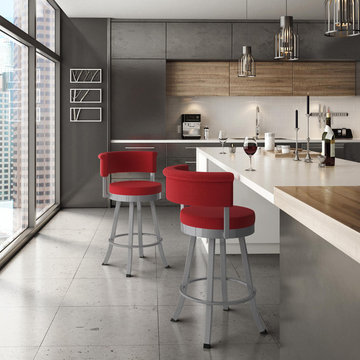
 ARTEFAC
Open concept kitchen - large modern galley concrete floor and gray floor open concept kitchen idea in Toronto with flat-panel cabinets, medium tone wood cabinets, quartz countertops, a peninsula, a double-bowl sink, white backsplash, ceramic backsplash, stainless steel appliances and white countertops
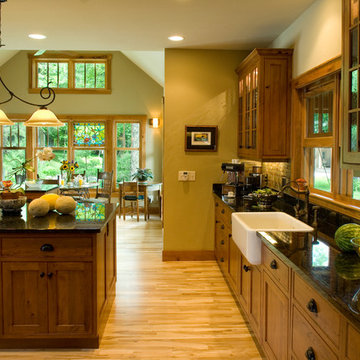
 Nor-Son Custom Builders
Scott Amundson Photography
Example of a classic light wood floor eat-in kitchen design in Minneapolis with shaker cabinets, medium tone wood cabinets, granite countertops, multicolored backsplash, stone tile backsplash, stainless steel appliances and an island
Example of a classic light wood floor eat-in kitchen design in Minneapolis with shaker cabinets, medium tone wood cabinets, granite countertops, multicolored backsplash, stone tile backsplash, stainless steel appliances and an island

 Allison Smith Design
Photo by Allison Smith
Example of a mid-sized cottage master blue tile and ceramic tile ceramic tile bathroom design in Portland with a pedestal sink, a two-piece toilet and blue walls
Example of a mid-sized cottage master blue tile and ceramic tile ceramic tile bathroom design in Portland with a pedestal sink, a two-piece toilet and blue walls
 Hochuli Design & Remodeling Team

An old tub and shower were removed to make way for a large barrier free walk in shower. The barrier free entry and grab bars were used with to allow the homeowners to age comfortably in their home. New cabinets and countertops complete the spa like look.
Photos by: Ryan Wilson

 Nifelle Design - Fine Interiors
David Papazian
Inspiration for a transitional dining room remodel in Portland
Inspiration for a transitional dining room remodel in Portland
 Bayberry Cottage

This Saugatuck home overlooking the Kalamazoo River was featured in Coastal Living's March 2015 Color Issue! Here, sunny yellow double doors welcome visitors and hint at the fun color to come.
 Counter Dimensions
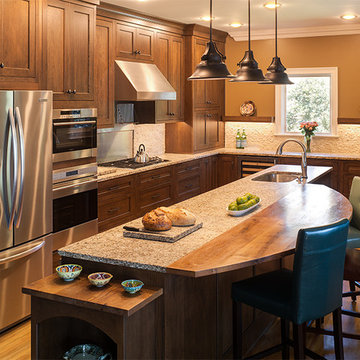
 We took a very nice kitchen and turned it into a BEAUTIFUL kitchen. We added space by bumping into an existing unused bath room. This added space and natural lighting. There are Centra cabinets by Mouser, inset, Mocha with a chocolate glaze. The countertops are an antiqued finish by Surface 1. We added an eating area with reclaimed wood finish in a natural oil and wax.
86