
Search results for "Discontinuing" in Home Design Ideas

 Gelotte Architecture
• Before - 2,300 square feet
• After – 3,800 square feet
• Remodel of a 1930’s vacation cabin on a steep, lakeside lot
• Asian-influenced Arts and Crafts style architecture compliments the owner’s art and furniture collection
• A harmonious design blending stained wood, rich stone and natural fibers
• The creation of an upper floor solved access problems while adding space for a grand entry, office and media room
• The new staircase, with its Japanese tansu-style cabinet and widened lower sculpture display steps, forms a partitioning wall for the two-story library
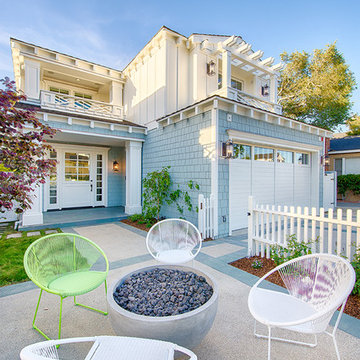
 Builder Boy
A stone fire pit in the front yard takes advantage of the beautiful year-round weather and provides a place for loved ones to gather in true California style. We partnered with Jennifer Allison Design on this project. Her design firm contacted us to paint the entire house - inside and out. Images are used with permission. You can contact her at (310) 488-0331 for more information.

Find the right local pro for your project

 Caldwell & Johnson Custom Builders & Remodelers
Nat Rea
Inspiration for a mid-sized coastal l-shaped light wood floor open concept kitchen remodel in Providence with an undermount sink, flat-panel cabinets, white cabinets, granite countertops, blue backsplash, stone tile backsplash, stainless steel appliances and an island
Inspiration for a mid-sized coastal l-shaped light wood floor open concept kitchen remodel in Providence with an undermount sink, flat-panel cabinets, white cabinets, granite countertops, blue backsplash, stone tile backsplash, stainless steel appliances and an island
 Bonnie McCarthy
Photo: Bonnie McCarthy © 2016 Houzz
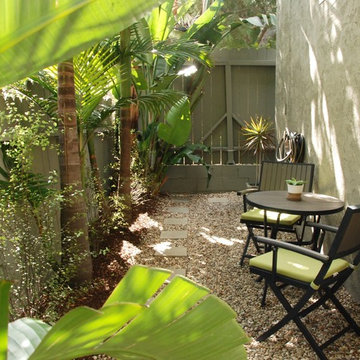
Inspiration for a mid-century modern landscaping in Los Angeles.
Inspiration for a mid-century modern landscaping in Los Angeles.
 User
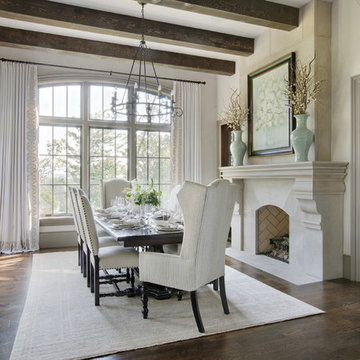
UserThere’s no statelier way to dine than around the table of this gracious South Carolina mountain home. Far from rustic, the room’s warm and airy grandeur provides an elegant space for both casual meals and elegant soirees.
An espresso-stained trestle table stands on an Oushak rug in shades of almond, ecru and wheat, grounding this traditional dining room. Surrounding the table are large side chairs with carved legs covered in vanilla leather and trimmed with bronze nails. A taupe monogram on the back of each chair adds a personal touch reflecting the owners’ Southern roots. Wing-backed host chairs, dressed in a grey and cream mini stripe, bookend the table and complete the grouping. The table is set with vanilla linen napkins, silver napkin rings and gold placemats.
Displayed above the grand cast stone fireplace is a floral still life painting in a watery palette of seafoam and aqua. Celadon vases are filled with dried branches and buds, adding softness and height. Ivory plaster walls keep the space light, while dark gray molding, exposed beams and walnut-stained floors add depth. The windows are painted Sherwin Williams Black Fox. Draperies of white sateen, embellished with champagne embroidery, fall to the floor from metal hardware. Suspended from the plaster ceiling is an iron chandelier, adding its own light to the natural rays flooding across the floor.
 User
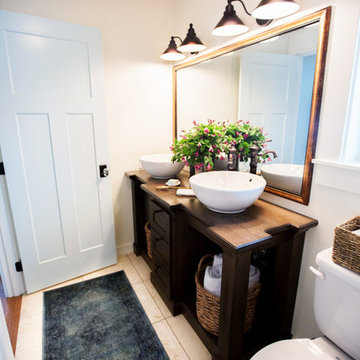
UserA bathroom we designed to have an authentic farmhouse feeling with a little romance. It is very narrow, so we opened it up visually with a large mirror and lots of white paint. I designed the custom vanity, which was made locally by one of my highly skilled trades. This bathroom is over a garage, which makes the floors very cold in the winter. A runner rug keeps my bare feet warm and adds a bit of style.
Project designed by Star Valley, Wyoming interior design firm Tawna Allred Interiors. They also serve Alpine, Auburn, Bedford, Etna, Freedom, Freedom, Grover, Thayne, Turnerville, Swan Valley, and Jackson Hole, Wyoming

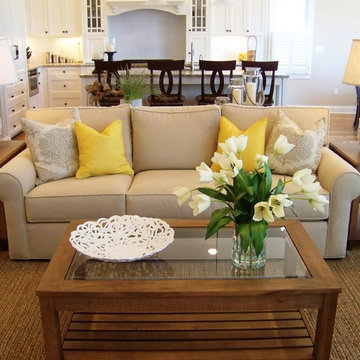
 Peggy Fortuna, Ethan Allen Danbury
Beach House Living Room
Inspiration for a living room remodel in New York
Inspiration for a living room remodel in New York


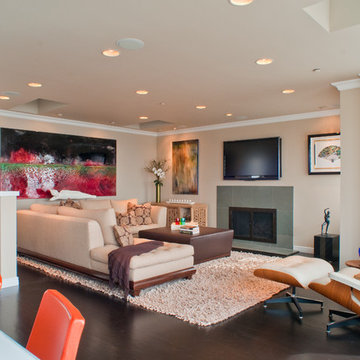


 Casabella Interiors
Example of a large beach style master light wood floor and beige floor bedroom design in Boston with gray walls and no fireplace

 Hermitage Kitchen Gallery LLC
Kitchen Design: Melissa Southerland
Photography: Steven Long
Example of a classic master beige floor bathroom design in Nashville with raised-panel cabinets, turquoise cabinets, an undermount tub, blue walls, an undermount sink and granite countertops
Example of a classic master beige floor bathroom design in Nashville with raised-panel cabinets, turquoise cabinets, an undermount tub, blue walls, an undermount sink and granite countertops

 All Natural Stone
New Ravenna Ikat Series Loom Mosaic shown in Quartz, Aquamarine, Tanzanite and Turquoise
Example of a mid-sized trendy 3/4 beige tile, green tile, multicolored tile, white tile and matchstick tile bathroom design in San Francisco with open cabinets, a two-piece toilet, multicolored walls, a vessel sink and quartzite countertops
Example of a mid-sized trendy 3/4 beige tile, green tile, multicolored tile, white tile and matchstick tile bathroom design in San Francisco with open cabinets, a two-piece toilet, multicolored walls, a vessel sink and quartzite countertops

 Lauren Coburn LLC
Inspiration for a mid-sized modern porcelain tile and gray floor entryway remodel in Chicago with gray walls and a white front door
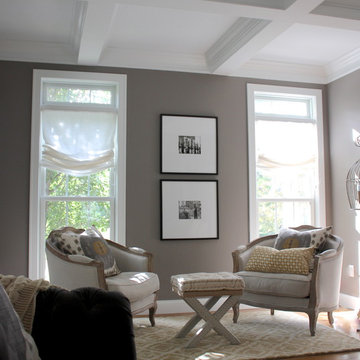
 The Yellow Cape Cod
This semi-casual living space was created by Home Stylist, Sarah Macklem of The Yellow Cape Cod. Sarah created two separate zones in this large open space. One end of the room is a reading nook with a pair of accent chairs and ottoman next to the bookcase. The other end of the space is a conversation zone created by a pair of arm chairs, a sumptuous sofa and occasional tables. Touches of whimsy were incorporated to keep the mood light. More information on this space can be found at http://www.theyellowcapecod.com Photography by Sarah Macklem
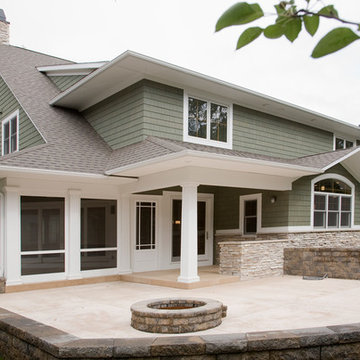
 Helman Sechrist Stoelting Architecture
Inspiration for a mid-sized craftsman green two-story concrete fiberboard exterior home remodel in Chicago
 Hamilburg Interiors
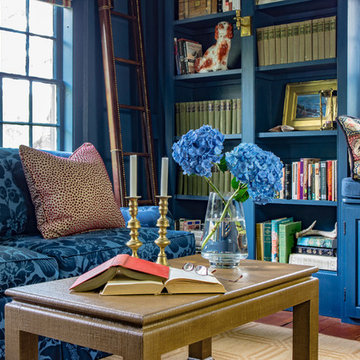
We met the design challenge of creating one large family-friendly space from the original front and back parlors of this 18th century Federal farmhouse, while still achieving a multi-purpose library/music room.
The Farrow and Ball color Stiff key blue helped to unite the 2 spaces. Painting walls and woodwork alike in the space gave it optimum unity. The Old World Weaver's blue cotton damask , fabricated on both sofa and love seat, was positioned in a way that gave additional harmony to the room.
Somewhat unexpected in this traditional home was the use of the caramel colored wilton area rug as well as the custom wrapped linen coffee table. The playful Brunschwig & Fils chinoserie animal print also gave the club chair next to the book cases a less formal look.
Photography by Eric Roth. In collaboration with Home Glow Design.
 Mitchell Designs LLC
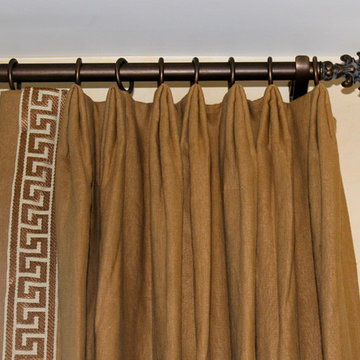
Linen Drapery Panels with greek key tape trim on wrought iron hardware by The Finial Company.
Enclosed dining room - mid-sized traditional light wood floor enclosed dining room idea in Boston
Enclosed dining room - mid-sized traditional light wood floor enclosed dining room idea in Boston
 D'Asign Source

Each bedroom has its own custom designed bathroom to help wash away the hard days fishing adventure.
Odd Duck Photography
Bathroom - mid-sized tropical 3/4 beige tile and subway tile travertine floor and beige floor bathroom idea in Miami with brown cabinets, beige walls, recessed-panel cabinets, a two-piece toilet, a drop-in sink and granite countertops
Bathroom - mid-sized tropical 3/4 beige tile and subway tile travertine floor and beige floor bathroom idea in Miami with brown cabinets, beige walls, recessed-panel cabinets, a two-piece toilet, a drop-in sink and granite countertops
85