
Search results for "Discontinuing" in Home Design Ideas
 HALLETT & Co.

A marsh-view home built in 1995 with significant wear and tear received a full remodel due to a pre-purchase consultation; resulting in the bid, purchase, and realization of a waterfront dream home. Photography by Atlantic Archives
 Mary Cook
Dustin Peck
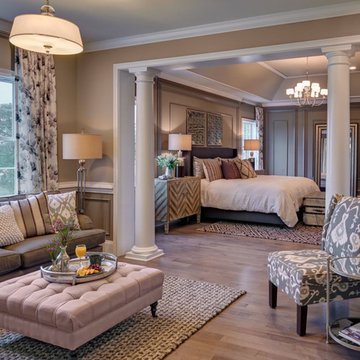
Large transitional master light wood floor bedroom photo in New York with beige walls and no fireplace
Large transitional master light wood floor bedroom photo in New York with beige walls and no fireplace
 Sharon Holmin Interiors

Blue and white contemporary bath ties into the age of the home with traditional subway tile wainscoting and hexagonal tile floors.
Photography by J. Tom Archuleta
Find the right local pro for your project
 Kayron Brewer, CMKBD / Studio K B
Dan Farmer

Inspiration for a small transitional kids' white tile bathroom remodel in Seattle with shaker cabinets, white cabinets and quartz countertops
Inspiration for a small transitional kids' white tile bathroom remodel in Seattle with shaker cabinets, white cabinets and quartz countertops

 Zin Home
California Furniture Collection, like a white sand beach, is stunning in its simplicity. Distinctly transitional, with a depth borne of unexpected craftsmanship, this Dining Room collection can be as crisply tailored as dinner in Beverly Hills or as unbuttoned as a Malibu sunset supper. Crafted of rustic white oak veneers and oak solid woods, the California Rustic Oak Extending Dining Table offers two distinctive finishes: the darker Hollywood Hills finish and the lighter Malibu finish. This round extension dining table feature fancy coved apron, pedestal base and one 16" leave that extend the round extension dining table to 80 inches.
Dimensions: 64W-80W x 64D x 30H
Beach Cottage styling
16" leaf to 80"
Rustic White Oak Veneers and Hardwood Solids
Finished in darker Hollywood Hills and the lighter Malibu
Matching Side Chair, Arm Chair, and Sideboard also available.
Also Available as Rectangular Extendable Dining Table.
Product Care: Wipe clean with a dry cloth
 Jan Jones LLC

Living room - mid-sized traditional open concept concrete floor and gray floor living room idea in Dallas with a music area, white walls, a standard fireplace, a concrete fireplace and no tv
 Betty Wasserman Art & Interiors
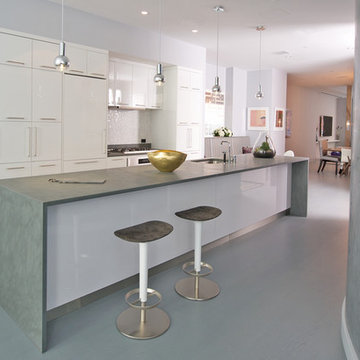
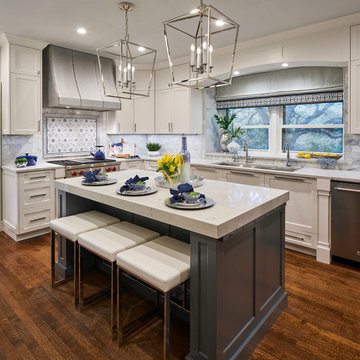
We gave this modern New York City loft a customized interior design. We wanted the space to be eye-catching yet elegant and uncluttered, so we focused on the unique walls and lighting. The walls are dressed in a custom plaster from Serpentine Studio, which so perfectly matches the Stone Source countertops. Glistening white flat panel cabinets and a glazed backsplash contrast beautifully with the matte gray color palette. Finally, we added in subtle metallic accents through the pendant lighting and Suite NY bar stools.
 Haven Design and Construction
Matthew Niemann Photography
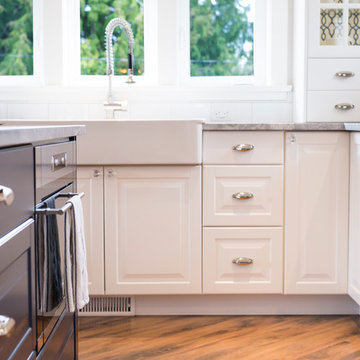
Kitchen - transitional kitchen idea in Austin
Kitchen - transitional kitchen idea in Austin

 Realty Restoration, LLC
Christopher Davison, AIA

Mid-sized elegant beige tile and stone tile medium tone wood floor bathroom photo in Austin with an undermount sink, raised-panel cabinets, medium tone wood cabinets, granite countertops, a wall-mount toilet and beige walls
Mid-sized elegant beige tile and stone tile medium tone wood floor bathroom photo in Austin with an undermount sink, raised-panel cabinets, medium tone wood cabinets, granite countertops, a wall-mount toilet and beige walls
 threshold interiors
Location: Nantucket, MA, USA
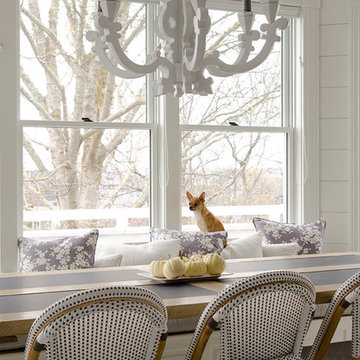
This classic Nantucket home had not been renovated in several decades and was in serious need of an update. The vision for this summer home was to be a beautiful, light and peaceful family retreat with the ability to entertain guests and extended family. The focal point of the kitchen is the La Canche Chagny Range in Faience with custom hood to match. We love how the tile backsplash on the Prep Sink wall pulls it all together and picks up on the spectacular colors in the White Princess Quartzite countertops. In a nod to traditional Nantucket Craftsmanship, we used Shiplap Panelling on many of the walls including in the Kitchen and Powder Room. We hope you enjoy the quiet and tranquil mood of these images as much as we loved creating this space. Keep your eye out for additional images as we finish up Phase II of this amazing project!
Photographed by: Jamie Salomon
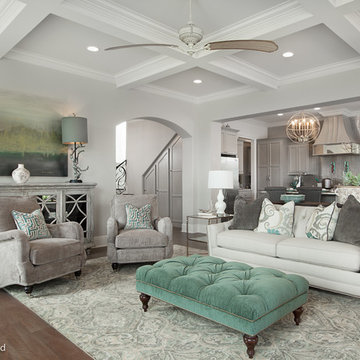
 McLain Homes, LLC
Photos by Scott Richard
Inspiration for a contemporary living room remodel in New Orleans
Inspiration for a contemporary living room remodel in New Orleans
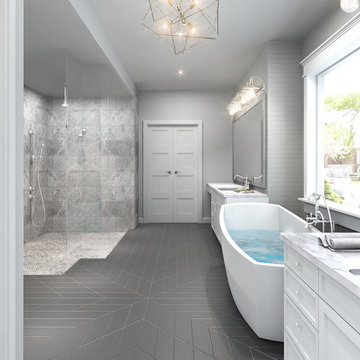
 AFT Construction
Large transitional master gray tile and porcelain tile porcelain tile bathroom photo in Phoenix with shaker cabinets, white cabinets, a two-piece toilet, gray walls, an undermount sink and quartz countertops
 User
UserRiley Jamison Photography

Inspiration for a mid-sized transitional master carpeted and brown floor bedroom remodel in Los Angeles with beige walls and no fireplace
Inspiration for a mid-sized transitional master carpeted and brown floor bedroom remodel in Los Angeles with beige walls and no fireplace
 Amy Pearson Design

While the majority of APD designs are created to meet the specific and unique needs of the client, this whole home remodel was completed in partnership with Black Sheep Construction as a high end house flip. From space planning to cabinet design, finishes to fixtures, appliances to plumbing, cabinet finish to hardware, paint to stone, siding to roofing; Amy created a design plan within the contractor’s remodel budget focusing on the details that would be important to the future home owner. What was a single story house that had fallen out of repair became a stunning Pacific Northwest modern lodge nestled in the woods!
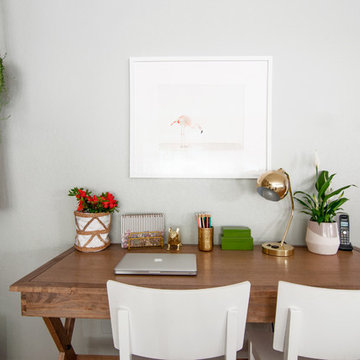
 Alexandra Crafton
Photo: Alexandra Crafton © 2016 Houzz
Wall paint: Aloof Gray, Sherwin-Williams; chairs: Ikea (now discontinued); wooden desk: Campaign Desk, World Market; desk lamp: Gumball Desk Lamp, Urban Outfitters

 Mercury Mosaics and Tile
3″x8″ Subway Tile – 614 Matador Red (discontinued), 1015R Caribbean Blue, 406W Aged Moss, 920 Midnight Sky, 1950E Indian Summer, 713 Peacock Green, 65R Amber / Texture – Bloom, Pine, Sun
Photos by Troy Thies
Project with KOR Interior Design


91