
Search results for "Discontinuing" in Home Design Ideas

 User
UserErich Remash Architect

Example of a small trendy 3/4 black and white tile and ceramic tile slate floor walk-in shower design in Seattle with open cabinets, black cabinets, a one-piece toilet, beige walls, an undermount sink and soapstone countertops
Example of a small trendy 3/4 black and white tile and ceramic tile slate floor walk-in shower design in Seattle with open cabinets, black cabinets, a one-piece toilet, beige walls, an undermount sink and soapstone countertops
 Kelly Rogers Interiors
Eric Roth Photography

Inspiration for a mid-sized eclectic girl medium tone wood floor kids' room remodel in Boston with white walls
Inspiration for a mid-sized eclectic girl medium tone wood floor kids' room remodel in Boston with white walls
Find the right local pro for your project
 McCoy Homes, Inc.
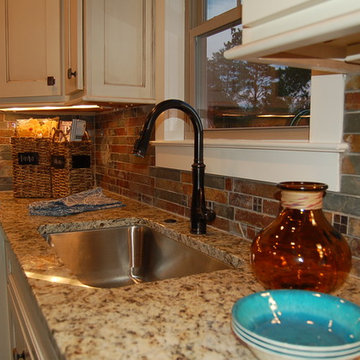
The Imperial floor plan was a custom created floor plan to incorporate an open floor plan that would be great for entertaining. This home was constructed as the model home for the community of Prairie Pass in Apison. The home quickly became a community favorite, and several homes were custom built with similar designs, but yet still maintain the custom feel for the client.
Connie McCoy
 Masterpiece Design Group
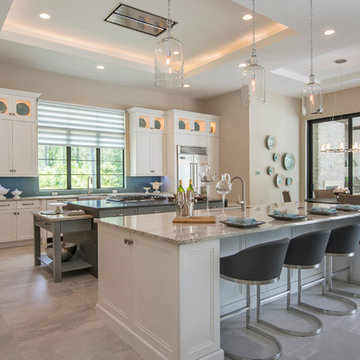
The crisp white kitchen is a timeless look for years to come! Studio KW Photography
Inspiration for a transitional kitchen remodel in Orlando with shaker cabinets, white cabinets and gray countertops
Inspiration for a transitional kitchen remodel in Orlando with shaker cabinets, white cabinets and gray countertops
 Eldest Daughter Interiors

Modern primary bedroom design with minimalist and coastal accents.
Example of a mid-sized minimalist master light wood floor and brown floor bedroom design in Houston with white walls
Example of a mid-sized minimalist master light wood floor and brown floor bedroom design in Houston with white walls
 Distinctive Remodeling, LLC

This cabana is truly outdoor living at its best. An outdoor kitchen beside the outdoor living room and pool. With aluminum shutters to block the hot western sun, fans to move the air, and heaters for cool evenings, make the space extremely comfortable. This has become the most used room "in" the house.

 Bayberry Cottage
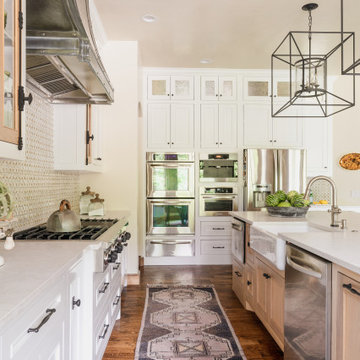

Fantastic, fun new family home in quaint Douglas, Michigan. A transitional open-concept house showcasing a hallway with a round dark wooden table, a round colorful floral area rug, fall themed decor, medium toned wooden floors, and dark beige walls.
Home located in Douglas, Michigan. Designed by Bayberry Cottage who also serves South Haven, Kalamazoo, Saugatuck, St Joseph, & Holland.

 Glenbrook Remodeling
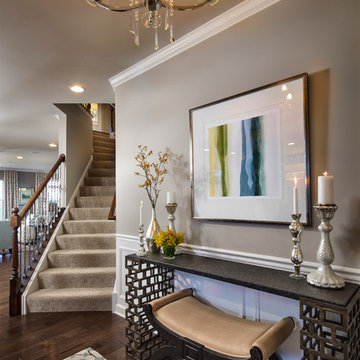
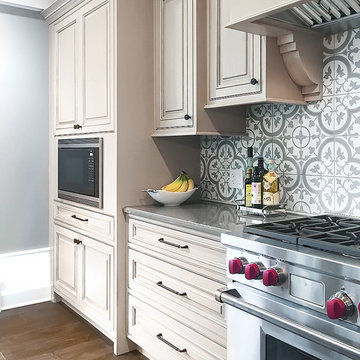
The kitchen, butler’s pantry, and laundry room uses Arbor Mills cabinetry and quartz counter tops. Wide plank flooring is installed to bring in an early world feel. Encaustic tiles and black iron hardware were used throughout. The butler’s pantry has polished brass latches and cup pulls which shine brightly on black painted cabinets. Across from the laundry room the fully custom mudroom wall was built around a salvaged 4” thick seat stained to match the laundry room cabinets.

 STRUKTR Studios Photography
Photo: Marni Epstein-Mervis © 2018 Houzz
Inspiration for a 1950s living room remodel in Other
Inspiration for a 1950s living room remodel in Other
 Interiors by Kathy Rollins, LLC
Michael Hunter
Example of a mid-sized classic open concept dark wood floor and brown floor family room design in Dallas with white walls, a corner fireplace, a stone fireplace and a wall-mounted tv
Example of a mid-sized classic open concept dark wood floor and brown floor family room design in Dallas with white walls, a corner fireplace, a stone fireplace and a wall-mounted tv
 Interiors by Kathy Rollins, LLC
Ruda Anderson Photography
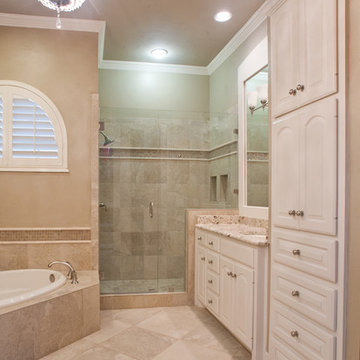
Inspiration for a mid-sized timeless master beige tile and ceramic tile travertine floor and beige floor bathroom remodel in Dallas with raised-panel cabinets, white cabinets, beige walls, an undermount sink, granite countertops and a hinged shower door
Inspiration for a mid-sized timeless master beige tile and ceramic tile travertine floor and beige floor bathroom remodel in Dallas with raised-panel cabinets, white cabinets, beige walls, an undermount sink, granite countertops and a hinged shower door
 Trust the Vision Decor
Sean Dooley Photography

Basement - mid-sized transitional underground vinyl floor basement idea in Philadelphia with beige walls, a standard fireplace and a stone fireplace
Basement - mid-sized transitional underground vinyl floor basement idea in Philadelphia with beige walls, a standard fireplace and a stone fireplace
 Builder Boy

The expertly matched blue exterior of this home complements the cool tones of the stone porch and gives visitors a warm greeting. We partnered with Jennifer Allison Design on this project. Her design firm contacted us to paint the entire house - inside and out. Images are used with permission. You can contact her at (310) 488-0331 for more information.
 Green Building Supply

Color:Spirit-Outback-Oak
Living room library - mid-sized scandinavian open concept medium tone wood floor living room library idea in Chicago with white walls, no fireplace and no tv
Living room library - mid-sized scandinavian open concept medium tone wood floor living room library idea in Chicago with white walls, no fireplace and no tv
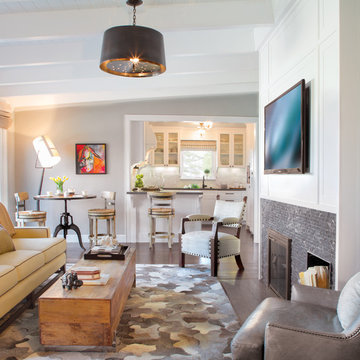
 About Space Studios
Photo Credit: Nicole Leone
Inspiration for a mid-sized transitional enclosed medium tone wood floor and brown floor living room remodel in Los Angeles with gray walls, a tile fireplace, no tv and a two-sided fireplace
Inspiration for a mid-sized transitional enclosed medium tone wood floor and brown floor living room remodel in Los Angeles with gray walls, a tile fireplace, no tv and a two-sided fireplace
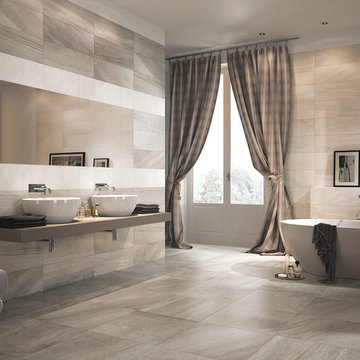


 Coastal Home Design Studio

Great room with full re-design of kitchen and great room. New appliances, countertops, tile wood floors, new pendants, chandelier, new furniture, glass tile and all new hardware.
90