
Search results for "Discussion styles" in Home Design Ideas

 Rock Kauffman Design
2014 Fall Parade Cascade Springs I Chad Gould Architect I BDR Custom Homes I Rock Kauffman Design I M-Buck Studios
Large transitional l-shaped open concept kitchen photo in Grand Rapids with beaded inset cabinets, white cabinets, concrete countertops, an island and an undermount sink
Large transitional l-shaped open concept kitchen photo in Grand Rapids with beaded inset cabinets, white cabinets, concrete countertops, an island and an undermount sink

 DESIGNS! - Susan Hoffman Interior Designs
Inspiration for a transitional entryway remodel in Minneapolis

 ae design
© elkstudios.com
Inspiration for a transitional bedroom remodel in Los Angeles with purple walls
Inspiration for a transitional bedroom remodel in Los Angeles with purple walls
Find the right local pro for your project

 Visbeen Architects
This cozy lake cottage skillfully incorporates a number of features that would normally be restricted to a larger home design. A glance of the exterior reveals a simple story and a half gable running the length of the home, enveloping the majority of the interior spaces. To the rear, a pair of gables with copper roofing flanks a covered dining area that connects to a screened porch. Inside, a linear foyer reveals a generous staircase with cascading landing. Further back, a centrally placed kitchen is connected to all of the other main level entertaining spaces through expansive cased openings. A private study serves as the perfect buffer between the homes master suite and living room. Despite its small footprint, the master suite manages to incorporate several closets, built-ins, and adjacent master bath complete with a soaker tub flanked by separate enclosures for shower and water closet. Upstairs, a generous double vanity bathroom is shared by a bunkroom, exercise space, and private bedroom. The bunkroom is configured to provide sleeping accommodations for up to 4 people. The rear facing exercise has great views of the rear yard through a set of windows that overlook the copper roof of the screened porch below.
Builder: DeVries & Onderlinde Builders
Interior Designer: Vision Interiors by Visbeen
Photographer: Ashley Avila Photography



 TOTAL CONCEPTS
Example of a country foyer design in San Francisco with white walls and a glass front door

 Klopf Architecture
Klopf Architecture, Arterra Landscape Architects and Henry Calvert of Calvert Ventures Designed and built a new warm, modern, Eichler-inspired, open, indoor-outdoor home on a deeper-than-usual San Mateo Highlands property where an original Eichler house had burned to the ground.
The owners wanted multi-generational living and larger spaces than the original home offered, but all parties agreed that the house should respect the neighborhood and blend in stylistically with the other Eichlers. At first the Klopf team considered re-using what little was left of the original home and expanding on it. But after discussions with the owner and builder, all parties agreed that the last few remaining elements of the house were not practical to re-use, so Klopf Architecture designed a new home that pushes the Eichler approach in new directions.
One disadvantage of Eichler production homes is that the house designs were not optimized for each specific lot. A new custom home offered the team a chance to start over. In this case, a longer house that opens up sideways to the south fit the lot better than the original square-ish house that used to open to the rear (west). Accordingly, the Klopf team designed an L-shaped “bar” house with a large glass wall with large sliding glass doors that faces sideways instead of to the rear like a typical Eichler. This glass wall opens to a pool and landscaped yard designed by Arterra Landscape Architects.
Driving by the house, one might assume at first glance it is an Eichler because of the horizontality, the overhanging flat roof eaves, the dark gray vertical siding, and orange solid panel front door, but the house is designed for the 21st Century and is not meant to be a “Likeler.” You won't see any posts and beams in this home. Instead, the ceiling decking is a western red cedar that covers over all the beams. Like Eichlers, this cedar runs continuously from inside to out, enhancing the indoor / outdoor feeling of the house, but unlike Eichlers it conceals a cavity for lighting, wiring, and insulation. Ceilings are higher, rooms are larger and more open, the master bathroom is light-filled and more generous, with a separate tub and shower and a separate toilet compartment, and there is plenty of storage. The garage even easily fits two of today's vehicles with room to spare.
A massive 49-foot by 12-foot wall of glass and the continuity of materials from inside to outside enhance the inside-outside living concept, so the owners and their guests can flow freely from house to pool deck to BBQ to pool and back.
During construction in the rough framing stage, Klopf thought the front of the house appeared too tall even though the house had looked right in the design renderings (probably because the house is uphill from the street). So Klopf Architecture paid the framer to change the roofline from how we had designed it to be lower along the front, allowing the home to blend in better with the neighborhood. One project goal was for people driving up the street to pass the home without immediately noticing there is an "imposter" on this lot, and making that change was essential to achieve that goal.
This 2,606 square foot, 3 bedroom, 3 bathroom Eichler-inspired new house is located in San Mateo in the heart of the Silicon Valley.
Klopf Architecture Project Team: John Klopf, AIA, Klara Kevane
Landscape Architect: Arterra Landscape Architects
Contractor: Henry Calvert of Calvert Ventures
Photography ©2016 Mariko Reed
Location: San Mateo, CA
Year completed: 2016

Sponsored
Plain City, OH

Kuhns Contracting, Inc.
Central Ohio's Trusted Home Remodeler Specializing in Kitchens & Baths
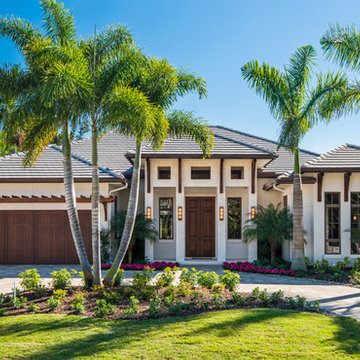

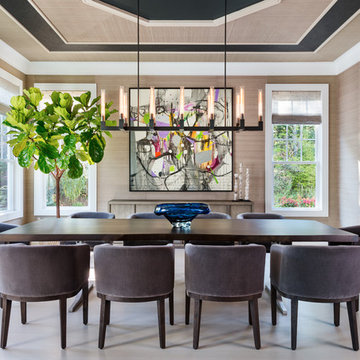
 Andrea Lecusay Interiors, Inc.
Beach style light wood floor dining room photo in Hawaii with beige walls and no fireplace

 Fusch Architects, Inc.
Private Residence - Mediterranean
Huge mediterranean two-story exterior home idea in Dallas
Huge mediterranean two-story exterior home idea in Dallas

 Equiterra Regenerative Design
Patrick Coulie
Open concept kitchen - huge contemporary u-shaped open concept kitchen idea in Albuquerque with shaker cabinets, dark wood cabinets, stainless steel appliances, an island and an undermount sink
Open concept kitchen - huge contemporary u-shaped open concept kitchen idea in Albuquerque with shaker cabinets, dark wood cabinets, stainless steel appliances, an island and an undermount sink

 Centre Sky Architecture Ltd
Mountain Peek is a custom residence located within the Yellowstone Club in Big Sky, Montana. The layout of the home was heavily influenced by the site. Instead of building up vertically the floor plan reaches out horizontally with slight elevations between different spaces. This allowed for beautiful views from every space and also gave us the ability to play with roof heights for each individual space. Natural stone and rustic wood are accented by steal beams and metal work throughout the home.
(photos by Whitney Kamman)

 Westlake Development Group, LLC
Blackstone Edge Studios
Huge transitional open concept carpeted living room photo in Portland with a stone fireplace, beige walls, a media wall and a standard fireplace
Huge transitional open concept carpeted living room photo in Portland with a stone fireplace, beige walls, a media wall and a standard fireplace



 Jeffrey Berkus Architects
Photography: Nicole Held Mayo
Open concept kitchen - tropical l-shaped dark wood floor open concept kitchen idea in Hawaii with an undermount sink, shaker cabinets, medium tone wood cabinets, white walls and an island
Open concept kitchen - tropical l-shaped dark wood floor open concept kitchen idea in Hawaii with an undermount sink, shaker cabinets, medium tone wood cabinets, white walls and an island

 TKP Architects
This award-winning and intimate cottage was rebuilt on the site of a deteriorating outbuilding. Doubling as a custom jewelry studio and guest retreat, the cottage’s timeless design was inspired by old National Parks rough-stone shelters that the owners had fallen in love with. A single living space boasts custom built-ins for jewelry work, a Murphy bed for overnight guests, and a stone fireplace for warmth and relaxation. A cozy loft nestles behind rustic timber trusses above. Expansive sliding glass doors open to an outdoor living terrace overlooking a serene wooded meadow.
Photos by: Emily Minton Redfield
 William T Baker
James Lockhart photo

Inspiration for a large timeless freestanding desk carpeted home office library remodel in Atlanta with gray walls
Inspiration for a large timeless freestanding desk carpeted home office library remodel in Atlanta with gray walls
 Christiano Homes, Inc.
Dan Arnold Photography

Inspiration for a mid-sized transitional master beige tile and porcelain tile porcelain tile and beige floor freestanding bathtub remodel in Orange County with beige walls, an undermount sink, a hinged shower door, recessed-panel cabinets, dark wood cabinets and beige countertops
Inspiration for a mid-sized transitional master beige tile and porcelain tile porcelain tile and beige floor freestanding bathtub remodel in Orange County with beige walls, an undermount sink, a hinged shower door, recessed-panel cabinets, dark wood cabinets and beige countertops

Sponsored
Delaware, OH

Buckeye Basements, Inc.
Central Ohio's Basement Finishing ExpertsBest Of Houzz '13-'21

 User
UserWerner Straube
Transitional formal and open concept dark wood floor living room photo in Chicago with gray walls, a standard fireplace and a wall-mounted tv
Transitional formal and open concept dark wood floor living room photo in Chicago with gray walls, a standard fireplace and a wall-mounted tv

 Urban Pacific Homes and Development
Contemporary two-story mixed siding exterior home idea in San Francisco with a shed roof

 Ryan Homes, Inc.
Inspiration for a large french country brick floor and gray floor mudroom remodel in Denver with gray walls
8