
Search results for "Discussions" in Home Design Ideas

 Creative Design Custom Kitchens & Baths
Example of a large transitional galley medium tone wood floor and brown floor kitchen design in New York with an undermount sink, shaker cabinets, white cabinets, marble countertops, multicolored backsplash, matchstick tile backsplash, stainless steel appliances and an island

 Castle Building & Remodeling
Bathroom remodel. Photo credit to Hannah Lloyd.
Doorless shower - mid-sized traditional 3/4 gray tile, white tile and stone tile mosaic tile floor doorless shower idea in Minneapolis with recessed-panel cabinets, white cabinets, a two-piece toilet, purple walls, a pedestal sink and solid surface countertops
Doorless shower - mid-sized traditional 3/4 gray tile, white tile and stone tile mosaic tile floor doorless shower idea in Minneapolis with recessed-panel cabinets, white cabinets, a two-piece toilet, purple walls, a pedestal sink and solid surface countertops

 Pamela Glazer Architect
Example of a large trendy l-shaped light wood floor open concept kitchen design in New York with a triple-bowl sink, flat-panel cabinets, quartz countertops, gray backsplash, mosaic tile backsplash, stainless steel appliances, an island and dark wood cabinets
Find the right local pro for your project

 Barclay Butera Interiors
Bedroom - mid-sized transitional guest light wood floor bedroom idea in Orange County with white walls


 CDH Designs LLC
This walk-in closet wasn't making the cut for my clients. They basically had enough room, but it wasn't laid out well. I met with them and discussed what wasn't working in the space. I created a 3D design to show them how their space COULD look. After making a few changes, my cabinet maker built the cabinets and shelving for their new closet. A few Rev-a-Shelf accessories as well as new flooring and light fixtures, and their master closet is now beautiful and functional. It feels like you're standing in a boutique!
 RnD Builders Inc
 - Home Remodelers Ventura & LA County's.
Ready to elevate your space?
Contact us today to discuss your dream home at
www.rndbuildersinc.com or call us at 818-510-1360

Sponsored
Delaware, OH

Buckeye Basements, Inc.
Central Ohio's Basement Finishing ExpertsBest Of Houzz '13-'21
 SB Thompson Construction
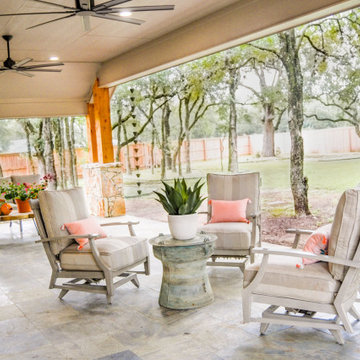
This project began asa. simple remodel to accommodate an aging couple. However, as the couple began do discuss their ideas for the perfect retirement home, it was determined that all the spaces needed transforming. We worked closely with Jana from Balcones Architects to design wonderfully intimate and unique spaces in this Texas hillcountry home.
 RnD Builders Inc
 - Home Remodelers Ventura & LA County's.
Ready to elevate your space?
Contact us today to discuss your dream home at
www.rndbuildersinc.com or call us at 818-510-1360
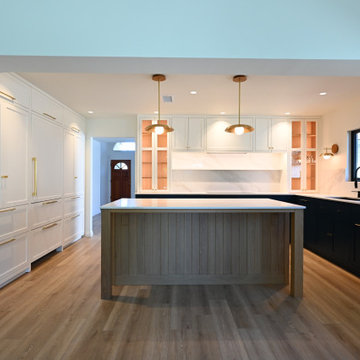 RnD Builders Inc
 - Home Remodelers Ventura & LA County's.
Ready to elevate your space?
Contact us today to discuss your dream home at
www.rndbuildersinc.com or call us at 818-510-1360

 America’s Best Carpet And Tile
Location: Memphis, TN, USA
America’s Best Carpet & Tile can handle any of your flooring needs. These pictures show a variety of carpet, tile, vinyl, and hardwood projects we have done. Please call us and we will schedule an appointment to come view your space and discuss your project. All of this is free of charge!

 3rd Street Custom Homes
Large minimalist brown two-story concrete fiberboard gable roof photo in Dallas

 Alair Homes Plano
This project is a Houzz Kitchen of the Week! Click below to read the full story!
https://www.houzz.com/ideabooks/116547325/list/kitchen-of-the-week-better-brighter-and-no-longer-basic
Our clients came to us wanting an elegant and functional kitchen and brighter living room. Their kitchen was dark and inefficient. The cabinets felt cluttered and the storage was there, but not functional for this family. They wanted all new finishes; especially new cabinets, but the floors were going to stay and be refinished. No wall relocation was needed but adding a door into the dining room to block the view from the front into the kitchen was discussed. They wanted to bring in more light somehow and preferably natural light. There was an unused sink in the butler’s pantry that they wanted capped, giving them more space and organized storage was a must! In their living room, they love their fireplace because it reminds her of her home in Colorado, so that definitely had to stay but everything else was left to the designers.
After all decisions were made, this gorgeous kitchen and living space came to life! It is bright, open and airy, just like our clients wanted. Soft White Shiloh cabinetry was installed with a contrasting Cocoa island. Honed Levantina Taj Mahal quartzite was a beautiful countertop for this space. Bedrosians Grace 4”x 12” wall tile in Panna was the backsplash throughout the kitchen. The stove wall is flanked with dark wooden shelves on either side of vent-a-hood creating a feature area to the cook area. A beautiful maple barn door with seeded baroque tempered glass inserts was installed to close off the pantry and giving them more room than a traditional door. The original wainscoting remained in the kitchen and living areas but was modified in the kitchen where the cabinets were slightly extended and painted white throughout. LED tape lighting was installed under the cabinets, LED lighting was also added to the top of the upper glass cabinets, in addition to the grow lights installed for their herbs. All of the light fixtures were updated to a timeless classic look and feel. Imbrie articulating wall sconces were installed over the kitchen window/sink and in the butler’s pantry and aged brass Hood classic globe pendants were hung over the island, really drawing your attention to the kitchen. The Alturas fixture from SeaGull Lighing now hangs in the center of the living room, where there was once an outdated ceiling fan. In the living room, the walls were painted white, while leaving the wood and stone fireplace, as requested, leaving an absolutely amazing contrast!
Design/Remodel by Hatfield Builders & Remodelers | Photography by Versatile Imaging

Sponsored
Fredericksburg, OH

High Point Cabinets
Columbus' Experienced Custom Cabinet Builder | 4x Best of Houzz Winner

 Scotland Kitchen & Bath Designs, Inc
Ric Guy
Example of a mid-sized arts and crafts u-shaped dark wood floor eat-in kitchen design in Baltimore with an undermount sink, shaker cabinets, white cabinets, black backsplash, ceramic backsplash, stainless steel appliances, an island and solid surface countertops
Example of a mid-sized arts and crafts u-shaped dark wood floor eat-in kitchen design in Baltimore with an undermount sink, shaker cabinets, white cabinets, black backsplash, ceramic backsplash, stainless steel appliances, an island and solid surface countertops

 Hitchcock Construction LLC
Custom design-build porch for a customer in Rockingham, VT. Featuring, Hand Hewn Beams, Ipe Decking & Rails, Cedar Shingles, Copper Accents, Granite Steps, and a Bluestone Patio.
Contact Hitchcock Construction today to discuss your upcoming deck or porch project.
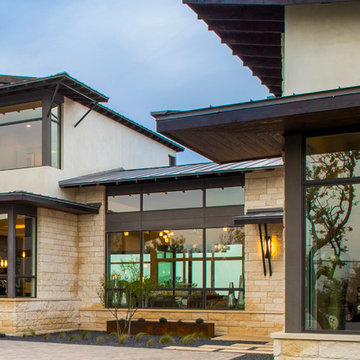


Mid-sized transitional l-shaped medium tone wood floor and brown floor kitchen photo in San Francisco with a farmhouse sink, flat-panel cabinets, blue cabinets, quartz countertops, white backsplash, ceramic backsplash, an island, gray countertops and stainless steel appliances

 Ilisa Creative
A tropical rental villa set in the Northern Range of Trinidad and Tobago. Natural tones, woven textures and unique food preparation pieces create points of discussion for visitors.
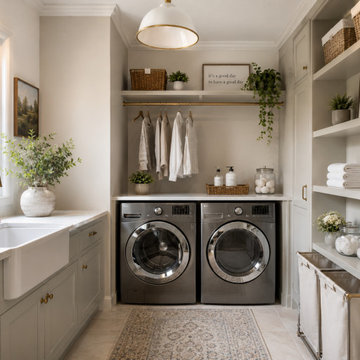
 A+V Design Group ATL
An unbuilt laundry room design study from A+V Design Group ATL’s concept portfolio, exploring spatial composition, materials and atmosphere. Developed by the Atlanta-based studio as a design idea for discussion and inspiration.
Studio location: Atlanta, Georgia. Unbuilt design study; no completed client-project location.
124