
Search results for "Disjointed" in Home Design Ideas

 Keri McKay Interiors LLC
Family room renovation with clean, natural elements and a contemporary feel. Custom floating shelves make a disjointed TV wall feel cohesive and finished.

 KitchenVisions
Overall view of the open concept kitchen and dining room. Three separate rooms made the kitchen disjointed and dysfunctional. Taking down the walls allows for better flow.
photography by Dan St. John
 Synergy Design & Construction
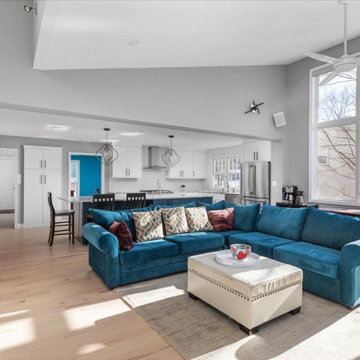
After: This once-disjointed space is now unified with a smaller and seamless structural beam and even flooring that easily flows from the kitchen into the Great Room. The improved transition enhances both comfort and aesthetics, making the space feel larger and more cohesive.
Find the right local pro for your project

 E & S Builders
Example of a large tuscan medium tone wood floor open concept kitchen design in Phoenix with an island, white cabinets, white backsplash, white countertops, shaker cabinets and paneled appliances

 Design Platform
James Florio & Kyle Duetmeyer
Inspiration for a mid-sized modern galley concrete floor and gray floor eat-in kitchen remodel in Denver with an undermount sink, flat-panel cabinets, white cabinets, wood countertops, black backsplash, ceramic backsplash, stainless steel appliances and an island
Inspiration for a mid-sized modern galley concrete floor and gray floor eat-in kitchen remodel in Denver with an undermount sink, flat-panel cabinets, white cabinets, wood countertops, black backsplash, ceramic backsplash, stainless steel appliances and an island

 Tidwell Homes
Inspiration for a timeless white tile claw-foot bathtub remodel in Miami with gray walls

 Rynerson O'Brien Architecture
Replacing the disjointed classical columns and squat, glass-roofed pergola, the Chinese puzzle style guardrail, hand-turned columns and rod and spindle frieze restored the character of the original structure.
Nathan Rynerson

 Imagine Gardens & Landscapes by Beverly Ricci, LLC
This home's front yard, positioned sideways on the property, was cleared of disjointed walkways and a crumbling timber wall and stairs. New linear flagstone walkways and an island planting bed bring order and beauty on their way to the front door.
 KitchenVisions
Overall view from the living room of the open concept kitchen and dining room. Three separate rooms made the kitchen disjointed and dysfunctional. Taking down the walls allows for better flow.
photography by Dan St. John

 Adams + Beasley Associates
Richard Mandelkorn
The removal of a large, brick chimney and some disjointed structural beams in the original house allowed the dining room to have spacious access to the new open kitchen. A new built-in china hutch added some much needed storage, borrowing space from the mudroom storage behind the wall. This ingenious solution allowed for extra depth without intruding into the dining room.

 User
Lovely, clean-lined landscape by Pamela Crawford featuring lots of bromeliads, containers, and Mexican beach pebble borders. See over 2000 photos of Pamela's work at pamela-crawford.com. Photographed by Allen Rokach.


 Kimberlee Marie Interiors
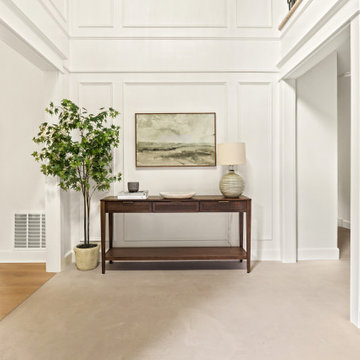
We transformed this home from disjointed and dated to harmonious and inviting, blending modern functionality with warm, welcoming design elements to create a beautifully cohesive and comfortable space.

 Craftsman Design and Renovation
The kitchen was dark and disjointed. We removed a wall at the back door of the kitchen, creating an open and airy feeling. This additional space allowed us to add a beautiful and functional island. All new cabinetry, countertops and appliances finish off the space.
Photo: Pete Eckert
 Craftsman Design and Renovation
The kitchen was dark and disjointed. We removed a wall at the back door of the kitchen, creating an open and airy feeling. This additional space allowed us to add a beautiful and functional island. All new cabinetry, countertops and appliances finish off the space.
Photo: Pete Eckert
 Craftsman Design and Renovation
The original kitchen was disjointed and lacked connection to the home and its history. The remodel opened the room to other areas of the home by incorporating an unused breakfast nook and enclosed porch to create a spacious new kitchen. It features stunning soapstone counters and range splash, era appropriate subway tiles, and hand crafted floating shelves. Ceasarstone on the island creates a durable, hardworking surface for prep work. A black Blue Star range anchors the space while custom inset fir cabinets wrap the walls and provide ample storage. Great care was given in restoring and recreating historic details for this charming Foursquare kitchen.
 Craftsman Design and Renovation
The original kitchen was disjointed and lacked connection to the home and its history. The remodel opened the room to other areas of the home by incorporating an unused breakfast nook and enclosed porch to create a spacious new kitchen. It features stunning soapstone counters and range splash, era appropriate subway tiles, and hand crafted floating shelves. Ceasarstone on the island creates a durable, hardworking surface for prep work. A black Blue Star range anchors the space while custom inset fir cabinets wrap the walls and provide ample storage. Great care was given in restoring and recreating historic details for this charming Foursquare kitchen.

 Western Timber Frame
Dovetailed timber frame pergola kit installed over outdoor hot tub.
Patio - rustic patio idea
Patio - rustic patio idea

 Living Spaces Design Group
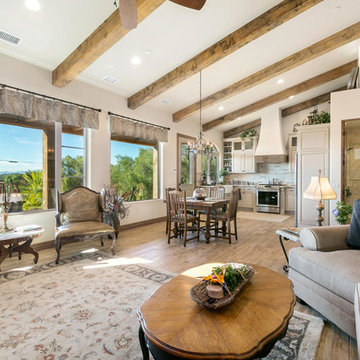
What a challenge! This craftsman style property, once a duplex, was disjointed. Some of the space, like the kitchen area on the main level, was updated, but no so for many other rooms in the house.

6