
Search results for "Disjointed" in Home Design Ideas


 Juan Felipe Goldstein Design Co Inc.
Location: Los Angeles, CA 90039, USA
This house in the iconic silver lake area of Los Angeles was a interesting house with very specific volumes, inside it was a bu it cold and dark and disjointed, a remodeling was due, the client wanted to change the windows the exterior finish and redo the kitchen and the bathrooms.
We have included some before photos so you can see the transformation yourself!
Juan Felipe Goldstein Design Co.
CLAUDIO SANTINNI PHOTOGRAPHY
 Juan Felipe Goldstein Design Co Inc.
Location: Los Angeles, CA 90039, USA
This house in the iconic silver lake area of Los Angeles was a interesting house with very specific volumes, inside it was a bu it cold and dark and disjointed, a remodeling was due, the client wanted to change the windows the exterior finish and redo the kitchen and the bathrooms.
We have included some before photos so you can see the transformation yourself!
Juan Felipe Goldstein Design Co.
CLAUDIO SANTINNI PHOTOGRAPHY
Find the right local pro for your project

 happyhomes design
Vibrant, eclectic yet streamlined – a prior disjointed multipurpose living and dining space in a Manhattan Brownstone is growing up. Whether it’s music, art, work, recharge, or play, it’s incredible how this narrow room provides it all.

 Georgia Contractor Group Home Builders
T&T Photos
Inspiration for a large contemporary master gray tile and subway tile ceramic tile and gray floor freestanding bathtub remodel in Atlanta with flat-panel cabinets, white cabinets, white walls, an undermount sink and a hinged shower door
Inspiration for a large contemporary master gray tile and subway tile ceramic tile and gray floor freestanding bathtub remodel in Atlanta with flat-panel cabinets, white cabinets, white walls, an undermount sink and a hinged shower door
 Juan Felipe Goldstein Design Co Inc.
Location: Los Angeles, CA 90039, USA
This house in the iconic silver lake area of Los Angeles was a interesting house with very specific volumes, inside it was a bu it cold and dark and disjointed, a remodeling was due, the client wanted to change the windows the exterior finish and redo the kitchen and the bathrooms.
We have included some before photos so you can see the transformation yourself!
Juan Felipe Goldstein Design Co.
CLAUDIO SANTINNI PHOTOGRAPHY
 Juan Felipe Goldstein Design Co Inc.
Location: Los Angeles, CA 90039, USA
This house in the iconic silver lake area of Los Angeles was a interesting house with very specific volumes, inside it was a bu it cold and dark and disjointed, a remodeling was due, the client wanted to change the windows the exterior finish and redo the kitchen and the bathrooms.
We have included some before photos so you can see the transformation yourself!
Juan Felipe Goldstein Design Co.
CLAUDIO SANTINNI PHOTOGRAPHY
 Juan Felipe Goldstein Design Co Inc.
Location: Los Angeles, CA 90039, USA
This house in the iconic silver lake area of Los Angeles was a interesting house with very specific volumes, inside it was a bu it cold and dark and disjointed, a remodeling was due, the client wanted to change the windows the exterior finish and redo the kitchen and the bathrooms.
We have included some before photos so you can see the transformation yourself!
Juan Felipe Goldstein Design Co.
CLAUDIO SANTINNI PHOTOGRAPHY


 happyhomes design
Vibrant, eclectic yet streamlined – a prior disjointed multipurpose living and dining space in a Manhattan Brownstone is growing up. Whether it’s music, art, work, recharge, or play, it’s incredible how this narrow room provides it all.

 Minglewood, LLC
We turned a run-of-the-mill, disjointed backyard into an open, multi-level outdoor living and entertaining area by eliminating the upper deck railing and creating terraced areas for grilling, dining, and lounging. New fencing, reconfigured shed as a bar space, and new gas service for a fire pit and grill.
 Minglewood, LLC
We turned a run-of-the-mill, disjointed backyard into an open, multi-level outdoor living and entertaining area by eliminating the upper deck railing and creating terraced areas for grilling, dining, and lounging. New fencing, reconfigured shed as a bar space, and new gas service for a fire pit and grill.
 Craftsman Design and Renovation
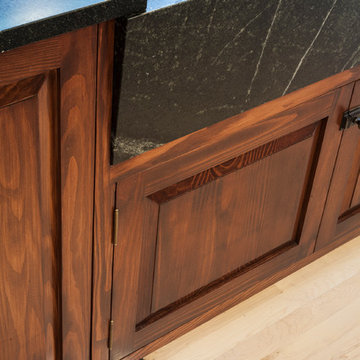
The original kitchen was disjointed and lacked connection to the home and its history. The remodel opened the room to other areas of the home by incorporating an unused breakfast nook and enclosed porch to create a spacious new kitchen. It features stunning soapstone counters and range splash, era appropriate subway tiles, and hand crafted floating shelves. Ceasarstone on the island creates a durable, hardworking surface for prep work. A black Blue Star range anchors the space while custom inset fir cabinets wrap the walls and provide ample storage. Great care was given in restoring and recreating historic details for this charming Foursquare kitchen.
 happyhomes design
Vibrant, eclectic yet streamlined – a prior disjointed multipurpose living and dining space in a Manhattan Brownstone is growing up. Whether it’s music, art, work, recharge, or play, it’s incredible how this narrow room provides it all.
 Juan Felipe Goldstein Design Co Inc.
Location: Los Angeles, CA 90039, USA
This house in the iconic silver lake area of Los Angeles was a interesting house with very specific volumes, inside it was a bu it cold and dark and disjointed, a remodeling was due, the client wanted to change the windows the exterior finish and redo the kitchen and the bathrooms.
We have included some before photos so you can see the transformation yourself!
Juan Felipe Goldstein Design Co.
CLAUDIO SANTINNI PHOTOGRAPHY
 Barn Light Electric Company
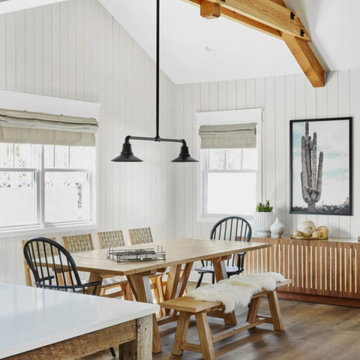
“This pendant has a unique craftsman-type feel to it with the metal piping. And the Black finish matches other black hardware elements in the room. Again, so much goes into creating cohesive moments. All of these details need to be reviewed and coordinated so spaces relate to one another and avoid feeling disjointed or too eclectic.” Photo courtesy of Rafterhouse
 happyhomes design
Vibrant, eclectic yet streamlined – a prior disjointed multipurpose living and dining space in a Manhattan Brownstone is growing up. Whether it’s music, art, work, recharge, or play, it’s incredible how this narrow room provides it all.
 DEANE Inc | Distinctive Design & Cabinetry
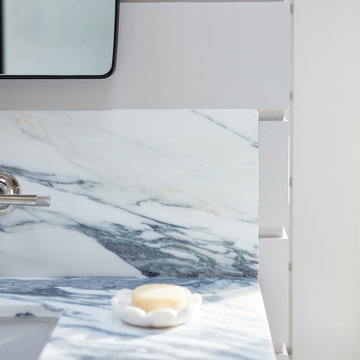
This bathroom renovation was a collaboration between DEANE and the client. The original floorplan was disjointed, with separated His/Hers vanities, limited storage, and a large built-in bathtub taking up an outsized amount of real estate. A good deal of thought went into the design to make it a functional yet beautiful space that was clean, open, and inviting.
 Craftsman Design and Renovation
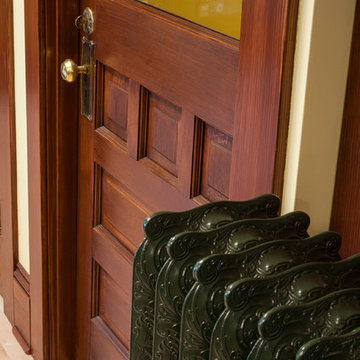
The original kitchen was disjointed and lacked connection to the home and its history. The remodel opened the room to other areas of the home by incorporating an unused breakfast nook and enclosed porch to create a spacious new kitchen. It features stunning soapstone counters and range splash, era appropriate subway tiles, and hand crafted floating shelves. Ceasarstone on the island creates a durable, hardworking surface for prep work. A black Blue Star range anchors the space while custom inset fir cabinets wrap the walls and provide ample storage. Great care was given in restoring and recreating historic details for this charming Foursquare kitchen.
 happyhomes design
Vibrant, eclectic yet streamlined – a prior disjointed multipurpose living and dining space in a Manhattan Brownstone is growing up. Whether it’s music, art, work, recharge, or play, it’s incredible how this narrow room provides it all.
9