
Search results for "Disjointed" in Home Design Ideas

 Living Spaces Design Group
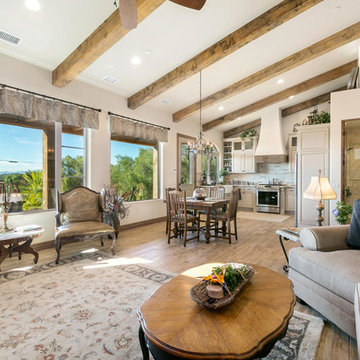
What a challenge! This craftsman style property, once a duplex, was disjointed. Some of the space, like the kitchen area on the main level, was updated, but no so for many other rooms in the house.


 Craftsman Design and Renovation
The kitchen was dark and disjointed. We removed a wall at the back door of the kitchen, creating an open and airy feeling. This additional space allowed us to add a beautiful and functional island. All new cabinetry, countertops and appliances finish off the space.
Photo: Pete Eckert
Find the right local pro for your project

 Stone Creek Surfaces
Beall + Thomas Photography
Small beach style l-shaped ceramic tile eat-in kitchen photo with recessed-panel cabinets, white cabinets, granite countertops, white backsplash, ceramic backsplash and an island
Small beach style l-shaped ceramic tile eat-in kitchen photo with recessed-panel cabinets, white cabinets, granite countertops, white backsplash, ceramic backsplash and an island

 User
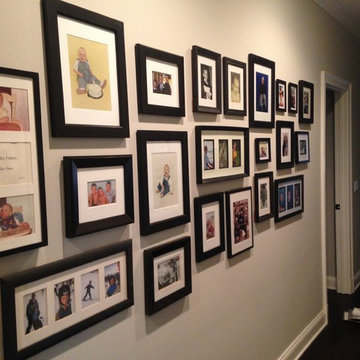
A wall of family photos makes a hall gallery in this newly built traditional-style home in Hampton. The client's choice of similar frames with white mats links what could have otherwise been a disjointed collection.
 Thyme & Place Design LLC
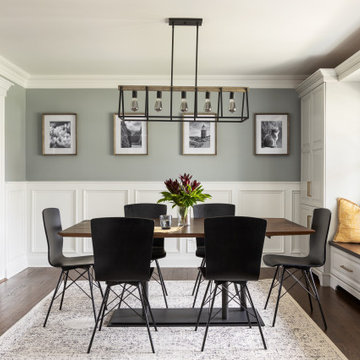
The existing kitchen was in a word, "stuck" between the family room, mudroom and the rest of the house. The client has renovated most of the home but did not know what to do with the kitchen. The space was visually cut off from the family room, had underwhelming storage capabilities, and could not accommodate family gatherings at the table. Access to the recently redesigned backyard was down a step and through the mud room.
We began by relocating the access to the yard into the kitchen with a French door. The remaining space was converted into a walk-in pantry accessible from the kitchen. Next, we opened a window to the family room, so the children were visible from the kitchen side. The old peninsula plan was replaced with a beautiful blue painted island with seating for 4. The outdated appliances received a major upgrade with Sub Zero Wolf cooking and food preservation products.
The visual beauty of the vaulted ceiling is enhanced by long pendants and oversized crown molding. A hard-working wood tile floor grounds the blue and white colorway. The colors are repeated in a lovely blue and white screened marble tile. White porcelain subway tiles frame the feature. The biggest and possibly the most appreciated change to the space was when we opened the wall from the kitchen into the dining room to connect the disjointed spaces. Now the family has experienced a new appreciation for their home. Rooms which were previously storage areas and now integrated into the family lifestyle. The open space is so conducive to entertaining visitors frequently just "drop in”.
In the dining area, we designed custom cabinets complete with a window seat, the perfect spot for additional diners or a perch for the family cat. The tall cabinets store all the china and crystal once stored in a back closet. Now it is always ready to be used. The last repurposed space is now home to a refreshment center. Cocktails and coffee are easily stored and served convenient to the kitchen but out of the main cooking area.
How do they feel about their new space? It has changed the way they live and use their home. The remodel has created a new environment to live, work and play at home. They could not be happier.

 Everlasting Pools & Landscape
Designing around individual features instead of overall flow often leads to disjointed spaces. Successful outdoor environments prioritize movement, sightlines, and connection between zones.

 Weiss Alexander Design Group
This colorful and eclectic contemporary Living Room serves as a multi functional living space for relaxing and entertaining. The plain white walls contrasted by black interior window frames serves as a blank canvas to the custom designed free form area rug by stark. The contemporary soft grey velvet sectional by Jonathan Adler is brought to life by vibrant jewel toned patterned pillows by Osbourne and Little. The white leather swivel chair is backed by walnut veneer and is juxtaposed by an organic bean shaped cocktail table.
 Craftsman Design and Renovation
The kitchen was dark and disjointed. We removed a wall at the back door of the kitchen, creating an open and airy feeling. This additional space allowed us to add a beautiful and functional island. All new cabinetry, countertops and appliances finish off the space.
Photo: Pete Eckert
 Craftsman Design and Renovation
The kitchen was dark and disjointed. We removed a wall at the back door of the kitchen, creating an open and airy feeling. This additional space allowed us to add a beautiful and functional island. All new cabinetry, countertops and appliances finish off the space.
Photo: Pete Eckert


 Craftsman Design and Renovation
The original kitchen was disjointed and lacked connection to the home and its history. The remodel opened the room to other areas of the home by incorporating an unused breakfast nook and enclosed porch to create a spacious new kitchen. It features stunning soapstone counters and range splash, era appropriate subway tiles, and hand crafted floating shelves. Ceasarstone on the island creates a durable, hardworking surface for prep work. A black Blue Star range anchors the space while custom inset fir cabinets wrap the walls and provide ample storage. Great care was given in restoring and recreating historic details for this charming Foursquare kitchen.


 Craftsman Design and Renovation
The kitchen was dark and disjointed. We removed a wall at the back door of the kitchen, creating an open and airy feeling. This additional space allowed us to add a beautiful and functional island. All new cabinetry, countertops and appliances finish off the space.
Photo: Pete Eckert
 Craftsman Design and Renovation
The kitchen was dark and disjointed. We removed a wall at the back door of the kitchen, creating an open and airy feeling. This additional space allowed us to add a beautiful and functional island. All new cabinetry, countertops and appliances finish off the space.
Photo: Pete Eckert

 Harmonious Interiors and Design, LLC
You can see the odd angles of this area.
The space had a sharp, disjointed look. The addition of the gray-blue cabinets and beige wall, which pulled the colors from the new tile floor gave the room a more open, warm and inviting feel.

 Van Cleave Architecture + Design
A patterned porcelain tile creates an inset that helps to organize a disjointed layout.
Inspiration for a mid-sized transitional master gray tile and porcelain tile porcelain tile claw-foot bathtub remodel in Milwaukee with recessed-panel cabinets, white cabinets, a two-piece toilet, green walls, a pedestal sink and wood countertops
Inspiration for a mid-sized transitional master gray tile and porcelain tile porcelain tile claw-foot bathtub remodel in Milwaukee with recessed-panel cabinets, white cabinets, a two-piece toilet, green walls, a pedestal sink and wood countertops
 Western Cabinets
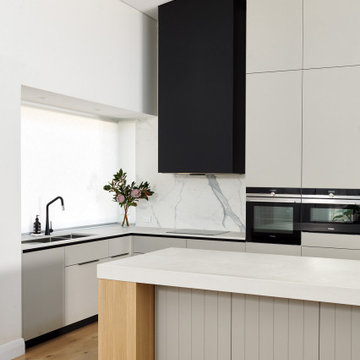
An existing 70’s brick home nestled streets away from the beach, is in dire need of a transformation. The existing home had the bones to accommodate a substantial renovation, some modifications to the layout, adding an extension and exaggerating the existing raked ceilings in the main living area impacts the new home.
The home itself is a relatively disjointed 70’s home, so cleaver planning was imperative to make the most of the interior space. Large open plan living areas with adjoining outdoor entertaining was important. The owners are a young family who enjoy family and entertaining so interaction with the outdoor alfresco was essential not only for quality of living but to appear as a continuation of the main living area to increase the zone visually.
My client’s fresh approach; introduction of modern materials with a hint of Scandinavian and industrial, an improved working area and a functional space for cooking and preparing meals.
 Kimberlee Marie Interiors
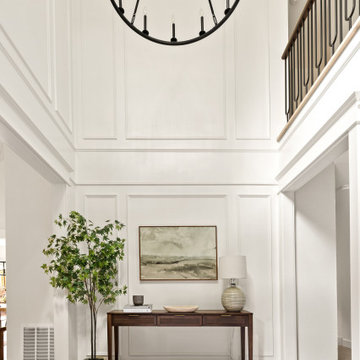
We transformed this home from disjointed and dated to harmonious and inviting, blending modern functionality with warm, welcoming design elements to create a beautifully cohesive and comfortable space.
7