
Search results for "Disjointed" in Home Design Ideas

 Minglewood, LLC
We turned a run-of-the-mill, disjointed backyard into an open, multi-level outdoor living and entertaining area by eliminating the upper deck railing and creating terraced areas for grilling, dining, and lounging. New fencing, reconfigured shed as a bar space, and new gas service for a fire pit and grill.
 Minglewood, LLC
We turned a run-of-the-mill, disjointed backyard into an open, multi-level outdoor living and entertaining area by eliminating the upper deck railing and creating terraced areas for grilling, dining, and lounging. New fencing, reconfigured shed as a bar space, and new gas service for a fire pit and grill.

 Studio 2G Architects
The before picture illustrates how disjointed the property was before Studio 2G expanded the balcony, unified the color palette and reshaped the landscaping. Now warm, Spanish Revival details accentuate the existing Spanish style of the exterior.
Find the right local pro for your project
 Minglewood, LLC
We turned a run-of-the-mill, disjointed backyard into an open, multi-level outdoor living and entertaining area by eliminating the upper deck railing and creating terraced areas for grilling, dining, and lounging. New fencing, reconfigured shed as a bar space, and new gas service for a fire pit and grill.

 Jordan Iverson Signature Homes
KuDa Photography
Example of a mid-sized trendy single-wall gray floor and vinyl floor wet bar design with an undermount sink, flat-panel cabinets, dark wood cabinets, black backsplash, quartz countertops and porcelain backsplash
Example of a mid-sized trendy single-wall gray floor and vinyl floor wet bar design with an undermount sink, flat-panel cabinets, dark wood cabinets, black backsplash, quartz countertops and porcelain backsplash

 Mountainwood Homes
This 1920s home was disjointed from room-to-room. Our client wanted to utilize the space better with a more open kitchen layout and family room design.
Photo by Vern Uyetake

 User
Stuart Jones Photography
Transitional freestanding desk light wood floor home office photo in Raleigh with gray walls
Transitional freestanding desk light wood floor home office photo in Raleigh with gray walls

 Adams + Beasley Associates
Photo by Eric Roth
A new, clean and open living room replaces a dark, disjointed hallway from the original rowhome. This full-gut 5-story remodel in the heart of Beacon Hill retained the traditional charm of the original house, while modernizing and opening up the space for a new family.

 Keri McKay Interiors LLC
Family room renovation with clean, natural elements and a contemporary feel. Custom floating shelves make a disjointed TV wall feel cohesive and finished.

 Klopf Architecture
The owners of this property had been away from the Bay Area for many years, and looked forward to returning to an elegant mid-century modern house. The one they bought was anything but that. Faced with a “remuddled” kitchen from one decade, a haphazard bedroom / family room addition from another, and an otherwise disjointed and generally run-down mid-century modern house, the owners asked Klopf Architecture and Envision Landscape Studio to re-imagine this house and property as a unified, flowing, sophisticated, warm, modern indoor / outdoor living space for a family of five.
Opening up the spaces internally and from inside to out was the first order of business. The formerly disjointed eat-in kitchen with 7 foot high ceilings were opened up to the living room, re-oriented, and replaced with a spacious cook's kitchen complete with a row of skylights bringing light into the space. Adjacent the living room wall was completely opened up with La Cantina folding door system, connecting the interior living space to a new wood deck that acts as a continuation of the wood floor. People can flow from kitchen to the living / dining room and the deck seamlessly, making the main entertainment space feel at once unified and complete, and at the same time open and limitless.
Klopf opened up the bedroom with a large sliding panel, and turned what was once a large walk-in closet into an office area, again with a large sliding panel. The master bathroom has high windows all along one wall to bring in light, and a large wet room area for the shower and tub. The dark, solid roof structure over the patio was replaced with an open trellis that allows plenty of light, brightening the new deck area as well as the interior of the house.
All the materials of the house were replaced, apart from the framing and the ceiling boards. This allowed Klopf to unify the materials from space to space, running the same wood flooring throughout, using the same paint colors, and generally creating a consistent look from room to room. Located in Lafayette, CA this remodeled single-family house is 3,363 square foot, 4 bedroom, and 3.5 bathroom.
Klopf Architecture Project Team: John Klopf, AIA, Jackie Detamore, and Jeffrey Prose
Landscape Design: Envision Landscape Studio
Structural Engineer: Brian Dotson Consulting Engineers
Contractor: Kasten Builders
Photography ©2015 Mariko Reed
Staging: The Design Shop
Location: Lafayette, CA
Year completed: 2014

 Jacy Painter Kelly
Trendy l-shaped light wood floor and beige floor kitchen photo in Charlotte with an undermount sink, flat-panel cabinets, gray cabinets, beige backsplash, stainless steel appliances, an island and white countertops
 Minglewood, LLC
We turned a run-of-the-mill, disjointed backyard into an open, multi-level outdoor living and entertaining area by eliminating the upper deck railing and creating terraced areas for grilling, dining, and lounging. New fencing, reconfigured shed as a bar space, and new gas service for a fire pit and grill.
 Craftsman Design and Renovation
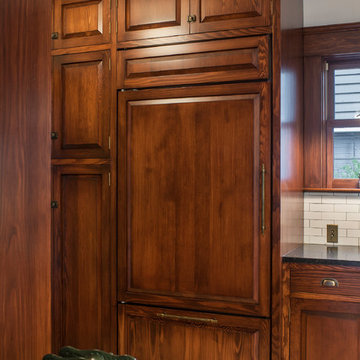
The original kitchen was disjointed and lacked connection to the home and its history. The remodel opened the room to other areas of the home by incorporating an unused breakfast nook and enclosed porch to create a spacious new kitchen. It features stunning soapstone counters and range splash, era appropriate subway tiles, and hand crafted floating shelves. Ceasarstone on the island creates a durable, hardworking surface for prep work. A black Blue Star range anchors the space while custom inset fir cabinets wrap the walls and provide ample storage. Great care was given in restoring and recreating historic details for this charming Foursquare kitchen.

 EGStoltzfus Custom Homes & Remodeling
Abigail Rose Photography
Basement - large craftsman underground carpeted and beige floor basement idea with beige walls and no fireplace
Basement - large craftsman underground carpeted and beige floor basement idea with beige walls and no fireplace

 Juan Felipe Goldstein Design Co Inc.
Location: Los Angeles, CA 90039, USA
This house in the iconic silver lake area of Los Angeles was a interesting house with very specific volumes, inside it was a bu it cold and dark and disjointed, a remodeling was due, the client wanted to change the windows the exterior finish and redo the kitchen and the bathrooms.
We have included some before photos so you can see the transformation yourself!
Juan Felipe Goldstein Design Co.
CLAUDIO SANTINNI PHOTOGRAPHY

 happyhomes design
Vibrant, eclectic yet streamlined – a prior disjointed multipurpose living and dining space in a Manhattan Brownstone is growing up. Whether it’s music, art, work, recharge, or play, it’s incredible how this narrow room provides it all.

 Floor Coverings International of Charleston
Example of a mid-sized classic wooden straight staircase design in Charleston with painted risers
 Schroeder Design/Build, Inc.
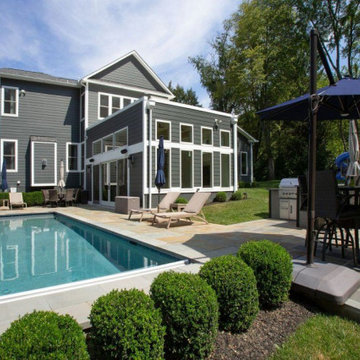
Before the remodel, our clients had an existing pool, but a disjointed deck. They wanted to enhance their lifestyle with a room addition that created a smoother transition from the pool to their home.
 Juan Felipe Goldstein Design Co Inc.
Location: Los Angeles, CA 90039, USA
This house in the iconic silver lake area of Los Angeles was a interesting house with very specific volumes, inside it was a bu it cold and dark and disjointed, a remodeling was due, the client wanted to change the windows the exterior finish and redo the kitchen and the bathrooms.
We have included some before photos so you can see the transformation yourself!
Juan Felipe Goldstein Design Co.
CLAUDIO SANTINNI PHOTOGRAPHY

 Kelly & Stone Architects
Tim Stone
Example of a huge trendy limestone floor foyer design in Denver with beige walls and a dark wood front door
Example of a huge trendy limestone floor foyer design in Denver with beige walls and a dark wood front door
8