
Search results for "Disk space" in Home Design Ideas

 Tomkat Fine Woodworking, LLC
For this family of Lego enthusiasts , they need space to both create and display their projects. We offset the center styles to give visual interest, used very durable pre-finished maple for the interiors and stained maple for the trim to compliment the flooring. ORIGINALLY WE WERE GOING TO HAVE DISCS TO SERVE AS PULLS TO GIVE THE DOORS A 'LEGO' LOOK, BUT THE FAMILY DECIDED TO MAKE IT MORE NEUTRAL

 DISC Interiors
Inspiration for a mediterranean backyard deck remodel in Los Angeles with decking and no cover

 Jarrett Design
Large transitional l-shaped light wood floor eat-in kitchen photo in Philadelphia with a farmhouse sink, flat-panel cabinets, white cabinets, soapstone countertops, white backsplash, ceramic backsplash, paneled appliances, an island and gray countertops
Find the right local pro for your project

 Foran Interior Design
Inspiration for a mid-sized contemporary formal and open concept marble floor living room remodel with white walls, a two-sided fireplace, a stone fireplace and no tv

 Design Manifest
High end, highly custom complete kitchen remodel with amazing details.
THE KEY FEATURES
- Dining Room Wall removed
- Island w/ sink, dishwasher and trash/recycling; eating area that seats 2-3 people on the other side
- Full height Pantry next to refrigerator
- 36″ paneled refrigerator
- 3 Work Zones: the island, left of the range, right of the range
- Snack Zone: a place away from the work zone to house the toaster, coffeemaker and microwave
- Dish/ Cutlery Storage: Two sets of dishes and cutlery also store in the cabinets on the snack zone wall.
- Ample Cooking storage: Two 45″ and 33″ base cabinets with adjustable roll-out shelves provide ample space for pots/ pans / cooking supplies
- Garden Window Relocated and Re-sized.
.
Photo by Courtney Apple
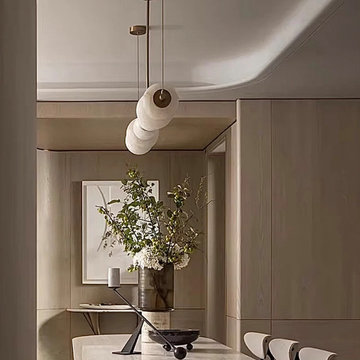
 LINKORI Luxury Lighting & Chandeliers
A stacked Spanish alabaster vertical pendant introduces sculptural emphasis within this intimate dining nook, transforming soft neutral architecture into a gallery-like spatial experience. Three natural stone globes descend in a composed sequence, diffusing warm light while reinforcing the room’s tone-on-tone material harmony.
Solid copper disc connectors punctuate the vertical rhythm, allowing the fixture to function as both lighting and spatial focal point. Ideal for transitional spaces, breakfast rooms, and entryway niches, this configuration demonstrates how natural materials and vertical proportion can define smaller architectural moments with quiet refinement.

 LBC Lighting
The Leila Collection
By Murray Feiss
The Leila lighting collection is a completely fresh take on crystal light fixtures. The unique, disk-shaped Sunflower Shape Bauhinia Crystals are suspended within intricate metal work featuring a Burnished Silver finish, which combine to create these contemporary and sparkling silhouettes, finished with a faceted crystal ball accent. The open, airy feeling of the metal work allows for installation in smaller spaces without overpowering the room. The Lucia lighting collection is a sister style, utilizing the same crystals and metal work but in a drum shade profile.

Sponsored
Columbus, OH
Free consultation for landscape design!

Peabody Landscape Group
Columbus' Reliable Landscape Design & Contracting


 Talie Jane Interiors & Construction
Jeff Dow Photography.
Large mountain style open concept dark wood floor and brown floor living room photo with a stone fireplace, a wall-mounted tv, a music area, white walls and a wood stove
Large mountain style open concept dark wood floor and brown floor living room photo with a stone fireplace, a wall-mounted tv, a music area, white walls and a wood stove

 Ezra Lee Design+Build
Trendy freestanding desk light wood floor and beige floor study room photo in Salt Lake City with white walls

 Susan Hayward Interiors
Samara Vise, Photographer and Abacus Architects
Example of a large trendy freestanding desk carpeted and white floor home office library design in Boston with white walls and no fireplace
Example of a large trendy freestanding desk carpeted and white floor home office library design in Boston with white walls and no fireplace

 Jasmine McClelland Design
Mud room with black cabinetry, timber feature hooks, terrazzo floor tile, black steel framed rear door.
Example of a mid-sized trendy terrazzo floor mudroom design in Melbourne with white walls and a black front door
Example of a mid-sized trendy terrazzo floor mudroom design in Melbourne with white walls and a black front door

 Kathy Kuo Designs Inc
It's easy to get swept away by the room’s gorgeous coloration, from the natural handwoven cane of the Palecek bed to the custom upholstered chair and the celestial Anewall wallpaper.

Sponsored
Columbus, OH

Structural Remodeling
Franklin County's Heavy Timber Specialists | Best of Houzz 2020!

 Larson Shores Architects
Example of a 1960s open concept medium tone wood floor living room design in San Francisco with yellow walls, a ribbon fireplace and no tv

 Zelaya Properties LLC
We used: Custom cherry cabinetry in Arts & Crafts Shaker style by Kabinart in Boulder and Espresso stains. Liberty Hardware Venetian bronze 1-1/2" cabinet knobs. KitchenAid Architect II Series 22 CF counter-depth French door refrigerator. KitchenAid Architect Series II 27" convection single wall oven. KitchenAid 36" 6-burner dual fuel freestanding commercial-style range. KitchenAid Architect II Series 24" dishwasher. Sharp Insight Pro Series 24" built-in microwave drawer (Model #KB6524PS). Crystorama Solaris 12" wide pendant lights in English bronze. Granite countertops in Brown Fantasy. 3"x6" polished marble backsplash.
Paint colors:
Walls: Glidden Silver Cloud 30YY 63/024
Ceilings/Trims/Doors: Glidden Swan White GLC23
Robert B. Narod Photography


 KW Designs
Chipper Hatter
Bedroom - small contemporary master carpeted bedroom idea in San Diego with blue walls
Bedroom - small contemporary master carpeted bedroom idea in San Diego with blue walls

Sponsored
Columbus, OH
Free consultation for landscape design!
Peabody Landscape Group
Columbus' Reliable Landscape Design & Contracting

 G. Christianson Construction, Inc.
Our clients worked with Light And Dwell to realize their vision to update their 90's home. The moulding, cabinets and living space were very dark and made the space feel small. We worked with Molly and Amy at L&D to renovate the kitchen, replace the flooring, and re-finish the handrail. New linen and laundry room cabinets, new disc lights in the living room, and new painted moulding make this house feel fresh and beautiful. You can see more photos and learn what Light and Dwell can do for your home at their website. http://www.lightanddwell.com/

 MyCraftWork, LLC
All hail to an absolutely amazing Moroccan bedroom. Silk hand embroidered red fabric with an embroidered canopy. The pendant disk is made out of hand cut brass with beautiful detailed floral motifs. The small side sconces are made out of hand cut and hand sculpted silver. Finally the small table to the bottom right is made out of hand hammered brass.


11