
Search results for "Disk space" in Home Design Ideas



 Linc Thelen Design
Beach style kids' white tile bathroom photo in Chicago with multicolored walls, a trough sink and a hinged shower door
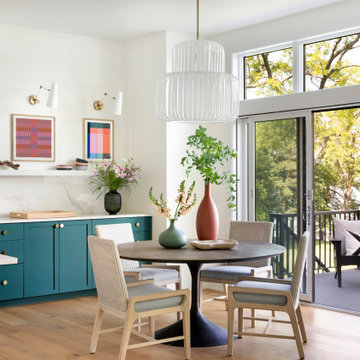
 Zawadski Homes Inc.
Kitchen dining area with views of the lake.
Great room - mid-sized coastal light wood floor and brown floor great room idea in Minneapolis with white walls
Great room - mid-sized coastal light wood floor and brown floor great room idea in Minneapolis with white walls
Find the right local pro for your project

 Moderne Builders
Gorgeous master bath with dramatic retro "wave" tile. Peak Photography
Example of a 1950s bathroom design in Los Angeles
Example of a 1950s bathroom design in Los Angeles



 Middlefork Luxury Home Builders
Rising amidst the grand homes of North Howe Street, this stately house has more than 6,600 SF. In total, the home has seven bedrooms, six full bathrooms and three powder rooms. Designed with an extra-wide floor plan (21'-2"), achieved through side-yard relief, and an attached garage achieved through rear-yard relief, it is a truly unique home in a truly stunning environment.
The centerpiece of the home is its dramatic, 11-foot-diameter circular stair that ascends four floors from the lower level to the roof decks where panoramic windows (and views) infuse the staircase and lower levels with natural light. Public areas include classically-proportioned living and dining rooms, designed in an open-plan concept with architectural distinction enabling them to function individually. A gourmet, eat-in kitchen opens to the home's great room and rear gardens and is connected via its own staircase to the lower level family room, mud room and attached 2-1/2 car, heated garage.
The second floor is a dedicated master floor, accessed by the main stair or the home's elevator. Features include a groin-vaulted ceiling; attached sun-room; private balcony; lavishly appointed master bath; tremendous closet space, including a 120 SF walk-in closet, and; an en-suite office. Four family bedrooms and three bathrooms are located on the third floor.
This home was sold early in its construction process.
Nathan Kirkman

 Aria Stone Gallery
This bedroom was turned into an office/ closet. The designer used a 3cm Iceberg Blue Calcite to create a mitered edge desk top. The painting is on tracks to cover the desk when not being used, but the colors of the stone and the painting all perfectly compliment each other.

Sponsored
Columbus, OH

Hope Restoration & General Contracting
Columbus Design-Build, Kitchen & Bath Remodeling, Historic Renovations
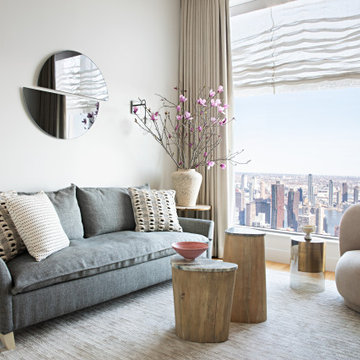
 Tina Ramchandani Creative
The living area is a study in sculptural softness, designed to offer a tactile contrast to the sharp geometry of the city beyond. Anchored by a mid-century inspired sofa in a muted grey weave, the room prioritizes silhouette and form—from the organic, petal-like curves of the accent chair to the nested wood-and-stone plinth tables.
A split-disk mirror above the sofa reflects the skyline, pulling the outside in while acting as a contemporary piece of art. The space is softened by billowing Roman shades and a blossoming magnolia arrangement, which adds a delicate floral note to the sophisticated urban palette. It is an environment that feels both curated and comfortable, providing a luminous perch for the owners to pause and reconnect against the backdrop of the greatest city in the world.

 MyCraftWork, LLC
All hail to an absolutely amazing Moroccan bedroom. Silk hand embroidered red fabric with an embroidered canopy. The pendant disk is made out of hand cut brass with beautiful detailed floral motifs. The small side sconce is made out of hand cut and hand sculpted silver.

 Clinton Glass Company
Cabana style frameless slider, on tub with 3/8" thick clear tempered glass door right and fixed panel on left. Customer chose a Disc Pull style handle in Brush Nickel finish for the door. Photo ©Clinton Glass Company, Knoxville, TN.

 MA Peterson Design Build, Inc.
MA Peterson took an old concrete basement and turned it into a space filled with excitement and beauty. It started by relocating most of the mechanicals and appliances, and lowering the floor to add radiant heat in a new concrete slab. Next, a central wall was removed to open the space for a large family room and a steel beam was added for structural support. We filled in an old fireplace as well as old windows and added a larger window to allow natural light to pour in.
The Hubbardton Forge pendants in the family room are made of cork and are suspended over a custom-made stadium table, which was finished with four custom made barstools, complete with custom upholstery fabric for the seats and the U of M logo laser-inscribed into the backrest.
With a TV wall complete with three televisions for watching multiple games at once, a professional sound and light system, you can’t miss any play in this entertainment space!

 Kevin Twitty Interiors
To keep with the natural elements flowing through the room, we felt it was important to bring life in the form of plants. I always love bringing the outdoors in. The soft grey walls & ivory wainscoting allow the accessories and floral to become a highlighted feature of the space.
Photo by Kevin Twitty




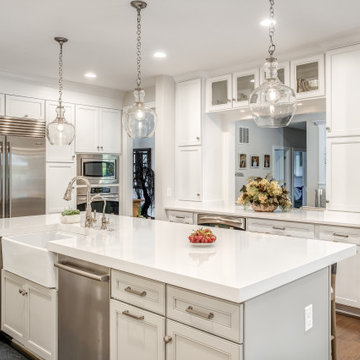
 Greater Dayton Building & Remodeling
A phenomenal bright white open kitchen with new upgrades including: Newly configured island with a double thick white counter. Dual dishwashers are perfect for the gourmet chef who loves to entertain. New 6" LED disc lights plus island pendants help brighten up the space. The large expansive island gives plenty of room for prep work. The white farmhouse sink with faucet and separate pot filler are also fantastic complements to the island.

 Silver Maple Construction LLC
Photography by Bob Schatz
Example of a cottage single-wall concrete floor eat-in kitchen design in Burlington with a single-bowl sink, shaker cabinets, light wood cabinets, stainless steel appliances and no island
Example of a cottage single-wall concrete floor eat-in kitchen design in Burlington with a single-bowl sink, shaker cabinets, light wood cabinets, stainless steel appliances and no island



 Van Metre Homes
Example of a large transitional vinyl floor and brown floor enclosed dining room design in DC Metro with white walls and no fireplace



 Jagoe Homes Inc.
Jagoe Homes, Inc.
Project: Falcon Ridge Estates, Zircon Craftsman Model Home.
Location: Evansville, Indiana. Site: FRE 22.
Example of a mid-sized transitional master beige tile ceramic tile alcove shower design with a drop-in sink, a one-piece toilet and gray walls
Example of a mid-sized transitional master beige tile ceramic tile alcove shower design with a drop-in sink, a one-piece toilet and gray walls

 Reico Kitchen & Bath
Designed by Akram Aljahmi of Reico Kitchen & Bath in Woodbridge, VA this dated kitchen was opened up and transformed into a stunning white traditional kitchen. Featuring Merillat Masterpiece Townley Cathedral cabinets in Maple with a Canvas with Cocoa Glaze finish and topped with granite countertops in the color Blue Flowers, this new layout opens up the space for everything.
Photos courtesy of BTW Images LLC / www.btwimages.com.

 Origin Kitchen and Bath
Example of a large classic l-shaped light wood floor and beige floor kitchen design in Denver with recessed-panel cabinets, white cabinets, quartz countertops, multicolored backsplash, stone tile backsplash, an island and paneled appliances
12