
Search results for "Disk space" in Home Design Ideas
 Schneider Custom Homes
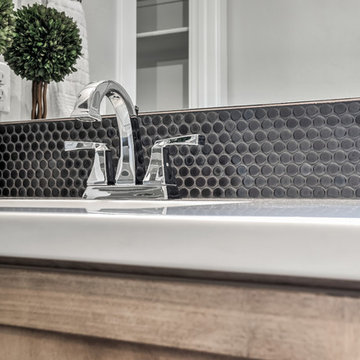
Inspiration for a mid-sized transitional master black tile and ceramic tile porcelain tile and black floor alcove shower remodel in Boise with gray walls, shaker cabinets, light wood cabinets, a one-piece toilet, an undermount sink, quartz countertops, a hinged shower door and white countertops
 Artistic Tile

When Fawn Galli designed this Central Park space, she aimed for "a Milanese apartment with that old-world-meets-midcentury mix," combining timeless elements like our Arabescato Corchia marble, Venetian plaster walls, and blue stained concrete with modern accents like a large industrial disc sconce and a brass vanity. "I like to give a punch and pull back," Galli says of her approach, "Then I surround it with 60 percent gray."
 Tuck-Bernstein Design, LLC
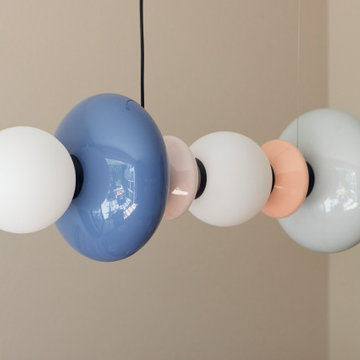
A close-up view of a custom drop pendant light featuring a playful, geometric arrangement of colorful glass spheres and disc elements. Soft hues of blue, white, and peach & pink create a delicate balance of color and form, adding a whimsical focal point to the space.
Find the right local pro for your project
 Monte Carlo
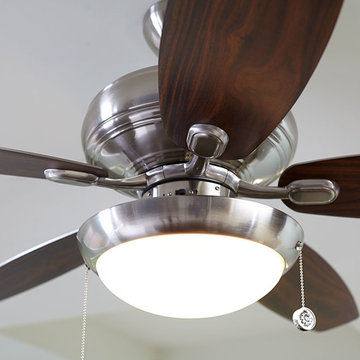
The Centro Max II ceiling fan is a 44” version of the popular original Centro Max 52” by Monte Carlo. With reversible blades and four finish options, the Centro Max II has the customization options to fit into nearly any decor and add its own timeless style. For smaller spaces, the more compact 44” blade sweep and included dual mount canopy makes the Centro Max II a top choice. The blades are double beveled, which results in better air flow, increased energy efficiency, and tailored look.
 Sidney Sharkey Design, LLC
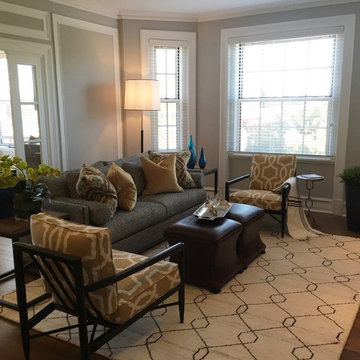
This inviting transitional living room seamlessly blends modern and traditional elements to create a sophisticated ambiance. The room's centerpiece is a sleek black and white couch that emanates a contemporary feel, while two yellow chairs provide a striking pop of color and extra seating. A trellis-shaped rug ties the room together, with its elegant lattice pattern and neutral tones complementing the rest of the decor. Two brown leather ottomans, which can be easily moved around, serve as a coffee table, adding a rustic touch to the space. The combination of different styles and textures, including the modern and traditional accents, creates a layered and dynamic look, adding depth and dimension to the room.
 Spaces By Juliana Linssen, Inc.
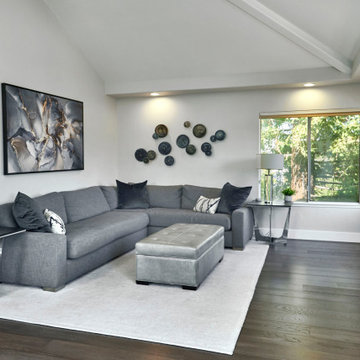
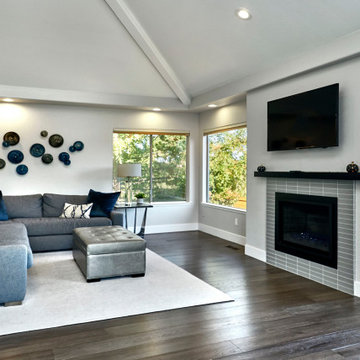
Mid-sized trendy open concept medium tone wood floor and brown floor family room photo in San Francisco with a standard fireplace, a tile fireplace and a wall-mounted tv
 Schneider Custom Homes
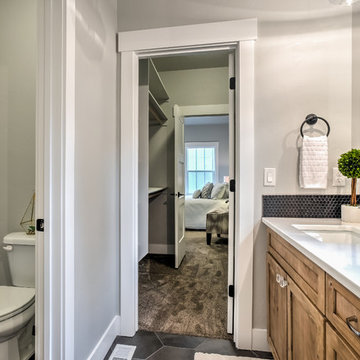
Alcove shower - mid-sized transitional master black tile and ceramic tile porcelain tile and black floor alcove shower idea in Boise with gray walls, shaker cabinets, light wood cabinets, a one-piece toilet, an undermount sink, quartz countertops, a hinged shower door and white countertops


 Curk Interiors - Decorating Den Inc
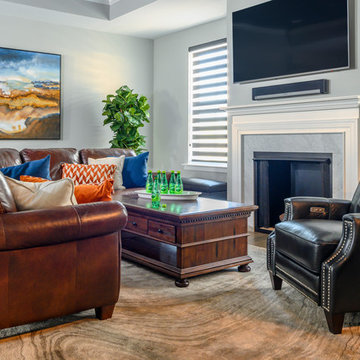
This urban townhouse has all the comforts of home. Open spaces all coordinate and flow with a cohesive look and well defined areas for each function. Stunning artwork welcomes one home!
 Spaces By Juliana Linssen, Inc.
Family room - mid-sized contemporary open concept medium tone wood floor and brown floor family room idea in San Francisco with a standard fireplace, a tile fireplace and a wall-mounted tv
 Cabinet-S-Top
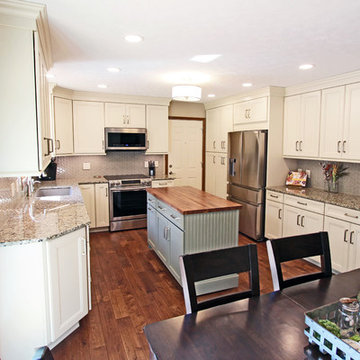
This was a major remodel where the kitchen was completely gutted, flooring and soffits were removed and all the electrical in the kitchen had to be reworked and brought up to code. We used Waypoint Living Spaces for the perimeter cabinets and used a riser and crown molding to connect the cabinets to the ceiling. We chose Medallion Cabinetry for the island because the customer had her heart set on a green painted island. The hardware we used is from the Mulholland collection by Amerock. The customers have large family gathers and it was very important for them to have an island that was moveable. We used casters from Richelieu to create and island that could move easily, as well as having brakes to keep the island in place when they wanted.
Giallo Traversella granite was used on the perimeter countertops to tie together the greens and beige tones of the cabinetry and we used John Boos, walnut butcher block countertop for the island to compliment wood tones from the existing millwork in the home. The customer provided me with an inspiration picture for a backsplash, she knew she wanted a glass patterned backsplash. Ceramic Tiles International had released their Debut Petal mosaic tile and the customer loved it.
Prior to the remodel, the kitchen was very dark and very crowded, it did not function in a way that worked for my customer. We added under cabinet LED lights, one general ceiling fixture and LED Brio Disc lights with dimming capabilities so the customers could adjust the lighting to their specific needs.
Light fixtures were updated in the hallways as well as the kitchen.
My customer didn’t know exactly what they wanted as far as plumbing was concerned. They wanted products that were durable and easy to maintain. I chose the Blanco Performa undermount sink in the Truffle color due to is durability and the color complimented the other materials. We used Moen’s Arbor single handle pull down spray faucet and transitional soap dispenser due to its simplistic design, functionality and warranty. We used a ¾ horsepower Insinkerator disposal and a deluxe Steamball strainer basket.
The customer originally had Parquet flooring and they liked the look of real hardwood. Madeira 5” planks in Dark Gunstock oak was chosen for its color and durability. The flooring brought in warm neutral tones to compliment other materials. My customer wanted a larger window, but they had some safety concerns. We addressed their concerns by providing a larger Awning style window, using tempered glass and double locks.
 Curk Interiors - Decorating Den Inc
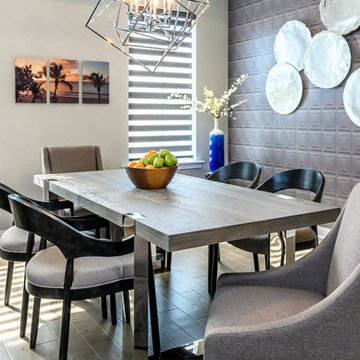
This urban townhouse has all the comforts of home. Open spaces all coordinate and flow with a cohesive look and well defined areas for each function. Stunning artwork welcomes one home!
 Tomkat Fine Woodworking, LLC
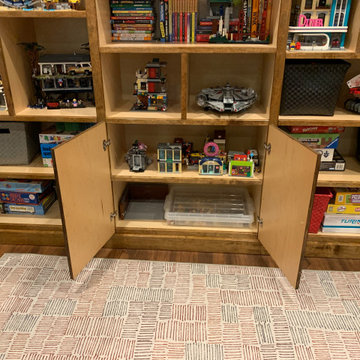
For this family of Lego enthusiasts , they need space to both create and display their projects. We offset the center styles to give visual interest, used very durable pre-finished maple for the interiors and stained maple for the trim to compliment the flooring. ORIGINALLY WE WERE GOING TO HAVE DISCS TO SERVE AS PULLS TO GIVE THE DOORS A 'LEGO' LOOK, BUT THE FAMILY DECIDED TO MAKE IT MORE NEUTRAL
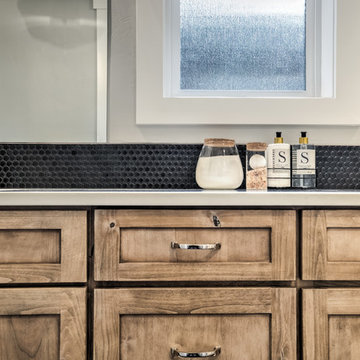 Schneider Custom Homes
Alcove shower - mid-sized transitional master black tile and ceramic tile porcelain tile and black floor alcove shower idea in Boise with gray walls, shaker cabinets, light wood cabinets, a one-piece toilet, an undermount sink, quartz countertops, a hinged shower door and white countertops

Sponsored
Columbus, OH

Structural Remodeling
Franklin County's Heavy Timber Specialists | Best of Houzz 2020!
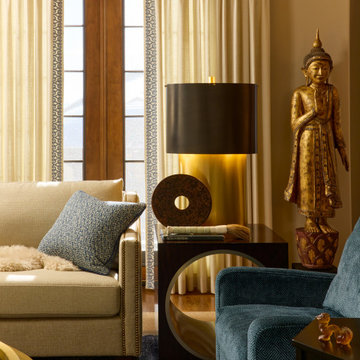
 Rivington Marx Interiors
In this captivating living room corner, every detail adds energy and visual dialogue. The hand-carved gilded Buddha statue introduces a spiritual dimension to the space. Its aged patina and intricate detailing act as a soulful contrast to the sleek, contemporary lines surrounding it. Beside it, a dark wood mid-century geometric side table with a circular motif is echoed by the decorative stone disc atop. A matte black and brass lamp casts a warm golden glow, and the cream linen upholstered sofa with nailhead trim with a softly blue patterned sofa pillow pair with a plush blue armchair, adding warmth and casual luxury. This home lounging area design is balanced contrast with global artifacts meeting modern styling to create an atmosphere that is inviting, reflective, comfortable and refined.
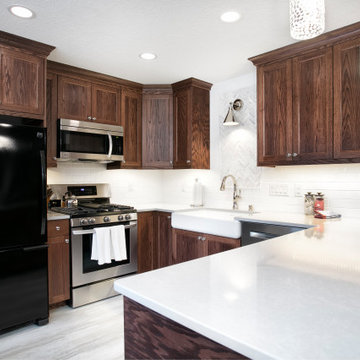
 Castle Building & Remodeling
Homeowners in Richfield came to Castle looking to update their 1956 Kitchen in their ranch style home. The goal was to keep the same U-Shaped footprint of the kitchen while maximizing the cabinet layout configuration. The overall transformation is stunning.
One major adjustment was installing the upper cabinets to the ceiling. This draws your eyes up and gives the room a larger feel with the added storage that was previously nonexistent. The java color stained Crystal Cabinets are balanced with clean polished nickel hardware.
Another part of the project that was important to the homeowners was lighting. The existing configuration was dark, with very little over head light or task lighting. With adding in disc LED light fixtures in the ceiling, decorative pendant and wall sconce lighting over the sink, the space now is light and bright even with selecting darker finishes.
To top off this project, Designer Tracy O’Donnell curated a gorgeous tile feature above the farmhouse sink. The picture framed Carrara marble herringbone mosaic tile features natural colors that play off the countertop and warmth of the cabinets beautifully. Overall, the homeowners couldn’t be happier with how it all turned out!
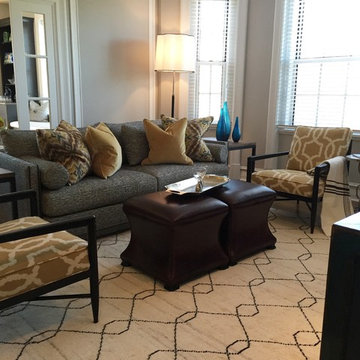 Sidney Sharkey Design, LLC
This inviting transitional living room seamlessly blends modern and traditional elements to create a sophisticated ambiance. The room's centerpiece is a sleek black and white couch that emanates a contemporary feel, while two yellow chairs provide a striking pop of color and extra seating. A trellis-shaped rug ties the room together, with its elegant lattice pattern and neutral tones complementing the rest of the decor. Two brown leather ottomans, which can be easily moved around, serve as a coffee table, adding a rustic touch to the space. The combination of different styles and textures, including the modern and traditional accents, creates a layered and dynamic look, adding depth and dimension to the room.



 Birdman the Welder Inc.
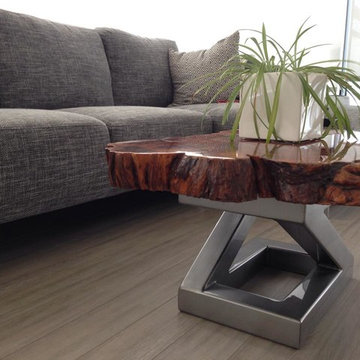
An old - growth cedar burl disc, mated to a highly polished and steel base, to create a rustic/modern coffee table in this unique living space in Olympic Village, Vancouver
 Kimberley Harrison Interiors
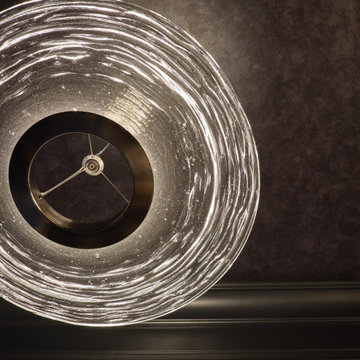
The chandelier serves as a sculptural focal point; a hand-cast glass disk by Hersh Design that captures and refracts light through delicate ripples, celebrating the beauty of craftsmanship and imperfection.
 Zepboo
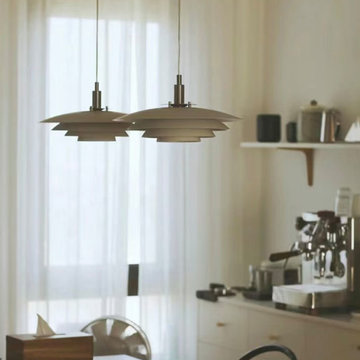
This project is a case of a client living in Italy. The client's home is an 80-square-meter apartment. The client lives alone and favors a refined and atmospheric Nordic decoration style, predominantly in shades of white. The furniture in the client's home is mainly white and wooden, complementing the white walls and light wooden floors, creating a cohesive and harmonious overall look.
The client's request for this project was to select a Nordic-style pendant lamp for the dining area. Given that the kitchen is an open space, the dining area is quite spacious. We recommended the client to purchase two pendant lamps to achieve optimal localized ambient lighting. Aligning with the Nordic theme, we introduced the latest Nordic UFO pendant lamp to the client. It is white and features four layers of disc-shaped lampshades, stacked atop each other, creating a modern and futuristic aesthetic.
Upon receiving the products, the client expressed that the pendant lamps perfectly matched her requirements and she was very satisfied with the outcome. I'm sharing this case with all of you, hoping to provide some inspiration and ideas for your own interior decoration projects.
10