
Search results for "Dislikes openly" in Home Design Ideas
 Delphinium Design
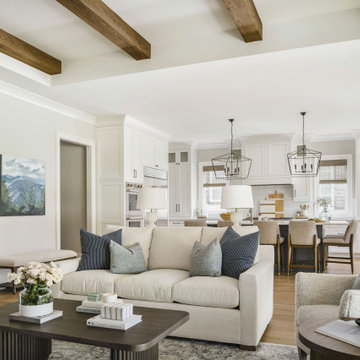
Kitchen view from styled family room with beige sofa and chairs, wood coffee and accent tables, white table lamps, large, black kitchen island pendant lighting, beige kitchen island stools and exposed beams in Charlotte, NC.

 Duket Architects Planners
This home was constructed as a summer cottage in 1900. Sitting high above the Maumee River on a 2.25 acre site with formal and functional gardens, every room was designed to take full advantage of the site. The 1,500 square feet of additional living space was designed in the same shingle style architecture to blend with the original cottage. The newly designed spaces include: gourmet kitchen, open family room, dining area, butler's pantry and laundry, stair tower, yoga studio, home elevator, and a two car garage. This 100+ year old home has all the functionality of the 21st century while being true to its historic start.
Photography credits: Rod Foster, Michael Duket

 Tanner Homes
Michael Cagle
Example of a large transitional white two-story brick gable roof design in Dallas
Example of a large transitional white two-story brick gable roof design in Dallas
Find the right local pro for your project

 Tapley Cabinet Works
Inspiration for a transitional u-shaped gray floor laundry room remodel in Seattle with a farmhouse sink, shaker cabinets, white cabinets, a side-by-side washer/dryer and gray countertops

 JayMarc Homes
An additional pocket office is attached to the game/rec room. Perfect for a kids study area or craft room.
Home office - mid-sized contemporary built-in desk medium tone wood floor and gray floor home office idea in Seattle with white walls
Home office - mid-sized contemporary built-in desk medium tone wood floor and gray floor home office idea in Seattle with white walls


 Lecasa Homes & Renovations
Example of a mid-century modern white one-story wood exterior home design in Austin with a shed roof



 Builder Boy
This black-and-white powder room is a contrast of old and new as well as a lesson in spending priorities. It features a refurbished pedestal sink with a painted black background all set off by inexpensive subway tile.

 Hull Forest Products - Wide Plank Floors
Long and wide plank solid White Oak quarter and rift sawn wood flooring with a custom prefinish, locally manufactured by Hull Forest Products - Wide Plank Floors in Connecticut. Wood floors available mill-direct, unfinished or custom prefinished. 1-800-928-9602. https://www.hullforest.com
Photo credit: Christopher Saelens


 J. Dimas Design
To formalize this dining space, we wrapped the room in drapery panels, framing the beautiful golf course view. Contrasting head chairs, bold lighting and an Ikat rug add some visual interest to an otherwise neutral space.

 Brian Dittmar Design, Inc.
David Duncan Livingston
Living room - mediterranean living room idea in San Francisco
Living room - mediterranean living room idea in San Francisco

 E. F. San Juan
Wooden Classicism
Nesbitt House – Seaside, Florida
Architect: Robert A. M. Stern
Builder: O.B. Laurent Construction
E. F. San Juan produced all of the interior and exterior millwork for this elegantly designed residence in the influential New Urban town of Seaside, Florida.
Challenges:
The beachfront residence required adherence to the area’s strict building code requirements, creating a unique profile for the compact layout of each room. Each room was also designed with all-wood walls and ceilings, which meant there was a lot of custom millwork!
Solution:
Unlike many homes where the same molding and paneling profiles are repeated throughout each room, this home featured a unique profile for each space. The effort was laborious—our team at E. F. San Juan created tools for each of these specific jobs. “The project required over four hundred man-hours of knife-grinding just to produce the tools,” says Edward San Juan. “Organization and scheduling were critical in this project because so many parts were required to complete each room.”
The long hours and hard work allowed us to take the compacted plan and create the feel of an open, airy American beach house with the influence of 1930s Swedish classicism. The ceiling and walls in each room are paneled, giving them an elongated look to open up the space. The enticing, simplified wooden classicism style seamlessly complements the sweeping vistas and surrounding natural beauty along the Gulf of Mexico.
---
Photography by Steven Mangum – STM Photography


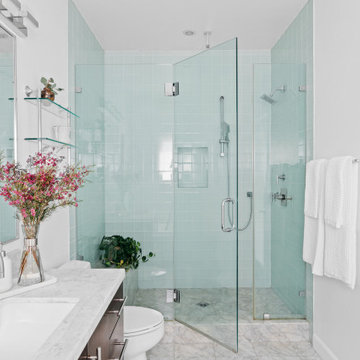
Example of a small transitional 3/4 glass tile and blue tile marble floor, gray floor and single-sink shower bench design in Los Angeles with flat-panel cabinets, dark wood cabinets, white walls, an undermount sink, marble countertops, white countertops, a freestanding vanity and a hinged shower door


 Kitchen & Bath Designs by Leah LLC
Kitchen pantry - large farmhouse l-shaped dark wood floor and brown floor kitchen pantry idea in Cleveland with a farmhouse sink, raised-panel cabinets, distressed cabinets, quartzite countertops, gray backsplash, mosaic tile backsplash, paneled appliances, an island and white countertops

 AquaTerra Outdoors
 was hired to bring life to the outdoors of the new home. When it came time to design the space we were challenged with the tight space of the backyard. We worked through the concepts and we were able to incorporate a new pool with spa, custom water feature wall, Ipe wood deck, outdoor kitchen, custom steel and Ipe wood shade arbor and fire pit. We also designed and installed all the landscaping including the custom steel planter.
Photography: Wade Griffith

Sponsored
Columbus, OH

Wannemacher Interiors
Customized Award-Winning Interior Design Solutions in Franklin Cnty OH

 User
INDEX | Paint | White • INDEX | Alder | Graphite
Kitchen - farmhouse l-shaped dark wood floor and brown floor kitchen idea in Seattle with shaker cabinets, white cabinets, an island, gray backsplash and stainless steel appliances
Kitchen - farmhouse l-shaped dark wood floor and brown floor kitchen idea in Seattle with shaker cabinets, white cabinets, an island, gray backsplash and stainless steel appliances

 Bluestem Remodeling
"Brandon Stengel - www.farmkidstudios.com”
Example of a mid-sized trendy l-shaped medium tone wood floor eat-in kitchen design in Minneapolis with a farmhouse sink, shaker cabinets, white cabinets, white backsplash, stainless steel appliances, an island, solid surface countertops and subway tile backsplash
Example of a mid-sized trendy l-shaped medium tone wood floor eat-in kitchen design in Minneapolis with a farmhouse sink, shaker cabinets, white cabinets, white backsplash, stainless steel appliances, an island, solid surface countertops and subway tile backsplash

 David Matero Architecture
David Matero
Small trendy two-story exterior home photo in Portland Maine with a shed roof
Small trendy two-story exterior home photo in Portland Maine with a shed roof
134