
Search results for "Dislikes openly" in Home Design Ideas

 Warmington & North
Custom cabinets by Warmington & North
Designer: Clifford Bunch Interiors
Architect: Tyler Engle Architects
Photograher: Aaron Leitz
Example of a classic l-shaped medium tone wood floor kitchen design in Seattle with an island, a farmhouse sink, beaded inset cabinets, beige cabinets, white backsplash and stainless steel appliances
Example of a classic l-shaped medium tone wood floor kitchen design in Seattle with an island, a farmhouse sink, beaded inset cabinets, beige cabinets, white backsplash and stainless steel appliances
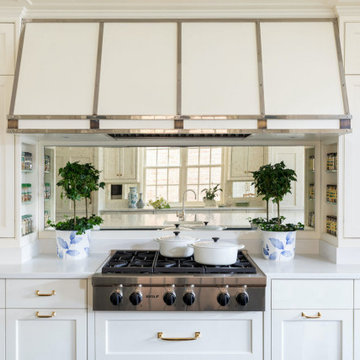
 BBA Architects
Inspired by the architecture of the prestigious Regent Street in London, the exterior of this city home has an elegant and refined street presence. A thoughtful floor plan cleverly utilizes the project’s narrow site to provide an open, but defined light-filled interior. Custom detailing paired with colorful finishes, create an inviting and vibrant family home.
View more of this home through #BBARegentStreetTownhome on Instagram.

 Marilyn Hill Interiors
Showcase Photographers
Inspiration for a small modern l-shaped light wood floor eat-in kitchen remodel in Nashville with an undermount sink, flat-panel cabinets, white cabinets, quartzite countertops, metallic backsplash, metal backsplash, stainless steel appliances and an island
Inspiration for a small modern l-shaped light wood floor eat-in kitchen remodel in Nashville with an undermount sink, flat-panel cabinets, white cabinets, quartzite countertops, metallic backsplash, metal backsplash, stainless steel appliances and an island
Find the right local pro for your project

 kbh architects, ltd.
Set in an established Glen Ellyn neighborhood, this charming stone and stucco exterior has more than 5,200 sf and four levels of finished space tucked into its surprisingly compact frame. The result is a very comfortably-sized home with old world style that fits easily into the neighborhood. After the original home was constructed the owners expanded onto the adjoining lot to create a garden play-space with a lovely open pavilion. The stone and stucco pavilion features a fireplace, gas lanterns, and the ideal setting to relax on summer evenings.

 lee luxford a+d
photo by Ema Peter
Kitchen/dining room combo - large contemporary medium tone wood floor and brown floor kitchen/dining room combo idea in Vancouver with white walls and no fireplace
Kitchen/dining room combo - large contemporary medium tone wood floor and brown floor kitchen/dining room combo idea in Vancouver with white walls and no fireplace

 User
Laura Garner
Example of a mid-sized classic built-in desk light wood floor craft room design in Montreal with beige walls
Example of a mid-sized classic built-in desk light wood floor craft room design in Montreal with beige walls

 Bungalow 56
Kristen Vincent Photography
Living room - large transitional formal and open concept medium tone wood floor living room idea in San Diego with gray walls, a standard fireplace, a metal fireplace and a media wall
Living room - large transitional formal and open concept medium tone wood floor living room idea in San Diego with gray walls, a standard fireplace, a metal fireplace and a media wall

Sponsored
Sunbury, OH

J.Holderby - Renovations
Franklin County's Leading General Contractors - 2X Best of Houzz!

 SKÖNA Design Inc.
Example of a mid-sized trendy mudroom design in Toronto with white walls and a white front door

 LEAP Architecture
This view shows the open floor plan of the downstairs, which includes kitchen, dining room, and living room spaces. It also provides a peak into the second floor master suite.

 Woodworks Design Inc
photographer Megan Mlakar
Eat-in kitchen - mid-sized farmhouse l-shaped travertine floor eat-in kitchen idea in Cleveland with an undermount sink, shaker cabinets, white cabinets, wood countertops, white backsplash, stainless steel appliances, an island and stone tile backsplash
Eat-in kitchen - mid-sized farmhouse l-shaped travertine floor eat-in kitchen idea in Cleveland with an undermount sink, shaker cabinets, white cabinets, wood countertops, white backsplash, stainless steel appliances, an island and stone tile backsplash

 JMA (Jim Murphy and Associates)
Adrian Gregorutti
Mountain style medium tone wood floor and brown floor great room photo in San Francisco with beige walls, a standard fireplace and a concrete fireplace
Mountain style medium tone wood floor and brown floor great room photo in San Francisco with beige walls, a standard fireplace and a concrete fireplace

 Root Architecture and Development, LLC
Modern Denver build features open concept living space with dining, family room and kitchen.
Trendy dining room photo in Denver
Trendy dining room photo in Denver

 VanBrouck & Associates, Inc.
Example of a trendy multicolored floor great room design in Detroit with gray walls

Sponsored
Sunbury, OH
J.Holderby - Renovations
Franklin County's Leading General Contractors - 2X Best of Houzz!

 YD Construction and Development
YDConstruction
Eat-in kitchen - large modern l-shaped medium tone wood floor eat-in kitchen idea in Los Angeles with a single-bowl sink, flat-panel cabinets, dark wood cabinets, granite countertops, white backsplash, glass sheet backsplash, stainless steel appliances, white walls and an island
Eat-in kitchen - large modern l-shaped medium tone wood floor eat-in kitchen idea in Los Angeles with a single-bowl sink, flat-panel cabinets, dark wood cabinets, granite countertops, white backsplash, glass sheet backsplash, stainless steel appliances, white walls and an island

 Fedewa Custom Works
Awesome little house with an awesome kitchen. House is built by Sustainable Building Solutions. Cabinets were made by Fedewa Custom Works. They are a shaker style, painted "arrow root" by ML Campbell.

 square three architecture, inc
Kitchen - mid-sized contemporary wood ceiling kitchen idea in San Francisco with shaker cabinets, gray backsplash, an island and multicolored countertops

 Housing & Building Association of Colorado Springs
Stauffer & Sons Construction
76 S Sierra Madre St, Suite L
Colorado Springs, CO 80903
Phone: (719) 239-3310
website: http://www.staufferandsons.com

Sponsored
Delaware, OH

Buckeye Basements, Inc.
Central Ohio's Basement Finishing ExpertsBest Of Houzz '13-'21

 Ron Brenner Architects
Beautiful country kitchen.
Example of a transitional l-shaped dark wood floor kitchen design with a farmhouse sink, shaker cabinets, white cabinets, white backsplash, stone tile backsplash, paneled appliances, an island and white countertops
Example of a transitional l-shaped dark wood floor kitchen design with a farmhouse sink, shaker cabinets, white cabinets, white backsplash, stone tile backsplash, paneled appliances, an island and white countertops
 Central Construction Group, Inc.
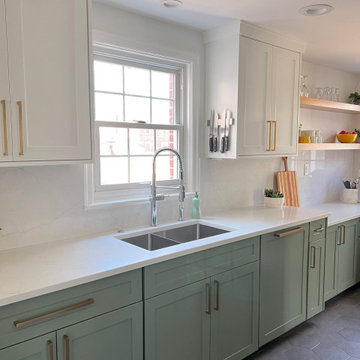
Inspiration for a small transitional galley porcelain tile and gray floor enclosed kitchen remodel in Indianapolis with an undermount sink, shaker cabinets, green cabinets, quartz countertops, white backsplash, quartz backsplash, stainless steel appliances, no island and yellow countertops

 Broderick Design Associates
This large comfortable family room with access to the outdoor patio and expansive back yard acomodates family & guests.
Photo: Dave Adams
Example of a large classic open concept dark wood floor family room design in Sacramento with a wall-mounted tv, beige walls, a standard fireplace and a tile fireplace
Example of a large classic open concept dark wood floor family room design in Sacramento with a wall-mounted tv, beige walls, a standard fireplace and a tile fireplace
145