
Search results for "Dislikes openly" in Home Design Ideas

 Excel Remodeling
An entry area to the home, this family laundry room became a catch-all for coats, bags and shoes. It also served as the laundry hub with a collection of portable drying racks, storage shelves and furniture that did not optimize the available space and layout. The new design made the most of the unique space and delivered an organized and attractive mud and laundry room with bench seating, hooks for hanging jackets and laundry needs, integrated wall drying racks, and lots of convenient storage.

 Visbeen Architects
Builder: J. Peterson Homes
Interior Designer: Francesca Owens
Photographers: Ashley Avila Photography, Bill Hebert, & FulView
Capped by a picturesque double chimney and distinguished by its distinctive roof lines and patterned brick, stone and siding, Rookwood draws inspiration from Tudor and Shingle styles, two of the world’s most enduring architectural forms. Popular from about 1890 through 1940, Tudor is characterized by steeply pitched roofs, massive chimneys, tall narrow casement windows and decorative half-timbering. Shingle’s hallmarks include shingled walls, an asymmetrical façade, intersecting cross gables and extensive porches. A masterpiece of wood and stone, there is nothing ordinary about Rookwood, which combines the best of both worlds.
Once inside the foyer, the 3,500-square foot main level opens with a 27-foot central living room with natural fireplace. Nearby is a large kitchen featuring an extended island, hearth room and butler’s pantry with an adjacent formal dining space near the front of the house. Also featured is a sun room and spacious study, both perfect for relaxing, as well as two nearby garages that add up to almost 1,500 square foot of space. A large master suite with bath and walk-in closet which dominates the 2,700-square foot second level which also includes three additional family bedrooms, a convenient laundry and a flexible 580-square-foot bonus space. Downstairs, the lower level boasts approximately 1,000 more square feet of finished space, including a recreation room, guest suite and additional storage.

 Diane Anton Photography
Newport, RI Architect Greg Yalanis created an extraordinary beach house for his client...so many great details to this home!
Example of a beach style l-shaped light wood floor open concept kitchen design in Boston with a farmhouse sink, shaker cabinets, white cabinets, blue backsplash, subway tile backsplash, stainless steel appliances and a peninsula
Example of a beach style l-shaped light wood floor open concept kitchen design in Boston with a farmhouse sink, shaker cabinets, white cabinets, blue backsplash, subway tile backsplash, stainless steel appliances and a peninsula
Find the right local pro for your project
 User
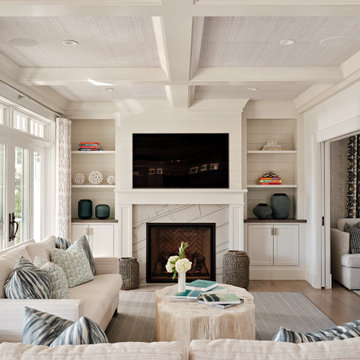
Example of a beach style enclosed coffered ceiling and shiplap wall family room design in Boston with a standard fireplace, a wall-mounted tv and white walls

 Forward Design Build Remodel
The owners needed better pantry storage, a bill-pay spot and an open view to the dining room. The angular peninsula became a smooth curve, and two baths were updated along the way.


 JRP Design & Remodel
After purchasing their ideal ranch style home built in the ‘70s, our clients had requested some major updates and needs throughout the house. The couple loved to cook and desired a large kitchen with professional appliances and a space that connects with the family room for ultimate entertaining. The husband wanted a retreat of his own with office space and a separate bathroom. Both clients disliked the ‘70s aesthetic of their outdated master suite and agreed that too would need a complete update.
The JRP Team focused on the strategic removal of several walls between the entrance, living room, and kitchen to establish a new balance by creating an open floor plan that embraces the natural flow of the home. The luxurious kitchen turned out to be the highlight of the home with beautifully curated materials and double islands. The expanded master bedroom creates space for a relocated and enlarged master bath with walk-in closet. Adding new four panel doors to the backyard of the master suite anchors the room, filling the space with natural light. A large addition was necessary to accommodate the "Man Cave" which provides an exclusive retreat complete with wet bar– perfect for entertaining or relaxing. The remodel took a dated, choppy and disconnected floor plan to a bespoke haven sparkling with natural light and gorgeous finishes.
PROJECT DETAILS:
• Style: Traditional
• Countertops: Quartzite - White Pearl (Cloudy)
• Cabinets: Dewils, Lakewood (Frameless), Maple, Just White
• Flooring: White Oak – Galleher, Limestone / Brushed
• Paint Color: Perspective
• Photographer: J.R. Maddox



 restyle design, llc
This ranch was a complete renovation! We took it down to the studs and redesigned the space for this young family. We opened up the main floor to create a large kitchen with two islands and seating for a crowd and a dining nook that looks out on the beautiful front yard. We created two seating areas, one for TV viewing and one for relaxing in front of the bar area. We added a new mudroom with lots of closed storage cabinets, a pantry with a sliding barn door and a powder room for guests. We raised the ceilings by a foot and added beams for definition of the spaces. We gave the whole home a unified feel using lots of white and grey throughout with pops of orange to keep it fun.

 Carrick Custom Home Design
Custom Home Design by Joe Carrick Design. Built by Highland Custom Homes. Photography by Nick Bayless Photography
Family room library - large transitional open concept dark wood floor family room library idea in Salt Lake City with beige walls, a standard fireplace, a stone fireplace and no tv
Family room library - large transitional open concept dark wood floor family room library idea in Salt Lake City with beige walls, a standard fireplace, a stone fireplace and no tv

 C & C Partners Design/Build Firm
Kitchen - country beige floor kitchen idea in Los Angeles with a farmhouse sink, shaker cabinets, white cabinets, white backsplash, porcelain backsplash, stainless steel appliances, two islands and gray countertops

 Chace Building Supply
Anthony Chabot, eWaveMedia
Mid-sized farmhouse u-shaped vinyl floor and gray floor eat-in kitchen photo in Providence with an undermount sink, raised-panel cabinets, brown cabinets, granite countertops, beige backsplash, stainless steel appliances and a peninsula
Mid-sized farmhouse u-shaped vinyl floor and gray floor eat-in kitchen photo in Providence with an undermount sink, raised-panel cabinets, brown cabinets, granite countertops, beige backsplash, stainless steel appliances and a peninsula

 KBL Design Center
Example of a mid-sized transitional u-shaped ceramic tile eat-in kitchen design in Chicago with a double-bowl sink, shaker cabinets, dark wood cabinets, quartz countertops, beige backsplash, stone tile backsplash, stainless steel appliances and a peninsula



Sponsored
Columbus, OH

Wannemacher Interiors
Customized Award-Winning Interior Design Solutions in Franklin Cnty OH


 IntraBuild
Sweeten.com
Inspiration for a mid-sized contemporary l-shaped gray floor open concept kitchen remodel in New York with an undermount sink, flat-panel cabinets, white cabinets, green backsplash, subway tile backsplash, stainless steel appliances, a peninsula and gray countertops
Inspiration for a mid-sized contemporary l-shaped gray floor open concept kitchen remodel in New York with an undermount sink, flat-panel cabinets, white cabinets, green backsplash, subway tile backsplash, stainless steel appliances, a peninsula and gray countertops

 Laura of Pembroke
Interior Design and home furnishings by Laura Sirpilla Bosworth, Laura of Pembroke, Inc
Lighting and home furnishings available through Laura of Pembroke, 330-477-4455 or visit www.lauraofpembroke.com for details

 Parkyn Design
Modern kitchen with waterfall breakfast bar.
Open concept kitchen - mid-sized modern l-shaped light wood floor open concept kitchen idea in Toronto with flat-panel cabinets, brown cabinets, stainless steel appliances and two islands
Open concept kitchen - mid-sized modern l-shaped light wood floor open concept kitchen idea in Toronto with flat-panel cabinets, brown cabinets, stainless steel appliances and two islands



 Robert Frank Interiors
Transitional white tile and ceramic tile walk-in shower photo in Los Angeles with an undermount sink, raised-panel cabinets, white cabinets, quartzite countertops and a two-piece toilet

 Dandeneau Architecture P.L.L.C.
Christine Dandeneau, AIA
Butler Constructs
Inspiration for a small country loft-style medium tone wood floor living room remodel in Raleigh with white walls, a standard fireplace, a wood fireplace surround and no tv
Inspiration for a small country loft-style medium tone wood floor living room remodel in Raleigh with white walls, a standard fireplace, a wood fireplace surround and no tv
 User
Raquel Langworthy
Example of a transitional dark wood floor and black floor kitchen/dining room combo design in New York with white walls
Example of a transitional dark wood floor and black floor kitchen/dining room combo design in New York with white walls
144