
Search results for "Dislikes openly" in Home Design Ideas



 Crisp Architects
Rob Karosis
Living room - farmhouse living room idea in New York with a standard fireplace, a stone fireplace and gray walls
Living room - farmhouse living room idea in New York with a standard fireplace, a stone fireplace and gray walls

 Rikki Snyder
Photo: Rikki Snyder © 2015 Houzz
Elegant kitchen photo in New York with recessed-panel cabinets, white cabinets, white backsplash and colored appliances
Elegant kitchen photo in New York with recessed-panel cabinets, white cabinets, white backsplash and colored appliances
Find the right local pro for your project
 WUNDERGROUND architecture + design
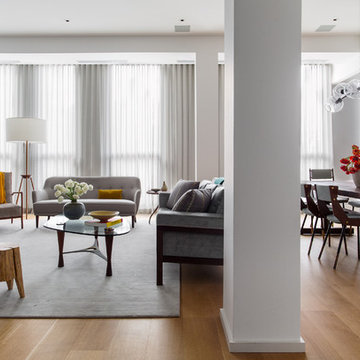
Inspiration for a contemporary formal and open concept living room remodel in New York
 Keith Ruoff
Brian Ashby

Doorless shower - 1960s white tile and stone tile mosaic tile floor doorless shower idea with a pedestal sink
Doorless shower - 1960s white tile and stone tile mosaic tile floor doorless shower idea with a pedestal sink

 Matt Garcia Design
Photo by Casey Dunn
Trendy galley eat-in kitchen photo in Austin with flat-panel cabinets, blue cabinets, stainless steel appliances and an island
Trendy galley eat-in kitchen photo in Austin with flat-panel cabinets, blue cabinets, stainless steel appliances and an island
 AHG Interiors

Pièce de résistance, a custom marble fireplace framing an 80" television.
Photo Credit: Nick Glimenakis
Living room - mid-sized contemporary open concept dark wood floor and brown floor living room idea in New York with a bar, beige walls, a hanging fireplace, a stone fireplace and a wall-mounted tv
Living room - mid-sized contemporary open concept dark wood floor and brown floor living room idea in New York with a bar, beige walls, a hanging fireplace, a stone fireplace and a wall-mounted tv



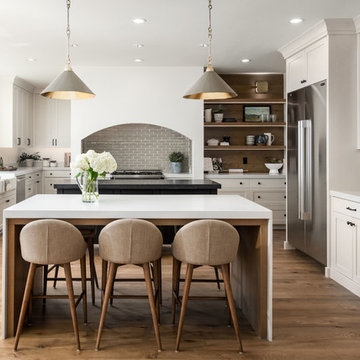
 The Cabinet Gallery

Inspiration for a country medium tone wood floor and brown floor eat-in kitchen remodel in Salt Lake City with a farmhouse sink, shaker cabinets, white cabinets, gray backsplash, subway tile backsplash, stainless steel appliances, two islands and white countertops
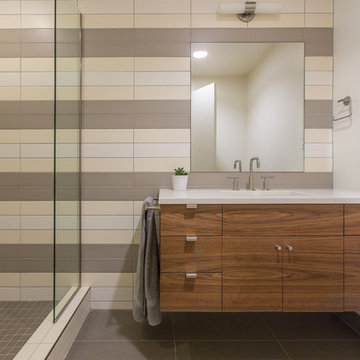
 M.O.Daby Design
Midcentury Ranch Reno
Portland, OR
type: remodel & addition
status: built
credits
design: Matthew O. Daby - m.o.daby design
interior design: Angela Mechaley - m.o.daby design
construction: Hayes Brothers Construction
photography: Erin Riddle - KLIK Concepts & Parallel Photography
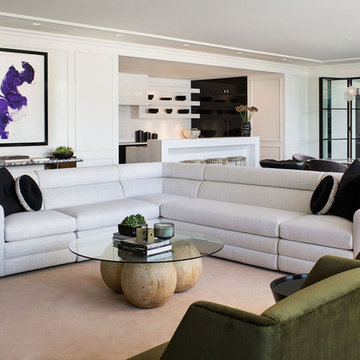
 KES Studio
This luxury penthouse has an old-world aesthetic with a modern twist and a hint of European flavor.
Transitional formal and open concept living room photo in Los Angeles with white walls
Transitional formal and open concept living room photo in Los Angeles with white walls
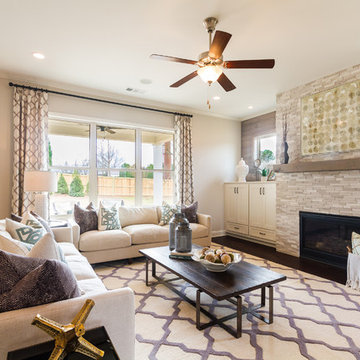
 Stanley Martin Homes
Living room - traditional open concept dark wood floor living room idea in DC Metro with gray walls, a standard fireplace and a stone fireplace
 Hines Homes, LLC
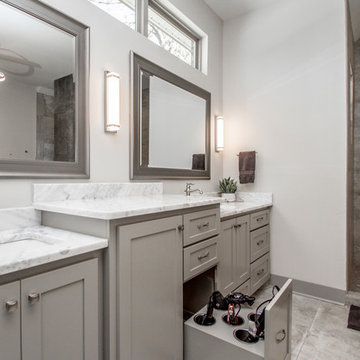
Freestanding bathtub - large contemporary master gray tile concrete floor and gray floor freestanding bathtub idea in Little Rock with shaker cabinets, gray cabinets, gray walls, an undermount sink, marble countertops and gray countertops

Sponsored
Sunbury, OH

J.Holderby - Renovations
Franklin County's Leading General Contractors - 2X Best of Houzz!
 TACTIC Staging and Interiors
Photo Credit Jenn Smira

Example of a danish formal and open concept light wood floor living room design in DC Metro with white walls and no fireplace
Example of a danish formal and open concept light wood floor living room design in DC Metro with white walls and no fireplace

Transitional white tile concrete floor doorless shower photo in San Francisco with dark wood cabinets, white walls, an undermount sink and shaker cabinets

 Nautilus Homes
This is a home that was designed around the property. With views in every direction from the master suite and almost everywhere else in the home. The home was designed by local architect Randy Sample and the interior architecture was designed by Maurice Jennings Architecture, a disciple of E. Fay Jones. New Construction of a 4,400 sf custom home in the Southbay Neighborhood of Osprey, FL, just south of Sarasota.
Photo - Ricky Perrone
 S&K Interiors LLC

Doorless shower - huge contemporary white tile and stone tile doorless shower idea in St Louis


 Schneidermans Furniture Inc.
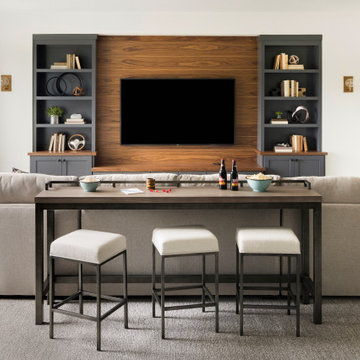
The perfect downstairs den with seating for a movie night or big game!
Living room - mid-sized transitional open concept carpeted and gray floor living room idea in Minneapolis with white walls and a wall-mounted tv
Living room - mid-sized transitional open concept carpeted and gray floor living room idea in Minneapolis with white walls and a wall-mounted tv

Open concept kitchen - small contemporary single-wall ceramic tile open concept kitchen idea in Hawaii with an undermount sink, flat-panel cabinets, dark wood cabinets, solid surface countertops, multicolored backsplash, mosaic tile backsplash, stainless steel appliances and an island
 Pine Lighting Victoria
G.T Mann Contracting Website
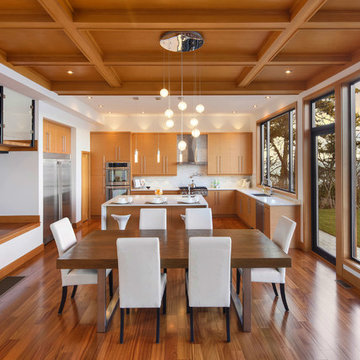
Mid-sized trendy medium tone wood floor kitchen/dining room combo photo in Vancouver with no fireplace
Mid-sized trendy medium tone wood floor kitchen/dining room combo photo in Vancouver with no fireplace
2