
Search results for "Dislikes openly" in Home Design Ideas

 JDP Interiors
Example of a beach style single-wall dark wood floor and brown floor home bar design in Los Angeles with no sink, open cabinets, white cabinets, black backsplash and white countertops

 Kristina Wolf Design
This family room provides an ample amount of seating for when there is company over and also provides a comfy sanctuary to read and relax. Being so close to horse farms and vineyards, we wanted to play off the surrounding characteristics and include some corresponding attributes in the home. Brad Knipstein was the photographer.

 Vertebrae Art and Architecture
Art Gray
Small trendy master concrete floor and gray floor bedroom photo in Los Angeles with gray walls and no fireplace
Small trendy master concrete floor and gray floor bedroom photo in Los Angeles with gray walls and no fireplace
Find the right local pro for your project





 Gemma Parker Design, LLC
Photography: Dustin Halleck
Powder room - transitional powder room idea in Chicago
Powder room - transitional powder room idea in Chicago

 Whitney Architecture
Aaron Leitz
Open concept kitchen - mid-century modern l-shaped medium tone wood floor open concept kitchen idea in Seattle with an island, flat-panel cabinets, medium tone wood cabinets, laminate countertops, stainless steel appliances and a drop-in sink
Open concept kitchen - mid-century modern l-shaped medium tone wood floor open concept kitchen idea in Seattle with an island, flat-panel cabinets, medium tone wood cabinets, laminate countertops, stainless steel appliances and a drop-in sink



 Herlong Architects
Holger Obenaus
Inspiration for a timeless open concept dark wood floor living room remodel in Charleston with white walls, a standard fireplace, a brick fireplace and a wall-mounted tv
Inspiration for a timeless open concept dark wood floor living room remodel in Charleston with white walls, a standard fireplace, a brick fireplace and a wall-mounted tv

 Cohen Construction Inc.
Large trendy open concept medium tone wood floor family room photo in Denver with white walls, no fireplace and a wall-mounted tv

 Lensit Studio
Luca Sforza of Lensit Studio
Inspiration for a victorian open concept light wood floor family room remodel in Seattle with gray walls, a standard fireplace and a wall-mounted tv
Inspiration for a victorian open concept light wood floor family room remodel in Seattle with gray walls, a standard fireplace and a wall-mounted tv
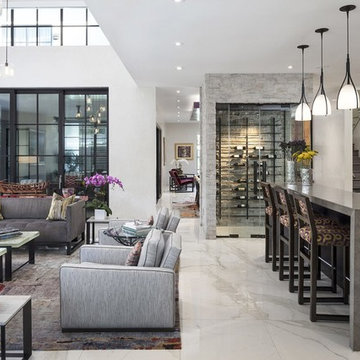
 Gribble Interior Group
Inspiration for a contemporary open concept living room remodel in Orlando with white walls

 color theory Boston
photo: Michael J Lee
Inspiration for a huge country galley medium tone wood floor eat-in kitchen remodel in Boston with a farmhouse sink, recessed-panel cabinets, turquoise cabinets, quartz countertops, red backsplash, brick backsplash, stainless steel appliances and an island
Inspiration for a huge country galley medium tone wood floor eat-in kitchen remodel in Boston with a farmhouse sink, recessed-panel cabinets, turquoise cabinets, quartz countertops, red backsplash, brick backsplash, stainless steel appliances and an island
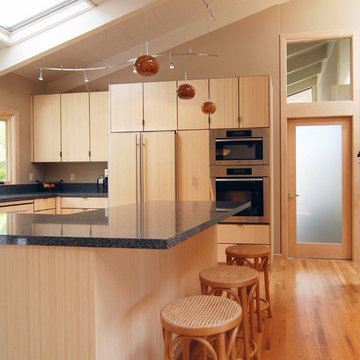
 WoodMaster
Natural bamboo vertical cut vertical grain run with a clear lacquer finish. The doors & drawer fronts are bordered with 1/4" thick solid walnut.
Large trendy medium tone wood floor kitchen photo in San Francisco with flat-panel cabinets, light wood cabinets, granite countertops and stainless steel appliances
Large trendy medium tone wood floor kitchen photo in San Francisco with flat-panel cabinets, light wood cabinets, granite countertops and stainless steel appliances

Sponsored
Sunbury, OH

J.Holderby - Renovations
Franklin County's Leading General Contractors - 2X Best of Houzz!

 Kitchen Studio Monterey
Example of an open concept medium tone wood floor and brown floor living room design with an undermount sink, flat-panel cabinets, medium tone wood cabinets, multicolored backsplash, stone slab backsplash, paneled appliances, multicolored countertops and white walls

 Keystone Millworks Inc
Transitional u-shaped light wood floor and beige floor kitchen pantry photo in Atlanta with open cabinets, white cabinets, gray backsplash, subway tile backsplash, no island and white countertops

 Christopher's Kitchen & Bath
A large, less restrictive space can sometimes be a challenge to remodel as the possibilities are truly unlimited. The goal was to create a functional and warm space that still felt open, clean and utilized the large space well.
Custom glass panel cabinetry with sliding doors and a central drawer bank features ample storage and even multiple standard outlets inside. Vessel sinks sit atop the custom quartz counters that compliment the stone resin free standing bath.
On the back side of the central wall is a walk in, from both sides, his and hers shower. Custom tile through out ties both sides of this large bath together. The shower features multiple niches.

 Kristin Lam Interiors
Contemporary Master bathroom, clean, light and bright bath with white marble and glass tile for a young, on the go couple. Downtown address with great style.
Don Anderson

Sponsored
Delaware, OH

Buckeye Basements, Inc.
Central Ohio's Basement Finishing ExpertsBest Of Houzz '13-'21
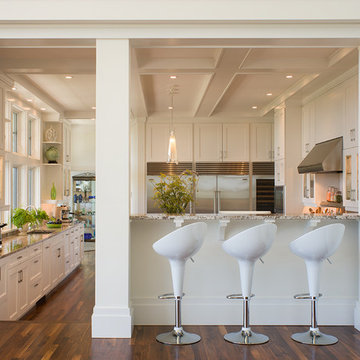
 Burgin Lambert Architects
Warren Jagger
Kitchen - transitional kitchen idea in Providence with recessed-panel cabinets, white cabinets, granite countertops and stainless steel appliances
Kitchen - transitional kitchen idea in Providence with recessed-panel cabinets, white cabinets, granite countertops and stainless steel appliances


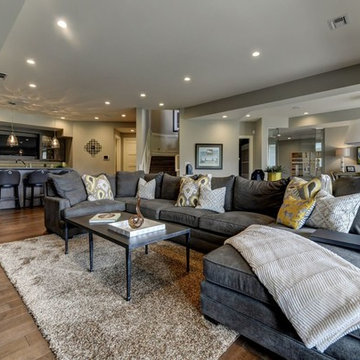
 Flooring Superstores Edmonton
Family room - large transitional open concept light wood floor and brown floor family room idea in Calgary with a bar, gray walls, no fireplace and a media wall
3