
Search results for "Dispenser" in Home Design Ideas

 StoneWorks, Inc.
Another view of the wine center in this showroom kitchen. Framing the wine station are the beautiful Quartz countertops and the same material in a full height backsplash - Calacatta Natural by Zodiac.

 Studio 1200
Photography by James Worrell
Bathroom - coastal gray tile bathroom idea in Philadelphia with shaker cabinets, gray cabinets, an undermount sink and white countertops
Bathroom - coastal gray tile bathroom idea in Philadelphia with shaker cabinets, gray cabinets, an undermount sink and white countertops

 Best Home Renovations
James Jordan Photography
Drop-in bathtub - large traditional master beige tile and stone tile travertine floor drop-in bathtub idea in Chicago with an undermount sink, raised-panel cabinets, dark wood cabinets, granite countertops, a one-piece toilet and beige walls
Drop-in bathtub - large traditional master beige tile and stone tile travertine floor drop-in bathtub idea in Chicago with an undermount sink, raised-panel cabinets, dark wood cabinets, granite countertops, a one-piece toilet and beige walls
Find the right local pro for your project

 Trademark Construction
Gordon Gregory Photography
Large mountain style master pebble tile corner shower photo with a drop-in sink and dark wood cabinets
Large mountain style master pebble tile corner shower photo with a drop-in sink and dark wood cabinets

Inspiration for a timeless galley and built-in desk home office remodel in Nashville with a farmhouse sink and flat-panel cabinets

 DMVF Architects
Photography by Derek Robinson
Inspiration for a mid-sized contemporary l-shaped marble floor eat-in kitchen remodel in Dublin with a double-bowl sink, recessed-panel cabinets, gray cabinets, quartzite countertops, gray backsplash, stone slab backsplash, black appliances and an island
Inspiration for a mid-sized contemporary l-shaped marble floor eat-in kitchen remodel in Dublin with a double-bowl sink, recessed-panel cabinets, gray cabinets, quartzite countertops, gray backsplash, stone slab backsplash, black appliances and an island

 Maine Coast Homes
Classic farmhouse elements combine with vibrant colors and modern amenities, marrying tradition and innovation in this fun and functional kitchen. Dark wood floors pair with red and blue accents, while black countertops make a vivid statement. And lots of cabinet space was custom-tailored to the family's particular needs. The result: rural living with style and flourish.
Photos by: Jeff Roberts
Project by: Maine Coast Kitchen Design

Sponsored
Delaware, OH

Buckeye Basements, Inc.
Central Ohio's Basement Finishing ExpertsBest Of Houzz '13-'21


 Futuro
Example of a huge farmhouse alcove bathtub design in Boston with an undermount sink and flat-panel cabinets

 Renaissance Remodeling
Scott Conover
Inspiration for a small transitional 3/4 black and white tile and ceramic tile porcelain tile alcove bathtub remodel in Boise with a one-piece toilet, beige walls, a pedestal sink and open cabinets
Inspiration for a small transitional 3/4 black and white tile and ceramic tile porcelain tile alcove bathtub remodel in Boise with a one-piece toilet, beige walls, a pedestal sink and open cabinets

 Татьяна Вакуева | Abwarten!
Лившиц Дмитрий
Powder room - mid-sized traditional master white tile and ceramic tile ceramic tile powder room idea in Moscow with red walls and a bidet
Powder room - mid-sized traditional master white tile and ceramic tile ceramic tile powder room idea in Moscow with red walls and a bidet


Example of an island style 3/4 gray tile bathroom design with flat-panel cabinets, gray cabinets and a hinged shower door

 MILA DESIGN
Chibi Moku
Example of a trendy freestanding bathtub design in Miami with dark wood cabinets and a one-piece toilet
Example of a trendy freestanding bathtub design in Miami with dark wood cabinets and a one-piece toilet

 Brandon Architects, Inc.
Beach style light wood floor and beige floor powder room photo in Orange County with furniture-like cabinets, white cabinets, a one-piece toilet, white walls, a vessel sink and gray countertops

 Spaces Designed, Interior Design Studio, LLC
Bee Creek Photography,
Transformation of a plain vanilla, dated bathroom into a work of art full of 'aha' touches with seamless function and modern elegance.

 Storch Entertainment Systems
Trendy beige floor powder room photo in Orlando with flat-panel cabinets, brown cabinets, multicolored walls, a vessel sink and white countertops
 Studio Dearborn
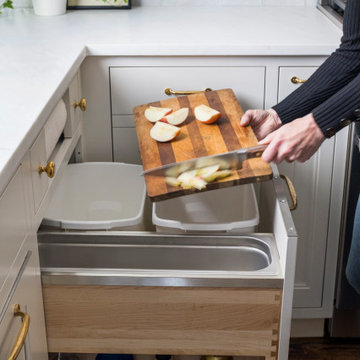
A young family moving from Brooklyn to their first house spied this classic 1920s colonial and decided to call it their new home. The elderly former owner hadn’t updated the home in decades, and a cramped, dated kitchen begged for a refresh. Designer Sarah Robertson of Studio Dearborn helped her client design a new kitchen layout, while Virginia Picciolo of Marsella Knoetgren designed the enlarged kitchen space by stealing a little room from the adjacent dining room. A palette of warm gray and nearly black cabinets mix with marble countertops and zellige clay tiles to make a welcoming, warm space that is in perfect harmony with the rest of the home.
Photos Adam Macchia. For more information, you may visit our website at www.studiodearborn.com or email us at info@studiodearborn.com.
 Studio Dearborn
Mid-sized elegant u-shaped medium tone wood floor eat-in kitchen photo in New York with an undermount sink, shaker cabinets, white cabinets, granite countertops, gray backsplash, ceramic backsplash, stainless steel appliances and an island
66