
Search results for "Displays" in Home Design Ideas
 Rosborough Partners Inc.
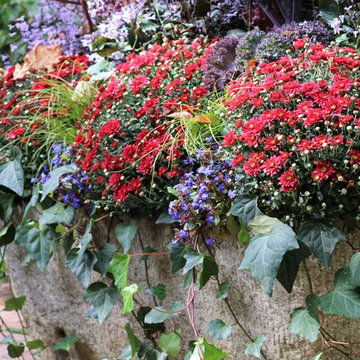
Add visual interest in a monochromatic landscape with displays of annual flowers tucked into the garden. Changing out the arrangement with each season allows enough variety to use all your favorite blooms, textures and color combinations.
(Photos by RStarovich)

 Deborah Martin Designs
Example of a mid-sized transitional medium tone wood floor enclosed dining room design in New York with beige walls and no fireplace

 SISSY+MARLEY
Gender-neutral nursery featuring SISSY+MARLEY for Jill Malek Giraffe wallpaper in Rain.
Inspiration for a transitional gender-neutral dark wood floor nursery remodel in New York with gray walls
Inspiration for a transitional gender-neutral dark wood floor nursery remodel in New York with gray walls
Find the right local pro for your project
 Accent Woodworking Inc.
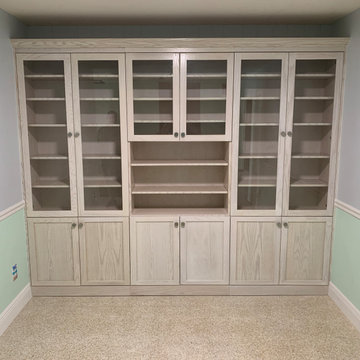
Custom Shaker Wall-to-Wall Built-In Display Cabinets with Wood Frame Glass Doors shown in Whitewash on Oak from Accent Woodworking in Largo, Florida
-109.675"w x 93"h with crown
Custom Display Case with 2 Shaker Doors on Bottom (30"H), 3/4" Edge Banded Sides and 3" Flat Base (5 adjustable shelves) – 36”w x 90”h x 14”d
Custom Display Case with 2 Shaker Doors on Bottom (30"H), 3/4" Edge Banded Sides and 3" Flat Base (5 adjustable shelves) - 38”w x 90”h x 14”d
Wood Frame Glass Door(s) - per opening 60” x 30”
Wood Frame Glass Door(s) - per opening 30” x 30”
3" Crown Molding on Face only
Special Lighting: LED Light Kit for Special Orders Outside of Piers/Cabinets and Bottom of Shelves - 3 Round 1 1/2" Lights, On/Off Switch, Transformer and 3 Extensions

 Dream Design Build
A Builders Display Home designed by Dream Design Build for Pocock Building Company in Albany, Western Australia
Large trendy multicolored one-story brick exterior home photo with a hip roof
Large trendy multicolored one-story brick exterior home photo with a hip roof

Example of a trendy galley seated home bar design in Miami with glass-front cabinets and dark wood cabinets




 Rosborough Partners Inc.
Lovely seasonal display to greet family and friends when they arrive.
(Photo by RStarovich)
Design ideas for a traditional partial sun landscaping in Chicago for fall.
Design ideas for a traditional partial sun landscaping in Chicago for fall.

 TELFORD+BROWN STUDIO ARCHITECTURE
We were asked to add a small sunroom off a beautiful 1960's living room. Our approach was to continue the lines of the living room out into the landscape. Opening up and glazing the walls on either side of the fireplace gave more presence to the Dale Chihuly piece mounted above while visually connecting to the garden and the new addition.
Ostmo Construction
Dale Christopher Lang, PhD, AIAP, NW Architectural Photography


 MIDMODERNdesign
Ryan Wells - OK Real Estate Photography
Example of a small transitional wine cellar design in Oklahoma City with display racks
Example of a small transitional wine cellar design in Oklahoma City with display racks

 Heidi Caillier Design
gray ceiling, cove crown molding, old house, tudor house, vintage lighting, windsor chairs
Example of a classic medium tone wood floor and brown floor enclosed dining room design in Seattle with multicolored walls
Example of a classic medium tone wood floor and brown floor enclosed dining room design in Seattle with multicolored walls

 Jacobsen Architecture, LLC
Example of a small minimalist single-wall home bar design in DC Metro with flat-panel cabinets, white cabinets, mirror backsplash and white countertops



 Belinda's Style Interior Design
Photo by Michael Hunter
Inspiration for a timeless open concept medium tone wood floor family room remodel in Dallas
Inspiration for a timeless open concept medium tone wood floor family room remodel in Dallas

 Rufty Custom Built Homes and Remodeling
Mountain style l-shaped medium tone wood floor kitchen pantry photo in Raleigh with an undermount sink, open cabinets, gray cabinets, gray backsplash, stainless steel appliances and multicolored countertops

 McCory Interiors
Robert Benson Photography
Inspiration for a mid-sized eclectic formal and open concept dark wood floor and brown floor living room remodel in New York with white walls, no fireplace and no tv
Inspiration for a mid-sized eclectic formal and open concept dark wood floor and brown floor living room remodel in New York with white walls, no fireplace and no tv
 Rosborough Partners Inc.
Unique fall annuals make for cool looking seasonal pots.
(Photo by RStarovich)
Design ideas for an eclectic partial sun landscaping in Chicago for fall.
Design ideas for an eclectic partial sun landscaping in Chicago for fall.

Sponsored
Delaware, OH

Buckeye Basements, Inc.
Central Ohio's Basement Finishing ExpertsBest Of Houzz '13-'21

 A.Jennison Interiors
Photo - Jessica Glynn Photography
Family room - mid-sized transitional enclosed light wood floor and beige floor family room idea in New York with a standard fireplace, a wall-mounted tv, multicolored walls and a stone fireplace
Family room - mid-sized transitional enclosed light wood floor and beige floor family room idea in New York with a standard fireplace, a wall-mounted tv, multicolored walls and a stone fireplace

 MA Peterson Design Build, Inc.
Upon entering the great room, the view of the beautiful Minnehaha Creek can be seen in the banks of picture windows. The former great room was traditional and set with dark wood that our homeowners hoped to lighten. We softened everything by taking the existing fireplace out and creating a transitional great stone wall for both the modern simplistic fireplace and the TV. Two seamless bookcases were designed to blend in with all the woodwork on either end of the fireplace and give flexibly to display special and meaningful pieces from our homeowners’ travels. The transitional refreshment of colors and vibe in this room was finished with a bronze Markos flush mount light fixture.
Susan Gilmore Photography

 Christine Sheldon Design
Elegant blue tile and subway tile gray floor freestanding bathtub photo in San Francisco with recessed-panel cabinets, white cabinets, blue walls, a hinged shower door and white countertops
202