
Search results for "Displays" in Home Design Ideas

Inspiration for a large mediterranean travertine floor kitchen pantry remodel in Houston with glass-front cabinets, white cabinets, granite countertops, beige backsplash and stone tile backsplash

 Tabberson Architects
This black and white family photo gallery adds a timeless touch to any hallway.
Hallway - mid-sized traditional medium tone wood floor and brown floor hallway idea in Indianapolis with white walls
Hallway - mid-sized traditional medium tone wood floor and brown floor hallway idea in Indianapolis with white walls

 Rosborough Partners Inc.
We are loving these bright annuals in tall pots outside the client's entrance to welcome visitors and employees.
(Photo by RStarovich)
Design ideas for a traditional full sun landscaping in Chicago for summer.
Design ideas for a traditional full sun landscaping in Chicago for summer.
Find the right local pro for your project

 John Bost
Custom built-in entertainment center consisting of three base cabinets with soft-close doors, adjustable shelves, and custom-made ducting to re-route the HVAC air flow from a floor vent out through the toe kick panel; side and overhead book/display cases, extendable TV wall bracket, and in-wall wiring for electrical and HDMI connections. The last photo shows the space before the installation.

 Sason Builders
Kitchen credit : Hohl Home Furnishings
Open concept kitchen - small contemporary l-shaped medium tone wood floor and brown floor open concept kitchen idea in New York with an undermount sink, flat-panel cabinets, white cabinets, an island, marble countertops, stainless steel appliances and gray countertops
Open concept kitchen - small contemporary l-shaped medium tone wood floor and brown floor open concept kitchen idea in New York with an undermount sink, flat-panel cabinets, white cabinets, an island, marble countertops, stainless steel appliances and gray countertops

 butter+velvet DESIGN · HOME
Beach style master carpeted bedroom photo in New York with gray walls and no fireplace

 TK Design | Interior Design
Walk in robe with upholstered seating
Example of a classic gender-neutral light wood floor walk-in closet design in Adelaide with raised-panel cabinets and dark wood cabinets
Example of a classic gender-neutral light wood floor walk-in closet design in Adelaide with raised-panel cabinets and dark wood cabinets



 Cabinets of the Desert
Full view of the living room art display cabinets and shelves.
Example of a mid-sized trendy formal and open concept porcelain tile and white floor living room design with gray walls, a ribbon fireplace, a stone fireplace and a media wall
Example of a mid-sized trendy formal and open concept porcelain tile and white floor living room design with gray walls, a ribbon fireplace, a stone fireplace and a media wall

 Dream Design Build
Display home designed by Dream Design Build for Pocock Building Company. This home achieved an 8 Star Energy Efficiency Rating and provides a wonderfully open indoor/outdoor living experience.

 KMS Gardens and Design
Paired entry planters with spring bulbs and annuals, anchored with a juniper and enhanced with pussy willow branches..
This is an example of a small transitional landscaping in Chicago.
This is an example of a small transitional landscaping in Chicago.

 Vintage South LLC
Transitional galley kitchen photo in Nashville with a double-bowl sink, open cabinets, white backsplash and stainless steel appliances


 Kim E Courtney Interiors & Design Inc
photo by Marco Ricca
Large beach style dark wood floor bedroom photo in New York with beige walls
Large beach style dark wood floor bedroom photo in New York with beige walls

Sponsored
Delaware, OH

Buckeye Basements, Inc.
Central Ohio's Basement Finishing ExpertsBest Of Houzz '13-'21


 SHP Fine Carpentry
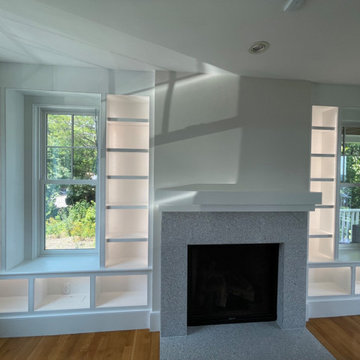
Display cabinets with lights, beaded face frames and adjustable shelves around windows in the living room of home in Arlington, MA. Designed and Build by SHP FINE CARPENTRY' 21

 Liz Ropele
Luxor Collection Cabinetry
Finish-Steel
Inspiration for a mid-sized timeless medium tone wood floor and brown floor home office library remodel in Chicago with gray walls
Inspiration for a mid-sized timeless medium tone wood floor and brown floor home office library remodel in Chicago with gray walls




 Kaplan Architects, AIA
New custom designed kitchen with both stainless steel cabinets and custom painted wood cabinets.
Mitchell Shenker, Photographer
Eat-in kitchen - small contemporary galley medium tone wood floor and yellow floor eat-in kitchen idea in San Francisco with an undermount sink, glass-front cabinets, stainless steel cabinets, solid surface countertops, blue backsplash, ceramic backsplash, stainless steel appliances and a peninsula
Eat-in kitchen - small contemporary galley medium tone wood floor and yellow floor eat-in kitchen idea in San Francisco with an undermount sink, glass-front cabinets, stainless steel cabinets, solid surface countertops, blue backsplash, ceramic backsplash, stainless steel appliances and a peninsula


 Ariel Muller Designs
Hockey Hall of Fame Memorabilia collection
Example of a mid-sized trendy medium tone wood floor basement design in Toronto with beige walls
Example of a mid-sized trendy medium tone wood floor basement design in Toronto with beige walls
205