
Search results for "Displays" in Home Design Ideas
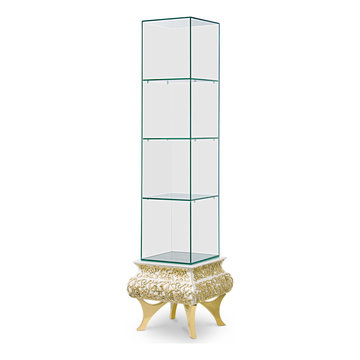
 HOME'SOCIETY
Dimensions: W:45cm | 17,72" D:45cm | 17,72" H:180cm | 70,87
Crochet Perfume Display features the traditional Portuguese knitting technique with the most modern design. Designed in a tempered smoked glass, this Perfume Display is perfect to exhibit small sculptures, perfumes or other bathroom accessories. This product has three shelves with an open back and the structure is in a white cream lacquered wood lacquered with elegant knitting brass details supported by french-style feet.
See more: https://cutt.ly/Tnwagro

 Cynthia Pedigo, C.M.K.B.D.
walnlut & painted store display
with reeded glass
Kitchen - transitional kitchen idea in Los Angeles with quartz countertops, gray backsplash and subway tile backsplash
Kitchen - transitional kitchen idea in Los Angeles with quartz countertops, gray backsplash and subway tile backsplash

 Organized Living
 freedomRail provides endless possibilities to organize work and gardening tools. Shelves, racks and hooks are all adjustable which is important when it comes to customizing storage to your needs. Perfect for garages, sheds and workshops. See more ways to use freedomRail here: http://www.organizedliving.com/home/products/freedomrail-garage
Find the right local pro for your project

 Matt Lemmon - The Closet Factory
Walk in closet with a glass display case.
Walk-in closet - mid-sized contemporary women's carpeted and gray floor walk-in closet idea in Los Angeles with recessed-panel cabinets and white cabinets
Walk-in closet - mid-sized contemporary women's carpeted and gray floor walk-in closet idea in Los Angeles with recessed-panel cabinets and white cabinets

 In Situ Architecture
jeremy bittermann
Inspiration for a contemporary metal straight concrete floor staircase remodel in Portland with white walls and metal risers
Inspiration for a contemporary metal straight concrete floor staircase remodel in Portland with white walls and metal risers

 Louis Fry / Fine Handmade Furniture
This impressive, one-of-a-kind cabinet was made to display guns but could easily be modified for fine china or beautiful collectables. The materials are mesquite, & cherry. This piece is created with knock down joinery that allows for two people to easily assemble or disassemble it in 10 minutes for easy & safe moving.
Photos by Louis Fry

 Michael K Chen Architecture
Photos by Alan Tansey Photographer
Example of a minimalist living room design in New York
Example of a minimalist living room design in New York



 Rosborough Partners Inc.
Unique fall annuals make for cool looking seasonal pots.
(Photo by RStarovich)
Photo of an eclectic partial sun landscaping in Chicago for fall.
Photo of an eclectic partial sun landscaping in Chicago for fall.
 Zbranek & Holt Custom Homes
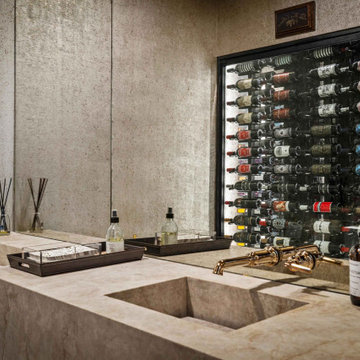
The powder room features a floating stone vanity with an integrated sink and wall-mounted fixtures. A double-sided glass display provides a view into the under-staircase wine cellar, blending function with architectural interest.

 Noelle Interiors
Jason Cook
Basement - transitional light wood floor and beige floor basement idea in Los Angeles with beige walls
Basement - transitional light wood floor and beige floor basement idea in Los Angeles with beige walls


 Scot Meacham Wood Design
By Thayer Allyson Gowdy for House Beautiful
Example of a classic formal living room design in San Francisco with blue walls
Example of a classic formal living room design in San Francisco with blue walls

 Custom Home Group
Photo Credit: www.angleeyephotography.com
Inspiration for a farmhouse kitchen remodel in Philadelphia
Inspiration for a farmhouse kitchen remodel in Philadelphia

 Sommi Wine Cellars
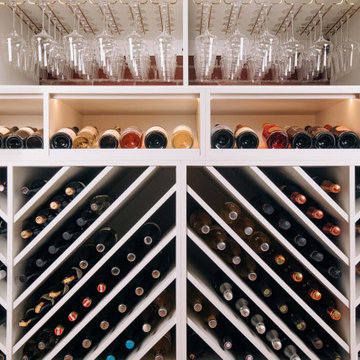
Ora et Labora wine shop on bustling N. Williams St. in Portland carefully curates their shelves with wines from around the world. When they came to us with dreams of a wine wall and display rack for the shop, we knew this was no ordinary project. The dynamic design we came up with features floor-to-ceiling storage, with a focal point of chevron-patterned shelves that reveal glimpses of the gorgeous distressed brick wall between bottle displays with a custom library ladder for a leisurely look at their collection.
 OC Architectural Woodwork
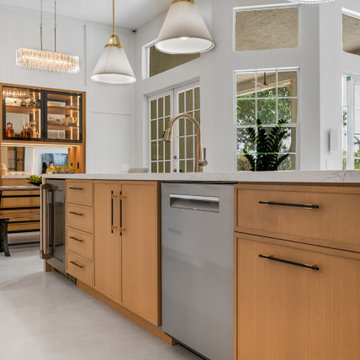
The working side of the island lines up white oak doors and drawers, a dishwasher and a wine refrigerator under the quartz top. Behind it, lit glass display cabinets and the dining area open up beside tall windows.
 A+V Design Group ATL
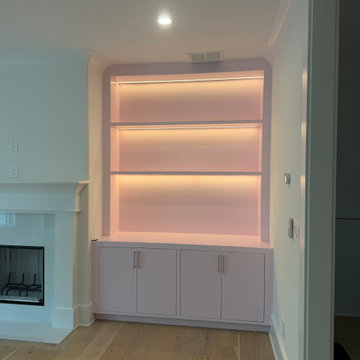
Custom built-ins for a family lounge in the West Wesley area of Atlanta. In collaboration with Nancy Felton of NF Design, A+V Design Group ATL developed the final details and proportions, fabricated the cabinetry and slim shelves, and completed precise on-site fitting with integrated display lighting.

 Dezaar Interiors
Corey Gaffer
Inspiration for a bedroom and small transitional boy medium tone wood floor and brown floor kids' bedroom remodel in Chicago with gray walls
Inspiration for a bedroom and small transitional boy medium tone wood floor and brown floor kids' bedroom remodel in Chicago with gray walls

Sponsored
Delaware, OH

Buckeye Basements, Inc.
Central Ohio's Basement Finishing ExpertsBest Of Houzz '13-'21


 JOE GINSBERG DESIGN
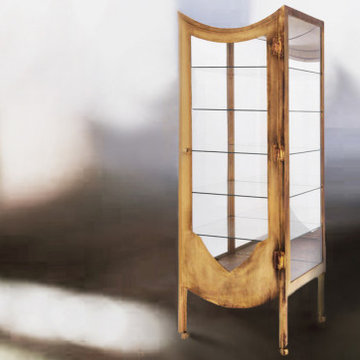
Harlequin Display Case
20" x 20" x 60"
Glass and Stained Brass
Inspiration for an acacia, 20 to 24 inch, 20 to 24 inch high and 50+ inch deep modern metal living room remodel in New York
Inspiration for an acacia, 20 to 24 inch, 20 to 24 inch high and 50+ inch deep modern metal living room remodel in New York
 Cynthia Pedigo, C.M.K.B.D.
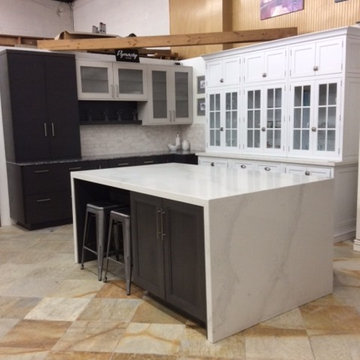
store display.. island Cayhll quarter sawn oak door with smokey hill grey finish & quartz waterfall top/ sides
Transitional kitchen photo in Los Angeles
Transitional kitchen photo in Los Angeles
203