
Search results for "Displays" in Home Design Ideas

 Signature Kitchens
Eat-in kitchen - huge traditional l-shaped dark wood floor eat-in kitchen idea with an island, recessed-panel cabinets, white cabinets, granite countertops, black backsplash and stainless steel appliances

 Wine Cellar Specialists
The clients of this project were very creative folk, and gave us instructions as to the wine cellar design WA details. We fulfilled their wishes. One such request was a French mural, placed within the arch display. The arch display also provides a convenient place at which to decant and sample wines.
We added glass cabinet doors both sides of the arch display. They have cathedral detailing, which added elegance and uniqueness to the overall design.
Learn more about the whole project: http://www.winecellarspec.com/custom-wine-cellars-seattle-washington-reynolds/
Wine Cellar Specialists
+1 (773) 234-0112
info@winecellarspec.com
Follow us on Twitter: https://twitter.com/winecellarspec

 FBC Remodel
©Finished Basement Company
Inspiration for a huge transitional look-out dark wood floor and brown floor home bar remodel in Chicago with gray walls, a corner fireplace and a brick fireplace
Inspiration for a huge transitional look-out dark wood floor and brown floor home bar remodel in Chicago with gray walls, a corner fireplace and a brick fireplace
Find the right local pro for your project

 Tami Smight Interiors
The entry to the home is the chance to create the first impression of your design style and carry that style through the home. For this client, we gathered her Sid Dickens memory blocks over a marble and iron console.

 Stephen Moser Architect
Inspiration for a mid-sized transitional enclosed dark wood floor and brown floor living room library remodel in New York with white walls, no fireplace and a media wall

 Rosborough Partners Inc.
Add visual interest in a monochromatic landscape with displays of annual flowers tucked into the garden. Changing out the arrangement with each season allows enough variety to use all your favorite blooms, textures and color combinations.
(Photos by RStarovich)
 SHP Fine Carpentry
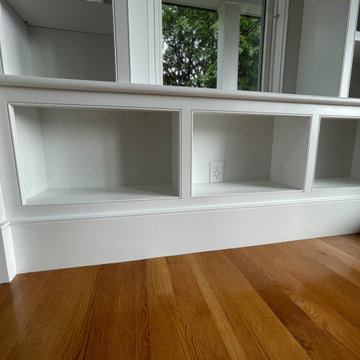
Display cabinets with lights, beaded face frames and adjustable shelves around windows in the living room of home in Arlington, MA. Designed and Build by SHP FINE CARPENTRY' 21



 Detailed Designs By Denise
Matt Harrer
Inspiration for a mid-sized timeless galley medium tone wood floor and brown floor utility room remodel in St Louis with an undermount sink, flat-panel cabinets, white cabinets, quartzite countertops, gray walls, a side-by-side washer/dryer and gray countertops
Inspiration for a mid-sized timeless galley medium tone wood floor and brown floor utility room remodel in St Louis with an undermount sink, flat-panel cabinets, white cabinets, quartzite countertops, gray walls, a side-by-side washer/dryer and gray countertops

 User
Olin Redmon Photography
Inspiration for a transitional formal and enclosed dark wood floor living room remodel in Atlanta with black walls, a standard fireplace and no tv
Inspiration for a transitional formal and enclosed dark wood floor living room remodel in Atlanta with black walls, a standard fireplace and no tv

Display your favourite china in sophisticated Italian style with this stunning Alf Pisa 4 Door China Cabinet. Featuring the rich warmth of natural wood with a unique design and high gloss finish, this cabinet is a stunning addition to a stylish home.

 Golden Lotus Antiques
White Artistic Modern Fiber Glass Figurative Display Sculpture Art GB626
https://www.goldenlotusantique.com/collections/decor/products/white-artistic-modern-fiber-glass-figurative-display-sculpture-art-gb626s

 Diana Sawicki Interior Design Inc.
A wood-paneled island with a dark finish lends gravitas to the all white kitchen. A display of blue and white plates on the wall adds a pop of coastal color.

Inspiration for a contemporary light wood floor and brown floor family room remodel in Philadelphia with a tv stand and multicolored walls

Sponsored
Delaware, OH

Buckeye Basements, Inc.
Central Ohio's Basement Finishing ExpertsBest Of Houzz '13-'21

 Kelli Kaufer Designs
kelli kaufer designs
Eat-in kitchen - small coastal u-shaped eat-in kitchen idea in Minneapolis with a farmhouse sink, open cabinets, white cabinets, wood countertops, white backsplash, stainless steel appliances and a peninsula
Eat-in kitchen - small coastal u-shaped eat-in kitchen idea in Minneapolis with a farmhouse sink, open cabinets, white cabinets, wood countertops, white backsplash, stainless steel appliances and a peninsula


 Red Leaf Solutions, LLC
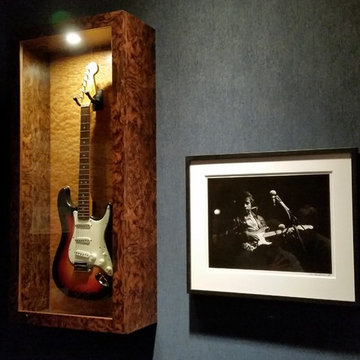
Great display wall!
Brian Worker
Example of a large classic wine cellar design in Denver with display racks
Example of a large classic wine cellar design in Denver with display racks

 Kuche+Cucina
1st Place, National Design Award Winning Kitchen.
Remodeling in Warwick, NY. From a dark, un-inspiring kitchen (see before photos), to a bright, white, custom kitchen. Dark wood floors, white carrera marble counters, solid wood island-table and much more.
Photos - Ken Lauben

 Rosborough Partners Inc.
Add visual interest in a monochromatic landscape with displays of annual flowers tucked into the garden. Changing out the arrangement with each season allows enough variety to use all your favorite blooms, textures and color combinations.
(Photos by RStarovich)

 Robert Elliott Custom Homes
Nathan Schroder Photography
BK Design Studio
Robert Elliott Custom Homes
Inspiration for a mediterranean marble floor and multicolored floor entry hall remodel in Dallas with white walls and a dark wood front door
Inspiration for a mediterranean marble floor and multicolored floor entry hall remodel in Dallas with white walls and a dark wood front door

 Regan Baker Design Inc.
Example of a trendy concrete floor and gray floor home bar design in San Francisco with flat-panel cabinets, dark wood cabinets, black backsplash and white countertops
206