
Search results for "Disrupt" in Home Design Ideas


 Andria Fromm Interiors
Ruby and Peach Photography
Laundry room - transitional laundry room idea in Nashville
Laundry room - transitional laundry room idea in Nashville
Find the right local pro for your project
 Simply Elegant Interiors
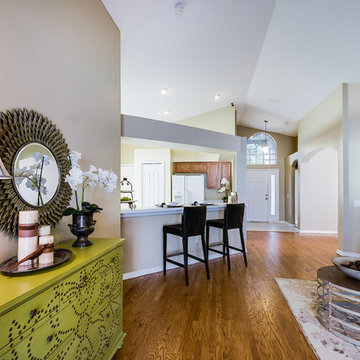
This family room has three traffic patterns which disrupts furniture placement. One walk way leads to the master bedroom, one leads to the children's bedroom, and the other leads to the patio. Due to the shape and size of the room, it was necessary to place the sofa against the largest wall. That left only one small wall. A large entertainment center would have overwhelmed the space, so we used a decorative chest with storage.
The round coffee table and round wall mirror help soften the abundance of rectangular shapes in the home.
Simply Elegant Interiors, Tampa.
 Solanna Design & Development

A frameless glass shower at Villa Harrah in South Lake Tahoe uses a green-and-white geometric tile panel as its central accent. Pale stone-look floor and wall surfaces keep the enclosure bright, while black fixtures add crisp contrast. A built-in bench and wall niche support everyday function without disrupting the clean lines. The restrained palette lets the patterned tile provide character within this compact, contemporary mountain bathroom.
 Houseplay Renovations LLC
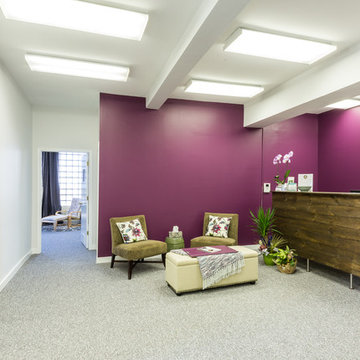
This Jersey City, NJ space was the first permanent ‘home’ for the yoga studio, so it was essential for us to listen well and design a space to serve their needs for years to come. Through our design process, we helped to guide the owners through the fit-out of their new studio location that required minimal demolition and disruption to the existing space.
Together, we converted a space originally used as a preschool into a welcoming, spacious yoga studio for local yogis. We created one main yoga studio by combining four small classrooms into a single larger space with new walls, while all the other program spaces (including designated areas for holistic treatments, massage, and bodywork) were accommodated into pre-existing rooms.
Our team completed all demo, sheetrock, electrical, and painting aspects of the project. (The studio owners did some of the work themselves, and a different company installed the flooring and carpets.) The results speak for themselves: a peaceful, restorative space to facilitate health and healing for the studio’s community.
Looking to renovate your place of business? Contact the Houseplay team; we’ll help make it happen!
Photo Credit: Anne Ruthmann Photography

 Dreamwork Kitchens
Refaced and Refreshed
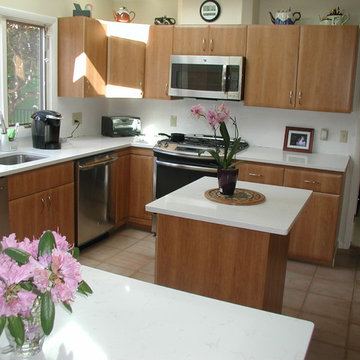
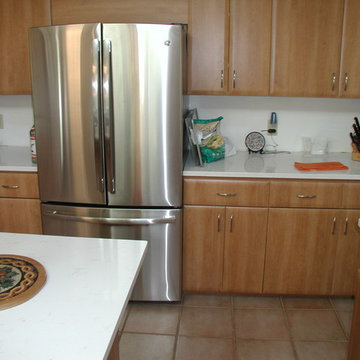
We were recently called in to revitalize a well used kitchen in Rye, NY. The layout of the kitchen was good, and there was plenty of natural lighting. The cabinets were structurally sound, but the doors and drawers sported a tired laminate and oak combination that was common in the 1970’s. Adding to the dated look was a mismatch of worn-out laminate and out-of-place granite countertops.
First, we removed all the door and drawer fronts as well as the countertops. Next came a fresh application of cherry laminate on the cabinet surfaces, followed by matching door and drawer fronts. New Cambria quartz countertops in two complementary styles helped to update and coordinate the room. Satin nickel hardware and stainless steel appliances added contemporary flair to this rejuvenated kitchen. All of this was completed in half the time and cost it would have taken to install all new cabinets, and with far less disruption to the homeowner!
 Dreamwork Kitchens
Refaced and Refreshed
We were recently called in to revitalize a well used kitchen in Rye, NY. The layout of the kitchen was good, and there was plenty of natural lighting. The cabinets were structurally sound, but the doors and drawers sported a tired laminate and oak combination that was common in the 1970’s. Adding to the dated look was a mismatch of worn-out laminate and out-of-place granite countertops.
First, we removed all the door and drawer fronts as well as the countertops. Next came a fresh application of cherry laminate on the cabinet surfaces, followed by matching door and drawer fronts. New Cambria quartz countertops in two complementary styles helped to update and coordinate the room. Satin nickel hardware and stainless steel appliances added contemporary flair to this rejuvenated kitchen. All of this was completed in half the time and cost it would have taken to install all new cabinets, and with far less disruption to the homeowner!
 Don’s Mobile Glass
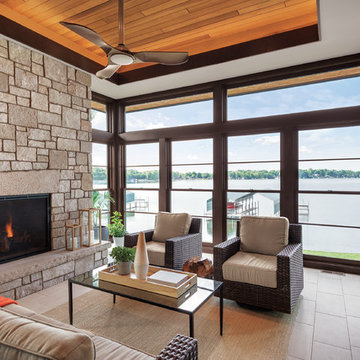
Marvin Clad Ultimate Insert Double Hung Next Generation Windows.The Marvin Clad Ultimate Insert Double Hung Next Generation fits seamlessly into your existing window opening, now with all of the features offered by our full frame double hung. Gain the benefits of quality craftsmanship, beauty and energy efficiency without disrupting the interior and exterior trim of your home.
 Matthew Tuckfield
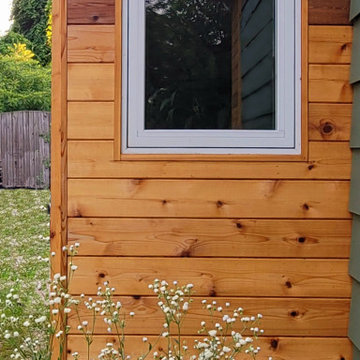
This modern cantilevered addition and bumpout is a masterclass in adding functional square footage with a minimal footprint. By 'floating' this micro-addition off the main structure, we created an interior alcove (perfect for a window seat or breakfast nook) without the cost or disruption of a new foundation. Clad in warm cedar lap siding with crisp vertical accents, it serves as a modern architectural focal point that elevates the home's contemporary silhouette in Cape St. Claire. Designed by Tuckfield Architecture & Design
 Schloegel Design Remodel
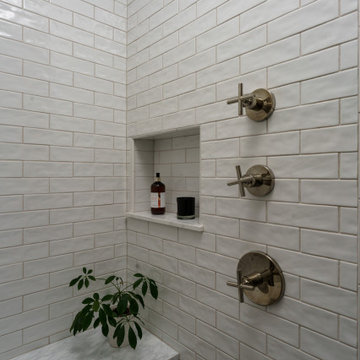
This creamy, spa-like shower creates a calming retreat within the home. Soft, neutral tones and seamless finishes set a serene foundation, while a spacious built-in bench invites relaxation and everyday comfort. Thoughtfully integrated niches provide convenient storage for shower essentials without disrupting the clean, streamlined design. The result is a tranquil, elevated space that feels both luxurious and effortlessly functional.
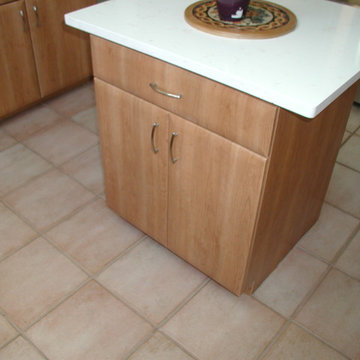 Dreamwork Kitchens
Refaced and Refreshed
We were recently called in to revitalize a well used kitchen in Rye, NY. The layout of the kitchen was good, and there was plenty of natural lighting. The cabinets were structurally sound, but the doors and drawers sported a tired laminate and oak combination that was common in the 1970’s. Adding to the dated look was a mismatch of worn-out laminate and out-of-place granite countertops.
First, we removed all the door and drawer fronts as well as the countertops. Next came a fresh application of cherry laminate on the cabinet surfaces, followed by matching door and drawer fronts. New Cambria quartz countertops in two complementary styles helped to update and coordinate the room. Satin nickel hardware and stainless steel appliances added contemporary flair to this rejuvenated kitchen. All of this was completed in half the time and cost it would have taken to install all new cabinets, and with far less disruption to the homeowner!
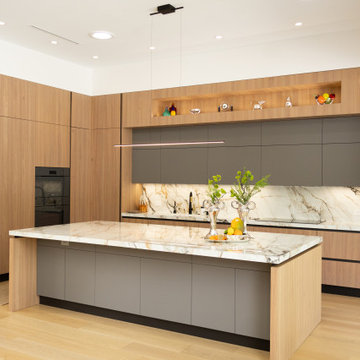
 Kitchen Quest
This kitchen embodies a soft modern aesthetic with a strong emphasis on natural warmth and refined detailing. The combination of light wood cabinetry and matte gray finishes creates a balanced, contemporary palette that feels both elevated and inviting. The marble island—mirrored by the matching backsplash—adds a luxurious, cohesive touch, becoming the visual anchor of the space.
Decorative elements like the silver tray, fresh fruit, and greenery introduce life and texture without disrupting the clean lines. Open shelving with colorful vases and glassware adds personality and a curated feel. The minimalist linear pendant above the island reinforces the modern design language, while integrated appliances maintain a seamless, uncluttered look.
Overall, it’s a beautifully composed kitchen that blends modern sophistication with natural warmth, perfect for a home that values style, comfort, and thoughtful design.
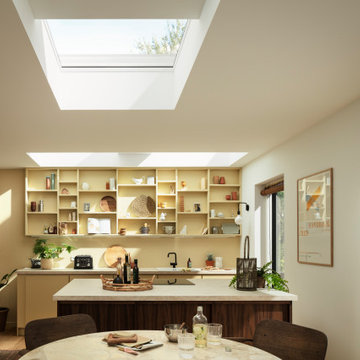


 The Artisans Group, Inc.
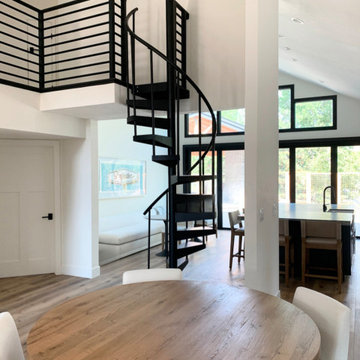
Winner of the 2018 Tour of Homes Best Remodel, this whole house re-design of a 1963 Bennet & Johnson mid-century raised ranch home is a beautiful example of the magic we can weave through the application of more sustainable modern design principles to existing spaces.
We worked closely with our client on extensive updates to create a modernized MCM gem.
Extensive alterations include:
- a completely redesigned floor plan to promote a more intuitive flow throughout
- vaulted the ceilings over the great room to create an amazing entrance and feeling of inspired openness
- redesigned entry and driveway to be more inviting and welcoming as well as to experientially set the mid-century modern stage
- the removal of a visually disruptive load bearing central wall and chimney system that formerly partitioned the homes’ entry, dining, kitchen and living rooms from each other
- added clerestory windows above the new kitchen to accentuate the new vaulted ceiling line and create a greater visual continuation of indoor to outdoor space
- drastically increased the access to natural light by increasing window sizes and opening up the floor plan
- placed natural wood elements throughout to provide a calming palette and cohesive Pacific Northwest feel
- incorporated Universal Design principles to make the home Aging In Place ready with wide hallways and accessible spaces, including single-floor living if needed
- moved and completely redesigned the stairway to work for the home’s occupants and be a part of the cohesive design aesthetic
- mixed custom tile layouts with more traditional tiling to create fun and playful visual experiences
- custom designed and sourced MCM specific elements such as the entry screen, cabinetry and lighting
- development of the downstairs for potential future use by an assisted living caretaker
- energy efficiency upgrades seamlessly woven in with much improved insulation, ductless mini splits and solar gain

 OneTouch Automation Inc
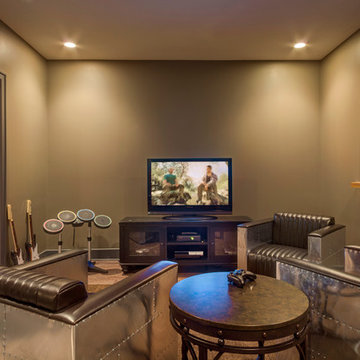
Simple centralized control of 16 audio zones, 8 large HDTV’s and 8 security cameras
− Crestron Keypad, Remote, V-Panel and Wireless Touch Panel user interface
− iPad and iPhone control capability
− Seamless integration of satellite radio, internet steaming, satellite TV, Blu‐Ray and Digital Content Sharing.
− Limited cable runs: Using a combination of wireless signal and Crestron technology,
−OneTouch was able to keep cable runs to a bare minimum, with most runs restricted to a single cat‐5e cable, thanks to Crestron Digital Media
− Elegant local controls that blend seamlessly into the decor of the home
− A media server system that streamlines storage and retrieval of digital content
− Affordable understandable wireless controls pads everywhere they are needed in the house
− Timely supply of product and ease of assembly that resulted in less disruption for the client
and lower labour costs

 komandor
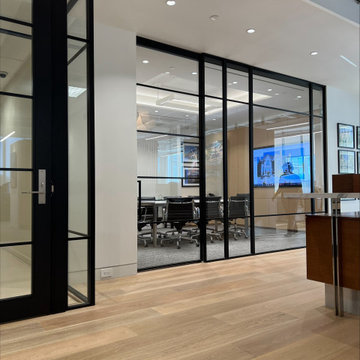
You’re not just dividing space —
You’re upgrading how your team works.
✅ Create privacy without construction
✅ Dampen noise & reduce visual distractions
✅ Maximize focus in compact, high-value spaces
Our Komandor GTA partition systems turn open-concept chaos into calm, productive workspaces — custom-designed, locally built, and installed with zero disruption.
No downtime. No mess. Just a smarter space.
Completely Custom. Completely Canadian.
Built for business. Designed for productivity.
 New Era Builders Inc
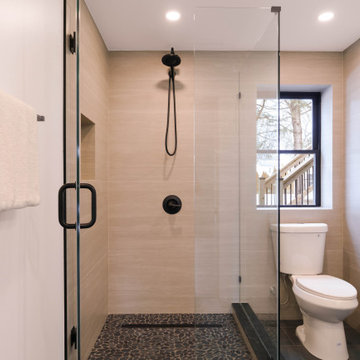
A bathroom designed with simplicity and intention. Floor-to-ceiling tile creates a seamless, modern look while making the space feel taller and more refined. A carefully crafted mitered niche adds both style and function, keeping essentials organized without disrupting the clean lines of the design. Every element was selected with purpose — where functionality is thoughtfully considered and modern finishes come together to create a bathroom that feels sleek, timeless, and effortlessly elegant.
43