
Search results for "Disrupt" in Home Design Ideas
 Kitchen Solvers of Eau Claire
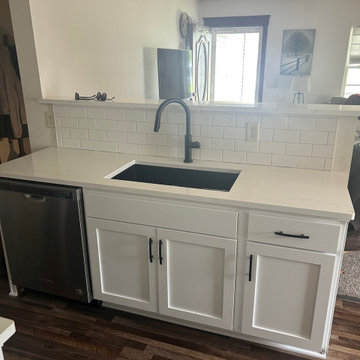
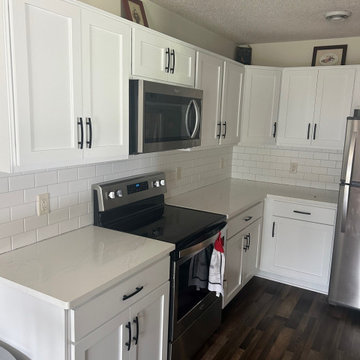
For this kitchen remodel, our clients wanted a fresh, timeless look without the disruption of a full renovation. Cabinet refacing was the perfect solution, allowing us to transform the space while keeping the existing cabinet layout intact. We refaced the cabinets with a classic white finish using durable, high-quality maple wood for a clean and elegant appearance. To complement the cabinetry, we installed a stunning MacBeth Quartz countertop that adds both sophistication and durability. The design was completed with a sleek black quartz single bowl sink, providing a modern contrast and a functional centerpiece. The result is a bright, updated kitchen that blends classic style with contemporary touches.
 Mission Home Remodeling
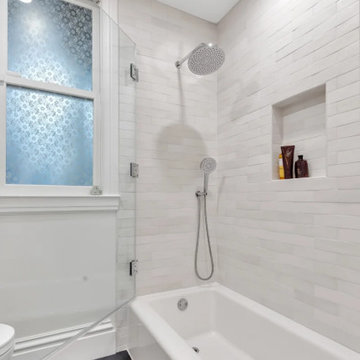
Tucked beneath a vintage floral-patterned window, this Nob Hill bathroom pairs old San Francisco charm with a spa-quality remodel. Handmade-look ceramic tile in soft ivory climbs the shower walls in a subtle staggered pattern, catching light from the polished chrome rain shower head and handheld wand. A recessed tile niche keeps bath products organized without disrupting the clean lines, while the deep soaking tub and slate-toned floor tile ground the space in quiet, tactile comfort. The result is a bathroom that feels both serene and thoughtfully engineered — a private retreat within a classic San Francisco home.
 KSP HOME SOLUTIONS
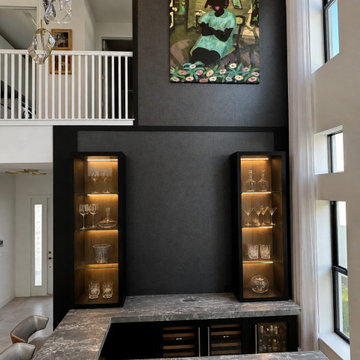
This custom home bar was designed to create a sophisticated focal point within a dramatic double-height living space. The design combines a bold charcoal feature wall with richly veined stone countertops, black cabinetry, glass-front display towers, and warm integrated lighting.
The symmetrical display cabinets showcase glassware while framing the central accent wall and artwork above. Built-in beverage and wine refrigeration provide practical storage without disrupting the clean, modern appearance.
Large windows bring natural light into the space, while the warm cabinet lighting creates an inviting atmosphere in the evening. The result is a refined entertainment area that blends contemporary design, functionality, and custom craftsmanship.
Features include: custom cabinetry, illuminated glass display cabinets, stone bar countertops, wine and beverage refrigeration, statement accent wall, custom lighting, and integrated storage.
Find the right local pro for your project
 KSP HOME SOLUTIONS
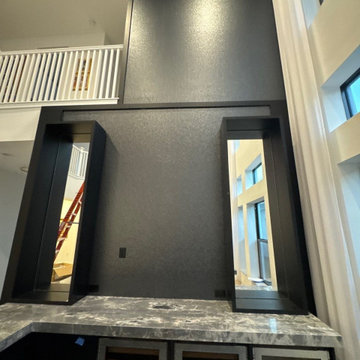
This custom home bar was designed to create a sophisticated focal point within a dramatic double-height living space. The design combines a bold charcoal feature wall with richly veined stone countertops, black cabinetry, glass-front display towers, and warm integrated lighting.
The symmetrical display cabinets showcase glassware while framing the central accent wall and artwork above. Built-in beverage and wine refrigeration provide practical storage without disrupting the clean, modern appearance.
Large windows bring natural light into the space, while the warm cabinet lighting creates an inviting atmosphere in the evening. The result is a refined entertainment area that blends contemporary design, functionality, and custom craftsmanship.
Features include: custom cabinetry, illuminated glass display cabinets, stone bar countertops, wine and beverage refrigeration, statement accent wall, custom lighting, and integrated storage.
 Mission Home Remodeling
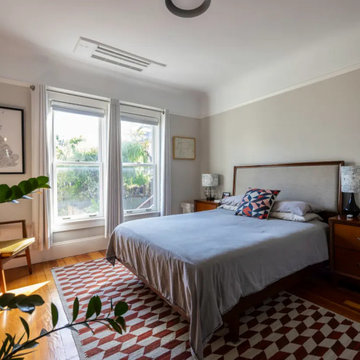
Bathed in natural light from oversized double-hung windows, this primary bedroom pairs warm walnut-toned wood furnishings with soft neutral walls for a calm, collected atmosphere. The upholstered platform bed anchors the room, flanked by matching wood nightstands and ceramic table lamps that add texture and warmth. Original hardwood floors, refinished to a rich honey hue, ground the space and are layered with a graphic geometric rug that brings in color without disrupting the room's understated palette. It's a space designed for rest — quiet, sunlit, and thoughtfully composed down to every detail.
 DreamMaker Bath & Kitchen of the Pikes Peak Region
The Challenge
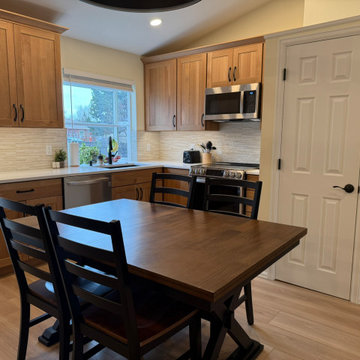
The kitchen was separated from the living and dining areas by walls that disrupted flow and made the space feel smaller than it was. Multiple flooring transitions added visual breaks, and the layout made it difficult to cook, entertain, or keep an eye on what was happening nearby.
The Solution
By removing key walls, the kitchen, dining, and living areas were reimagined as one connected space. The new layout improved sightlines across the main floor and allowed natural light to travel freely throughout the home. A thoughtfully designed kitchen became the anchor of the space, balancing efficiency with style and providing room for both quiet mornings and lively gatherings.
Flooring was unified to eliminate visual breaks, helping the entire level feel larger and more unified. Storage and work zones were carefully planned to support everyday routines while keeping the space feeling uncluttered and calm.
 KSP HOME SOLUTIONS
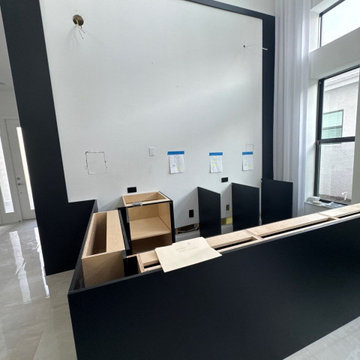
This custom home bar was designed to create a sophisticated focal point within a dramatic double-height living space. The design combines a bold charcoal feature wall with richly veined stone countertops, black cabinetry, glass-front display towers, and warm integrated lighting.
The symmetrical display cabinets showcase glassware while framing the central accent wall and artwork above. Built-in beverage and wine refrigeration provide practical storage without disrupting the clean, modern appearance.
Large windows bring natural light into the space, while the warm cabinet lighting creates an inviting atmosphere in the evening. The result is a refined entertainment area that blends contemporary design, functionality, and custom craftsmanship.
Features include: custom cabinetry, illuminated glass display cabinets, stone bar countertops, wine and beverage refrigeration, statement accent wall, custom lighting, and integrated storage.
 Aslan Design & Build
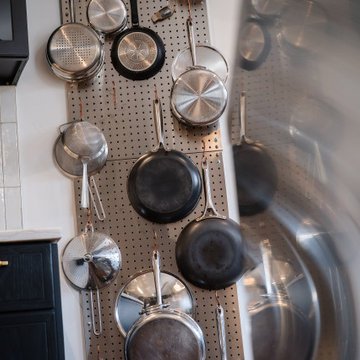
The homeowners wanted to transform an outdated kitchen into a modern, high-performance space designed for a serious home cook. Their goal was to integrate premium appliances—specifically a Wolf range and a high-capacity hood system—while avoiding the cost and disruption of a full kitchen replacement.
This project focused on thoughtful design, strategic reuse of existing elements, and custom solutions that delivered a refined contemporary aesthetic without compromising functionality or efficiency.
 Kitchen Solvers of Grayslake
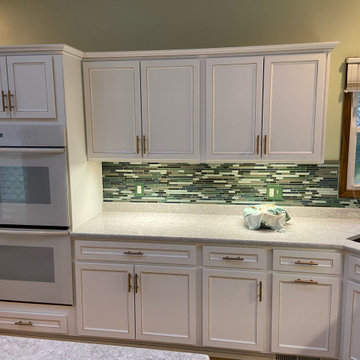
The Homeowners remodeled their kitchen in 1999 and thought it was time for a new look from the existing honey oak cabinets. They also wanted new countertops to match. They decided to keep the existing layout and cabinets and agreed that cabinet refacing was the least disruptive to their home. The door style was changed from a raised panel to the Shaker Bevel. For the surrounding cabinets, they chose snow white with a walnut glaze. In order to accent the room and their newly painted kitchen, they chose a complimentary color, Sage SuperMatte, for the center island. To complete the new look we installed a Quartz Galant Gray countertop and Winsor crown and base molding. Once completed, the homeowners were thrilled at how bright and open their kitchen now looks.
 KSP HOME SOLUTIONS
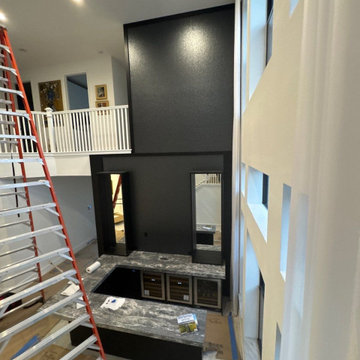
This custom home bar was designed to create a sophisticated focal point within a dramatic double-height living space. The design combines a bold charcoal feature wall with richly veined stone countertops, black cabinetry, glass-front display towers, and warm integrated lighting.
The symmetrical display cabinets showcase glassware while framing the central accent wall and artwork above. Built-in beverage and wine refrigeration provide practical storage without disrupting the clean, modern appearance.
Large windows bring natural light into the space, while the warm cabinet lighting creates an inviting atmosphere in the evening. The result is a refined entertainment area that blends contemporary design, functionality, and custom craftsmanship.
Features include: custom cabinetry, illuminated glass display cabinets, stone bar countertops, wine and beverage refrigeration, statement accent wall, custom lighting, and integrated storage.
 Kitchen Solvers of Grayslake
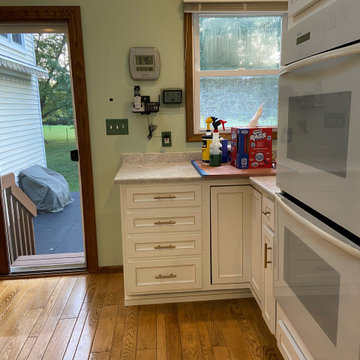
The Homeowners remodeled their kitchen in 1999 and thought it was time for a new look from the existing honey oak cabinets. They also wanted new countertops to match. They decided to keep the existing layout and cabinets and agreed that cabinet refacing was the least disruptive to their home. The door style was changed from a raised panel to the Shaker Bevel. For the surrounding cabinets, they chose snow white with a walnut glaze. In order to accent the room and their newly painted kitchen, they chose a complimentary color, Sage SuperMatte, for the center island. To complete the new look we installed a Quartz Galant Gray countertop and Winsor crown and base molding. Once completed, the homeowners were thrilled at how bright and open their kitchen now looks.
 Kitchen Solvers of Eau Claire
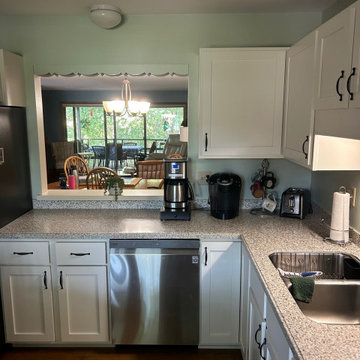
For this kitchen remodel, our clients wanted to give their space a fresh, timeless look while keeping their existing countertops. Cabinet refacing was the perfect solution, allowing them to achieve a dramatic transformation without the cost and disruption of a full kitchen remodel.
We updated the cabinetry with Mission-style doors and slab drawer fronts crafted from maple and finished in a beautiful Pearl color. The new cabinetry brightened the space and created a clean, classic look that complements the existing countertops perfectly.
The result is a bright, refreshed kitchen that feels brand new while making the most of the elements the homeowners already loved.
 Otani Ninja Deterrent™
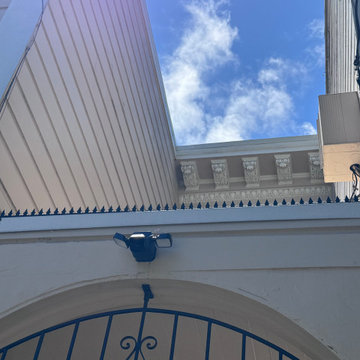
Set within a low-traffic residential street, this apartment building carries classical mouldings, an arched portal, and weathered siding. The client sought to reinforce entry security without disrupting the historic character. We specified a wrought-iron gate for ornamental softness and installed a Ninja Deterrent™ spike line above the arch—low-profile yet highly effective in deterring balcony access.
The Ninja Deterrent™ profile adds a crisp linear accent that complements both the scrollwork of the gate and the classical cornice above. Finished in matte black, the spike line reads as a deliberate architectural detail rather than an afterthought.
Behind the gate, a stair leads to the upper units. The open sky well ensures daylight penetration, while a compact floodlight secures visibility after dusk. The Ninja Deterrent™ spike line secures the intermediate landing without obstructing the view.
 Mission Home Remodeling
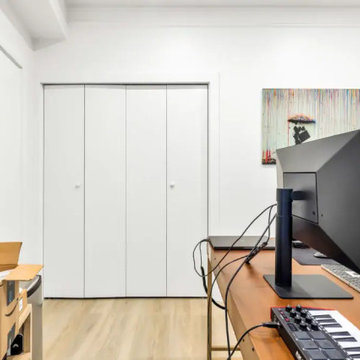
This light-filled home office is anchored by a wall of bi-fold closet doors in crisp white millwork, offering generous concealed storage without disrupting the room's clean, uncluttered lines. Brass-finished door hardware introduces a subtle warmth against the bright white walls, while wide-plank wood flooring grounds the space with natural texture underfoot. Soft daylight washes the room evenly, creating a calm, focused atmosphere well-suited to remote work. The result is a functional, serene retreat where considered finishes support productivity without ever feeling clinical.
 LaCantina Doors
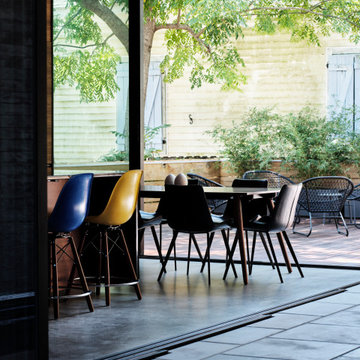
In the heart of New Orleans, architect Nathan Fell and his family found themselves facing an all-too-familiar dilemma –urban proximity vs. suburban spaciousness. Due to work, school and home schedules, the parents believed too much time was spent indoors, disrupting the family’s wellness. They began contemplating whether it was worth it to exchange proximity to public parks and city amenities for a larger backyard as outdoor access.
Rather than relocating, Fell decided to make a bold change by constructing a new family home duplex, “Bienville House,” which “flipped the script” on indoor-outdoor home life within a small urban lot.
 The Hands Of Sean Perry
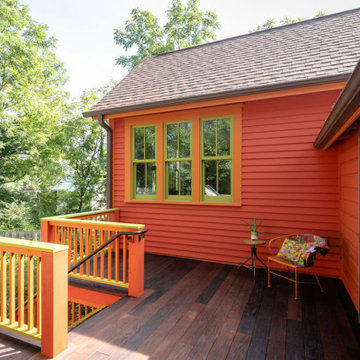
This Montford family had many helping hands in the kitchen — but lacked the space to accommodate more than one chef at a time.
The Hands of Sean Perry Co. got to work opening up the home’s floorplan to improve flow between rooms, built an addition onto the lower level, constructed a new 300-square foot deck and, upstairs, added a laundry nook and powder room. Then, they took a closer look at the kitchen. To improve functionality, the team installed a large island, but left a wide clearance for multiple guests to maneuver in and out without disruption.
Quartz countertops and white and citronella cabinetry provided the perfect contrast for industrial-inspired cabinet hardware and shelf brackets, and the crew was even able to repurpose and incorporate the owner’s heirloom cabinet as a wall cap along the stairwell.
 Kitchen Solvers of Eau Claire
For this kitchen remodel, our clients wanted a fresh, timeless look without the disruption of a full renovation. Cabinet refacing was the perfect solution, allowing us to transform the space while keeping the existing cabinet layout intact. We refaced the cabinets with a classic white finish using durable, high-quality maple wood for a clean and elegant appearance. To complement the cabinetry, we installed a stunning MacBeth Quartz countertop that adds both sophistication and durability. The design was completed with a sleek black quartz single bowl sink, providing a modern contrast and a functional centerpiece. The result is a bright, updated kitchen that blends classic style with contemporary touches.
 Janiczek Homes
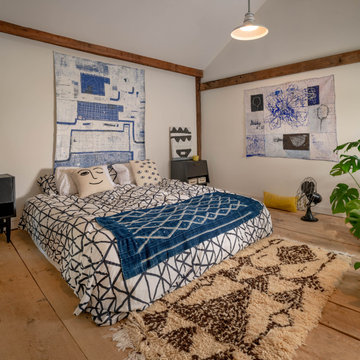
Originally constructed in the 1700s, this historic building once served as a barn, enduring the test of time for centuries. Today, it has been rejuvenated into an artist's studio, thoughtfully designed by architect Anthony Miksitz, preserving its rich heritage while accommodating a new purpose.
The studio boasts exposed support beams and soaring ceilings, paying homage to the structure's original function. A generous storefront window and door maintain the spacious ambiance of a barn, allowing an abundance of natural light and glimpses of the surrounding greenery to flood in. To ensure consistent lighting throughout, skylights have been thoughtfully incorporated into both the studio and bathroom.
In the spirit of creating a versatile space that meets every need without disrupting the creative process, we have equipped the barn with modern plumbing, electrical systems, and HVAC. Additionally, a well-appointed kitchen alcove and a comfortable sleeping loft have been seamlessly integrated, ideal for extended and uninterrupted creative sessions.
 Piperbear Designs
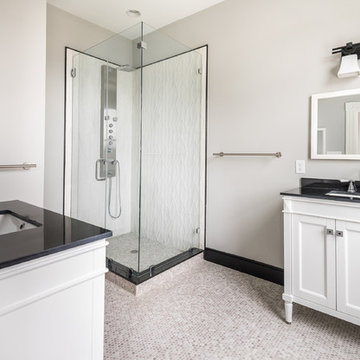
Located in Church Hill, Richmond’s oldest neighborhood, this very early 1900s Victorian had tons of historical details, but the house itself had been neglected (badly!). The home had two major renovation periods – one in 1950’s, and then again in the 1980s’s, which covered over or disrupted the original aesthetics of the house (think open ductwork, framing and drywall obscuring the beautiful mantels and moldings, and the hot water heater taking up valuable kitchen space). Our Piperbear team had to “undo” much before we could tackle the restoration of the historical features, while at the same time modernizing the layout.

41