
Search results for "Disrupt" in Home Design Ideas
 Aslan Design & Build
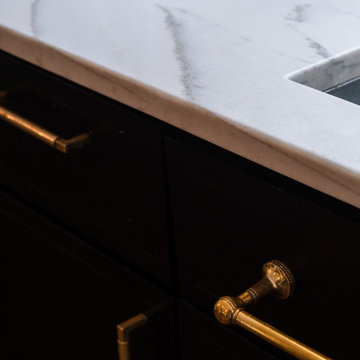
The homeowners wanted to transform an outdated kitchen into a modern, high-performance space designed for a serious home cook. Their goal was to integrate premium appliances—specifically a Wolf range and a high-capacity hood system—while avoiding the cost and disruption of a full kitchen replacement.
This project focused on thoughtful design, strategic reuse of existing elements, and custom solutions that delivered a refined contemporary aesthetic without compromising functionality or efficiency.
 Aslan Design & Build
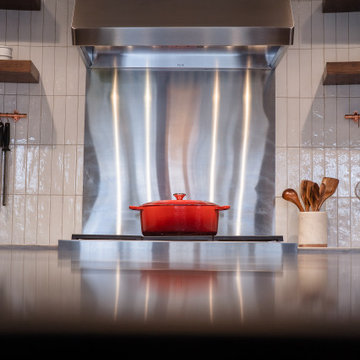
The homeowners wanted to transform an outdated kitchen into a modern, high-performance space designed for a serious home cook. Their goal was to integrate premium appliances—specifically a Wolf range and a high-capacity hood system—while avoiding the cost and disruption of a full kitchen replacement.
This project focused on thoughtful design, strategic reuse of existing elements, and custom solutions that delivered a refined contemporary aesthetic without compromising functionality or efficiency.
 Aslan Design & Build
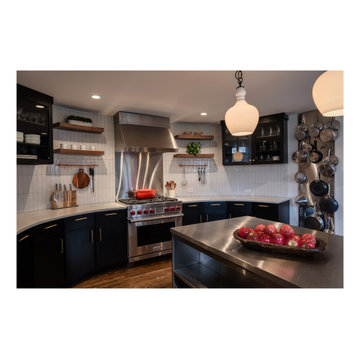
The homeowners wanted to transform an outdated kitchen into a modern, high-performance space designed for a serious home cook. Their goal was to integrate premium appliances—specifically a Wolf range and a high-capacity hood system—while avoiding the cost and disruption of a full kitchen replacement.
This project focused on thoughtful design, strategic reuse of existing elements, and custom solutions that delivered a refined contemporary aesthetic without compromising functionality or efficiency.
Find the right local pro for your project
 JM Kitchen & Bath Design
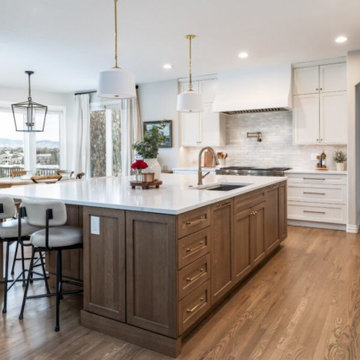
This meticulously designed kitchen balances timeless appeal with modern sophistication. Crisp white shaker cabinets provide a clean, classic foundation, while the rift white oak island adds warmth and organic texture.
An artisan subway tile backsplash introduces handcrafted detail, complementing high-end, seamlessly integrated appliances. Above the range, a custom plaster hood serves as a sculptural focal point, its smooth curves contrasting elegantly with the cabinetry’s clean lines.
A hidden walk-in pantry, concealed behind matching cabinetry, enhances functionality without disrupting the kitchen’s seamless aesthetic. Finishing touches like brushed gold hardware and fixtures bring a refined, understated opulence to the space.
Designed with both beauty and practicality in mind, this kitchen is a testament to elevated living.
 The Hands Of Sean Perry
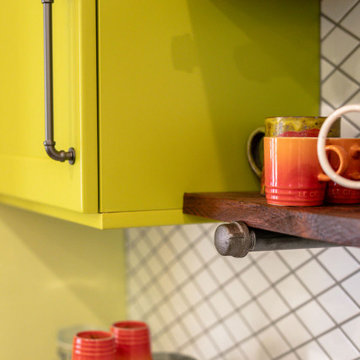
This Montford family had many helping hands in the kitchen — but lacked the space to accommodate more than one chef at a time.
The Hands of Sean Perry Co. got to work opening up the home’s floorplan to improve flow between rooms, built an addition onto the lower level, constructed a new 300-square foot deck and, upstairs, added a laundry nook and powder room. Then, they took a closer look at the kitchen. To improve functionality, the team installed a large island, but left a wide clearance for multiple guests to maneuver in and out without disruption.
Quartz countertops and white and citronella cabinetry provided the perfect contrast for industrial-inspired cabinet hardware and shelf brackets, and the crew was even able to repurpose and incorporate the owner’s heirloom cabinet as a wall cap along the stairwell.
 Ace Remodeling TX
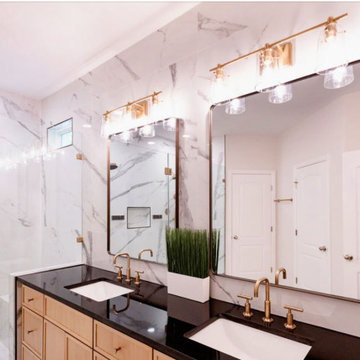
This luxurious bathroom remodel blends modern sophistication with timeless materials. Featuring large-format Calacatta-style porcelain tile from floor to ceiling, a stunning frameless glass shower with dual rain heads and brushed gold fixtures, and a spacious double vanity with matte black quartz countertops. Custom light wood cabinetry and ambient lighting complete the serene, spa-like space. The private water closet adds function without disrupting the open, elegant design.
 Voar Construction
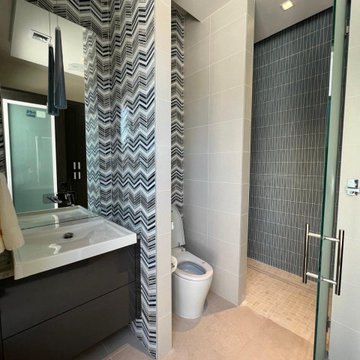
Pool Bathroom – Harmonized Tilework with Thoughtful Contrast
This view of the pool bathroom showcases the perfect balance between texture, material, and layout. We installed multiple types of tile on the walls — from floor to ceiling — creating contrast and visual depth without disrupting flow. The flooring throughout, including the shower, was carefully planned to ensure a seamless connection between the main floor and the cobblestone shower base. Every surface, from the floating vanity wall to the area behind the toilet, reflects a perfect match of tones and finishes — proof that even the most diverse materials can speak the same design language when installed with precision.
 Aslan Design & Build
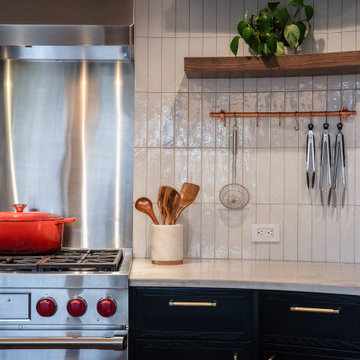
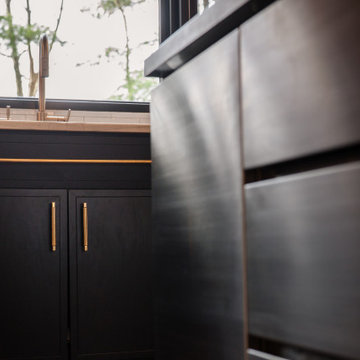
The homeowners wanted to transform an outdated kitchen into a modern, high-performance space designed for a serious home cook. Their goal was to integrate premium appliances—specifically a Wolf range and a high-capacity hood system—while avoiding the cost and disruption of a full kitchen replacement.
This project focused on thoughtful design, strategic reuse of existing elements, and custom solutions that delivered a refined contemporary aesthetic without compromising functionality or efficiency.
 Aslan Design & Build
The homeowners wanted to transform an outdated kitchen into a modern, high-performance space designed for a serious home cook. Their goal was to integrate premium appliances—specifically a Wolf range and a high-capacity hood system—while avoiding the cost and disruption of a full kitchen replacement.
This project focused on thoughtful design, strategic reuse of existing elements, and custom solutions that delivered a refined contemporary aesthetic without compromising functionality or efficiency.
 Kraft Custom Construction
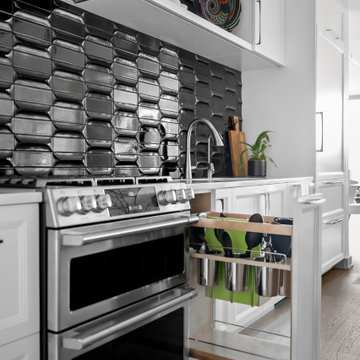
As an avid cook, this homeowner wanted to upgrade the existing apartment-sized appliances and improve the functionality of cabinets and the countertop space to support his chef skills and daily use.
We readdressed the kitchen back wall, updating the range and sink and refreshing the overall aesthetic. A stunning black Ann Saks accent tile provides a dramatic focal point and complements the sophisticated waterfall edge island countertop. We installed a microwave drawer and additional storage in the island without disrupting the prominent stone edge detail. Other changes included the integration of a reverse osmosis water system and transitioning from an induction to a gas heat source.
 Anna Paola
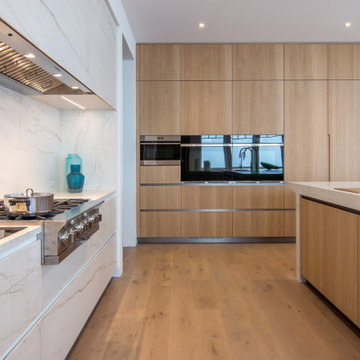
With its all-stone look, the cooktop area gracefully rises along the wall elevation in this expertly crafted bespoke kitchen design. It provides a contemporary contrast to the cabinetry in bleached light oak.
While the choice of Neolith Mont Blanc provided highly durable surfaces, the gorgeous aesthetic didn’t come without challenges.
Aligning the hood panel with the base units called for custom-sized cabinetry.
To maximize sturdiness and capacity, the middle drawers feature single doors with double-drawer units on the inside.
The electrical outlets were made to integrate seamlessly into the backsplash without disrupting the aesthetic of the stone.
UNICA Bespoke project by MandiCasa New York in collaboration with Anderson Campanella Architects.
For more about the project and the choices that went into it: https://www.mandicasa.com/a-synthesis-of-zen-and-efficiency
 Absolute Perfection Window Tinting & Graphics
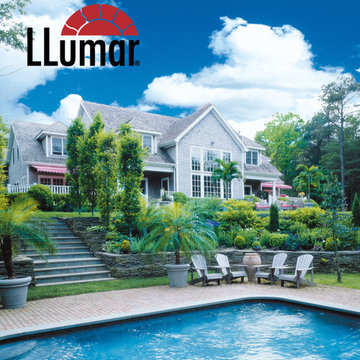
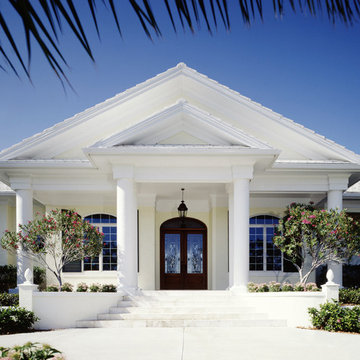
You won’t find a more professional window tinting company in Maryland, Washington DC, and Northern Virginia! We will work with you to determine the best residential window tinting products and services for your home. We have access to a wide range of films to match any home. Our installation will be fast and won't disrupt your life
Photo Courtesy of Eastman
 Absolute Perfection Window Tinting & Graphics
You won’t find a more professional window tinting company in Maryland, Washington DC, and Northern Virginia! We will work with you to determine the best residential window tinting products and services for your home. We have access to a wide range of films to match any home. Our installation will be fast and won't disrupt your life
Photo Courtesy of Eastman
 Aslan Design & Build
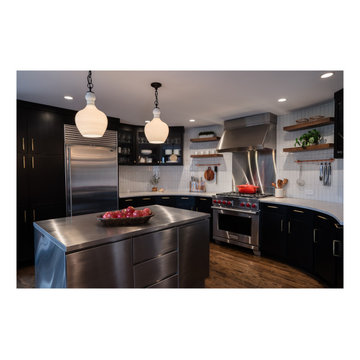
The homeowners wanted to transform an outdated kitchen into a modern, high-performance space designed for a serious home cook. Their goal was to integrate premium appliances—specifically a Wolf range and a high-capacity hood system—while avoiding the cost and disruption of a full kitchen replacement.
This project focused on thoughtful design, strategic reuse of existing elements, and custom solutions that delivered a refined contemporary aesthetic without compromising functionality or efficiency.
 Fiorito Interior Design
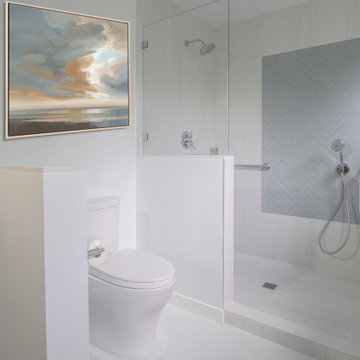
When purchasing a new home, clients often inherit outdated spaces that are either dysfunctional or simply unappealing. Such was the case for a couple who came to me with a cramped primary bathroom. Defined by an unmistakable 1980s aesthetic and a truly perplexing layout, the space was divided into a maze of enclosed areas, including a walled-in shower and an awkward corner vanity.
By fully gutting the room, we were able to reimagine it from the ground up, creating a space that feels open, expansive, and inviting. With the partition walls removed, natural light now flows freely throughout. The design direction, guided by the clients, centers on calm and serenity. A restrained palette of pale marble and sky-blue accent tiles—laid in a herringbone pattern at the vanity and echoed in the generous shower—creates a quiet sense of rhythm and ease.
There is nothing to distract, nothing to disrupt—just a soothing space to begin the day or unwind in the evening.
Photos: Bernardo Grijalva
 Aslan Design & Build
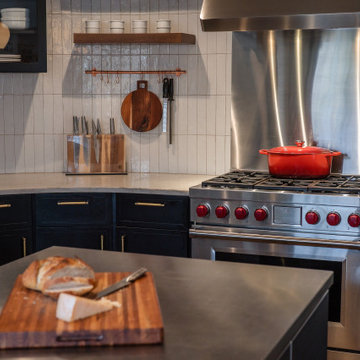
The homeowners wanted to transform an outdated kitchen into a modern, high-performance space designed for a serious home cook. Their goal was to integrate premium appliances—specifically a Wolf range and a high-capacity hood system—while avoiding the cost and disruption of a full kitchen replacement.
This project focused on thoughtful design, strategic reuse of existing elements, and custom solutions that delivered a refined contemporary aesthetic without compromising functionality or efficiency.
 Fiorito Interior Design
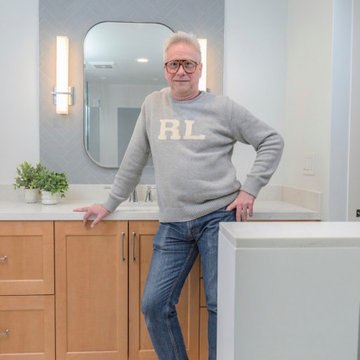
When purchasing a new home, clients often inherit outdated spaces that are either dysfunctional or simply unappealing. Such was the case for a couple who came to me with a cramped primary bathroom. Defined by an unmistakable 1980s aesthetic and a truly perplexing layout, the space was divided into a maze of enclosed areas, including a walled-in shower and an awkward corner vanity.
By fully gutting the room, we were able to reimagine it from the ground up, creating a space that feels open, expansive, and inviting. With the partition walls removed, natural light now flows freely throughout. The design direction, guided by the clients, centers on calm and serenity. A restrained palette of pale marble and sky-blue accent tiles—laid in a herringbone pattern at the vanity and echoed in the generous shower—creates a quiet sense of rhythm and ease.
There is nothing to distract, nothing to disrupt—just a soothing space to begin the day or unwind in the evening.
Photos: Bernardo Grijalva
 Aslan Design & Build
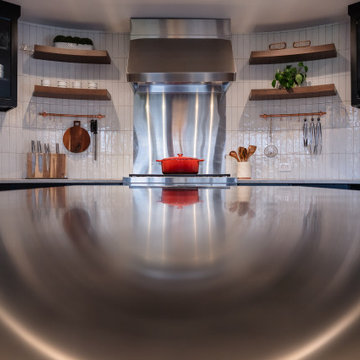
The homeowners wanted to transform an outdated kitchen into a modern, high-performance space designed for a serious home cook. Their goal was to integrate premium appliances—specifically a Wolf range and a high-capacity hood system—while avoiding the cost and disruption of a full kitchen replacement.
This project focused on thoughtful design, strategic reuse of existing elements, and custom solutions that delivered a refined contemporary aesthetic without compromising functionality or efficiency.
 Kitchen Solvers of Grayslake
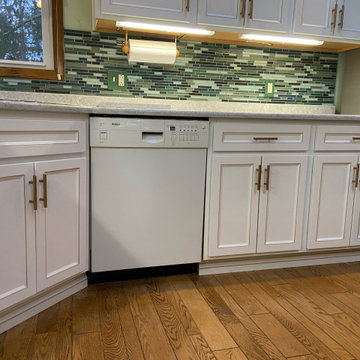
The Homeowners remodeled their kitchen in 1999 and thought it was time for a new look from the existing honey oak cabinets. They also wanted new countertops to match. They decided to keep the existing layout and cabinets and agreed that cabinet refacing was the least disruptive to their home. The door style was changed from a raised panel to the Shaker Bevel. For the surrounding cabinets, they chose snow white with a walnut glaze. In order to accent the room and their newly painted kitchen, they chose a complimentary color, Sage SuperMatte, for the center island. To complete the new look we installed a Quartz Galant Gray countertop and Winsor crown and base molding. Once completed, the homeowners were thrilled at how bright and open their kitchen now looks.
 Ace Remodeling TX
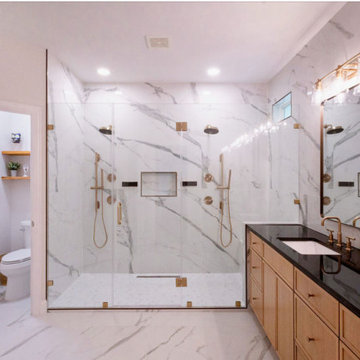
This luxurious bathroom remodel blends modern sophistication with timeless materials. Featuring large-format Calacatta-style porcelain tile from floor to ceiling, a stunning frameless glass shower with dual rain heads and brushed gold fixtures, and a spacious double vanity with matte black quartz countertops. Custom light wood cabinetry and ambient lighting complete the serene, spa-like space. The private water closet adds function without disrupting the open, elegant design.
40