
Search results for "Distance" in Home Design Ideas

 Boswell Construction
Porcelain tile with wood grain
dropped soffit with LED
4" canned recessed lighting
#buildboswell
Inspiration for a large contemporary porcelain tile enclosed dining room remodel in Los Angeles with white walls
Inspiration for a large contemporary porcelain tile enclosed dining room remodel in Los Angeles with white walls
 Northbay Kitchen & Bath
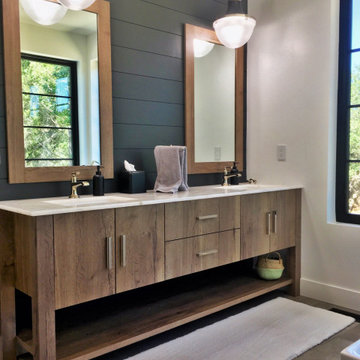
Natural wood finish double vanity with matching mirrors and a marble top in a luxury master bath.
Example of a large transitional master gray floor and double-sink bathroom design in San Francisco with flat-panel cabinets, medium tone wood cabinets, white walls, an undermount sink, white countertops and a built-in vanity
Example of a large transitional master gray floor and double-sink bathroom design in San Francisco with flat-panel cabinets, medium tone wood cabinets, white walls, an undermount sink, white countertops and a built-in vanity
 Juxtapose Design Build
Serpentine dry stacked granite walls celebrate regional materials while transforming this sloping yard into a multilevel extension of home. It features a secluded fire pit that looks out over a striking view of the stormwater pond below and mountains in the distance, activated by the occasional glimpse of local wildlife populations including bald eagles and deer. Two cedar pergolas act as an outdoor extension of home and provide afternoon shade both inside the house and out.
Photography: Louie Jeon Photography
Find the right local pro for your project
 Teatro Designs

Open concept kitchen - mediterranean dark wood floor and brown floor open concept kitchen idea in Portland with an undermount sink, raised-panel cabinets, beige cabinets, multicolored backsplash, an island and paneled appliances

 Duke Homes, Inc.
This beautiful sprawling ranch home combines stone and painted brick to provide a home that makes an impact, event from a distance.
Example of a huge classic beige one-story mixed siding house exterior design in Indianapolis with a hip roof, a shingle roof and a black roof
Example of a huge classic beige one-story mixed siding house exterior design in Indianapolis with a hip roof, a shingle roof and a black roof

 Design West
The infinity-edge swimming pool, which measures 40 by 60 feet, was designed so that water flows toward a crackling fire pit in this complete backyard entetainment space.
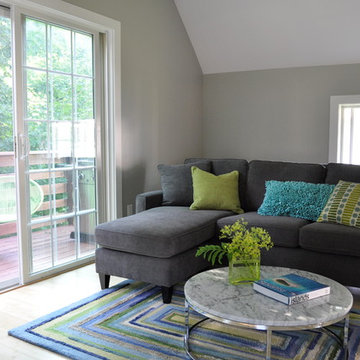
 HAVEN design+building llc
Part of the open floor plan the living area looks out onto a deck and lake Champlain views in the distance in the Winter months.
The leafy foliage provides shade and privacy in the summer months.

Sponsored
Sunbury, OH

J.Holderby - Renovations
Franklin County's Leading General Contractors - 2X Best of Houzz!

 Board & Vellum
Photo by Tina Witherspoon.
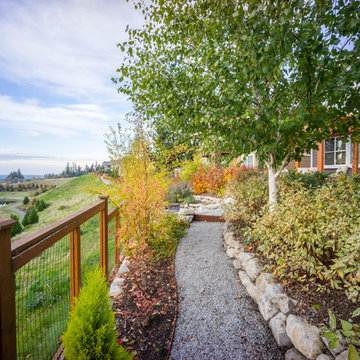
Design ideas for a mid-sized eclectic partial sun backyard stone walkway in Seattle.
Design ideas for a mid-sized eclectic partial sun backyard stone walkway in Seattle.

 AJ Margulis Interiors
This master bath was designed to modernize a 90's house. The client's wanted clean, fresh and simple. We designed a custom vanity to maximize storage and installed RH medicine cabinets. The clients did not want to break the bank on this renovation so we maximized the look with a marble inlay in the floor, pattern details on the shower walls and a gorgeous window treatment.
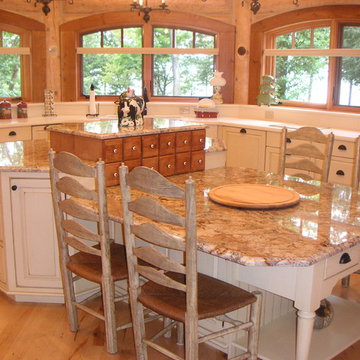
 Stephanie J Witt, CMKBD
With it's view of Lake Michigan just a short distance from this work space makes meal prep fun.
Inspiration for a rustic kitchen remodel in Grand Rapids
Inspiration for a rustic kitchen remodel in Grand Rapids
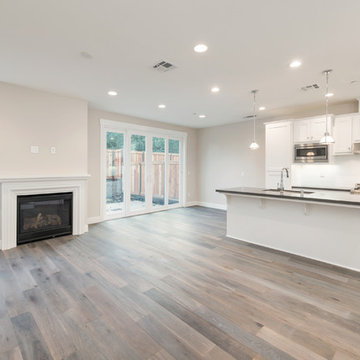
 The ADDRESS Company
BrookStone Lane is a quaint community located in Danville's Greenbrook neighborhood. 9 limited edition homes within walking distance to downtown Danville.
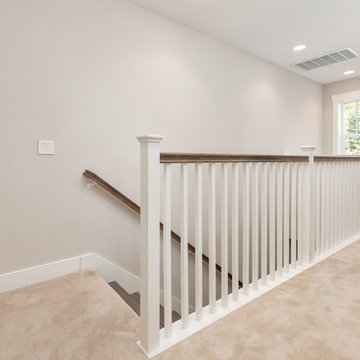 The ADDRESS Company
BrookStone Lane is a quaint community located in Danville's Greenbrook neighborhood. 9 limited edition homes within walking distance to downtown Danville.
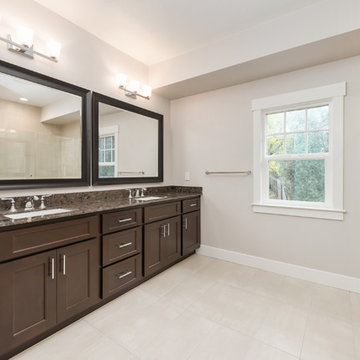 The ADDRESS Company
BrookStone Lane is a quaint community located in Danville's Greenbrook neighborhood. 9 limited edition homes within walking distance to downtown Danville.
Sponsored
Sunbury, OH
J.Holderby - Renovations
Franklin County's Leading General Contractors - 2X Best of Houzz!
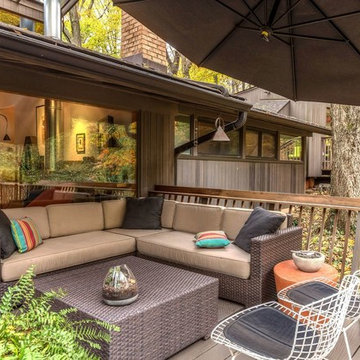
 Studio Durham Architects
View of the seating area on the main deck. The Master Bedroom addition can be seen in the distance.
Inspiration for a mid-sized mid-century modern exterior home remodel in St Louis
Inspiration for a mid-sized mid-century modern exterior home remodel in St Louis
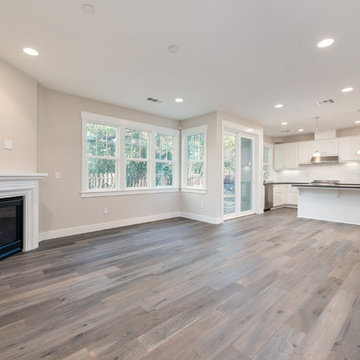 The ADDRESS Company
BrookStone Lane is a quaint community located in Danville's Greenbrook neighborhood. 9 limited edition homes within walking distance to downtown Danville.

 TMD Custom Builders
Example of a large classic l-shaped medium tone wood floor kitchen pantry design in Denver with an undermount sink, raised-panel cabinets, white cabinets, granite countertops, beige backsplash, cement tile backsplash, stainless steel appliances and an island
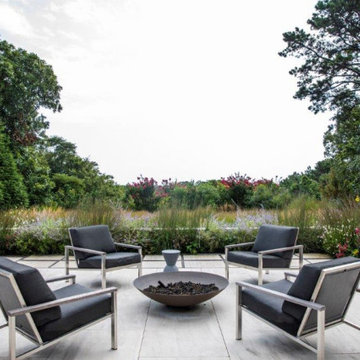
 PETER ATKINS AND ASSOCIATES., LLC
Granite pool coping with native perennial gardens with meadow grass garden in the distance. PeterAtkinsandAssociates. CT
Patio - traditional patio idea in New York
Patio - traditional patio idea in New York
 Michael Schmitt Architect pc
Devon Banks Photography
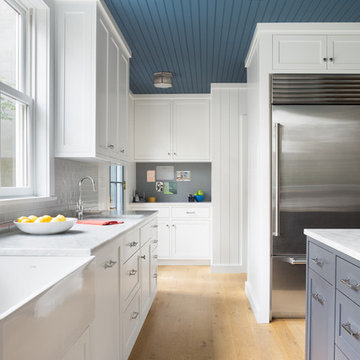
Transitional l-shaped medium tone wood floor and brown floor eat-in kitchen photo in New York with a farmhouse sink, shaker cabinets, white cabinets, marble countertops, gray backsplash, marble backsplash, stainless steel appliances and an island
Transitional l-shaped medium tone wood floor and brown floor eat-in kitchen photo in New York with a farmhouse sink, shaker cabinets, white cabinets, marble countertops, gray backsplash, marble backsplash, stainless steel appliances and an island
 Lewis Design-Build-Remodel

Example of a large transitional medium tone wood floor, multicolored floor and vaulted ceiling eat-in kitchen design with an integrated sink, shaker cabinets, white cabinets, quartz countertops, white backsplash, brick backsplash, paneled appliances, an island and white countertops
 AZL interiors

Large transitional u-shaped light wood floor and beige floor eat-in kitchen photo in Chicago with shaker cabinets, black cabinets, white backsplash, stainless steel appliances, an island, white countertops, an undermount sink, quartz countertops and subway tile backsplash
65