
Search results for "Distance" in Home Design Ideas
 Kipnis Architecture + Planning

This is the existing terrace that was updated. It overlooks the ravine in the distance. The metal roofing is visible to the right.
Mid-sized eclectic backyard stone patio photo in Chicago with no cover
Mid-sized eclectic backyard stone patio photo in Chicago with no cover


 SV Design
What began as a renovation project morphed into a new house, driven by the natural beauty of the site.
The new structures are perfectly aligned with the coastline, and take full advantage of the views of ocean, islands, and shoals. The location is within walking distance of town and its amenities, yet miles away in the privacy it affords. The house is nestled on a nicely wooded lot, giving the residence screening from the street, with an open meadow leading to the ocean on the rear of the lot.
The design concept was driven by the serenity of the site, enhanced by textures of trees, plantings, sand and shoreline. The newly constructed house sits quietly in a location advantageously positioned to take full advantage of natural light and solar orientations. The visual calm is enhanced by the natural material: stone, wood, and metal throughout the home.
The main structures are comprised of traditional New England forms, with modern connectors serving to unify the structures. Each building is equally suited for single floor living, if that future needs is ever necessary. Unique too is an underground connection between main house and an outbuilding.
With their flowing connections, no room is isolated or ignored; instead each reflects a different level of privacy and social interaction.
Just as there are layers to the exterior in beach, field, forest and oceans, the inside has a layered approach. Textures in wood, stone, and neutral colors combine with the warmth of linens, wools, and metals. Personality and character of the interiors and its furnishings are tailored to the client’s lifestyle. Rooms are arranged and organized in an intersection of public and private spaces. The quiet palette within reflects the nature outside, enhanced with artwork and accessories.
Find the right local pro for your project
 Duke Homes, Inc.


This beautiful sprawling ranch home combines stone and painted brick to provide a home that makes an impact, event from a distance.
Inspiration for a huge timeless beige one-story mixed siding house exterior remodel in Indianapolis with a hip roof, a shingle roof and a black roof
Inspiration for a huge timeless beige one-story mixed siding house exterior remodel in Indianapolis with a hip roof, a shingle roof and a black roof
 Marlene Hudson Design
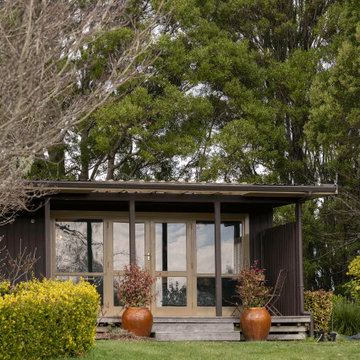
Surrounded by nature this cottage is in hearing distance of native birds
Photo of a farmhouse full sun front yard mulch lawn edging in Hamilton.
Photo of a farmhouse full sun front yard mulch lawn edging in Hamilton.

 SkB Architects
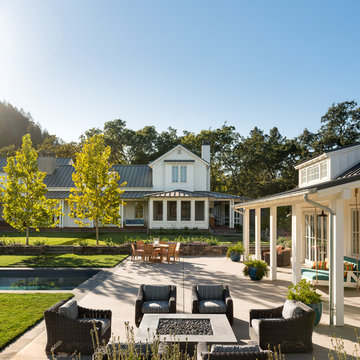
The Sonoma Farmhaus project was designed for a cycling enthusiast with a globally demanding professional career, who wanted to create a place that could serve as both a retreat of solitude and a hub for gathering with friends and family. Located within the town of Graton, California, the site was chosen not only to be close to a small town and its community, but also to be within cycling distance to the picturesque, coastal Sonoma County landscape.
Taking the traditional forms of farmhouse, and their notions of sustenance and community, as inspiration, the project comprises an assemblage of two forms - a Main House and a Guest House with Bike Barn - joined in the middle by a central outdoor gathering space anchored by a fireplace. The vision was to create something consciously restrained and one with the ground on which it stands. Simplicity, clear detailing, and an innate understanding of how things go together were all central themes behind the design. Solid walls of rammed earth blocks, fabricated from soils excavated from the site, bookend each of the structures.
According to the owner, the use of simple, yet rich materials and textures...“provides a humanness I’ve not known or felt in any living venue I’ve stayed, Farmhaus is an icon of sustenance for me".
 Nautilus Company, LLC
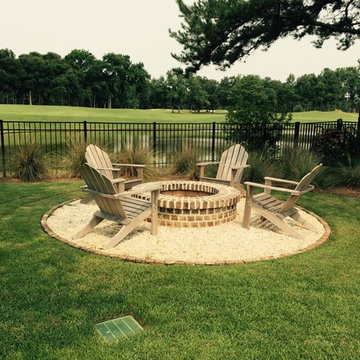
This inviting firepit area overlooks one of the greens on the Ralston Creek Golf Course on Daniel Island. The beautiful wrought iron fence keeps the 'gators and the golfers a safe distance. ;-)
Photo by Brennan Wesley

Sponsored
Sunbury, OH

J.Holderby - Renovations
Franklin County's Leading General Contractors - 2X Best of Houzz!


 McDougal Architects & Interior Designers

This is an example of a mid-sized coastal backyard stone landscaping in Boston.
 User
UserSeamus Payne Photography

Example of an eclectic enclosed medium tone wood floor and brown floor living room design in Tampa with black walls
Example of an eclectic enclosed medium tone wood floor and brown floor living room design in Tampa with black walls
 Kaylor Russell

Example of a transitional l-shaped dark wood floor and brown floor kitchen design in Raleigh with a farmhouse sink, shaker cabinets, white cabinets, beige backsplash, stone slab backsplash, stainless steel appliances, an island and white countertops

 Duke Homes, Inc.
This beautiful sprawling ranch home combines stone and painted brick to provide a home that makes an impact, event from a distance.
Inspiration for a huge timeless beige one-story mixed siding house exterior remodel in Indianapolis with a hip roof, a shingle roof and a black roof
Inspiration for a huge timeless beige one-story mixed siding house exterior remodel in Indianapolis with a hip roof, a shingle roof and a black roof
Sponsored
Sunbury, OH
J.Holderby - Renovations
Franklin County's Leading General Contractors - 2X Best of Houzz!
 Patio Pools and Spas
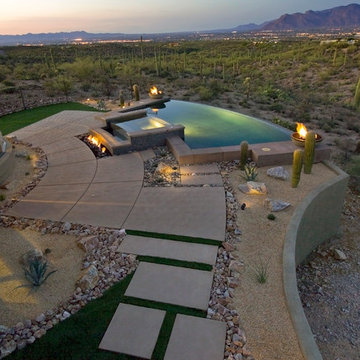
Priceless views dance off the mirror-like reflection of this complex geometric masterpiece. A perfectly placed fire-feature warms up the outdoor living season and elevation changes are as appealing as the mountains in the distance.
 User
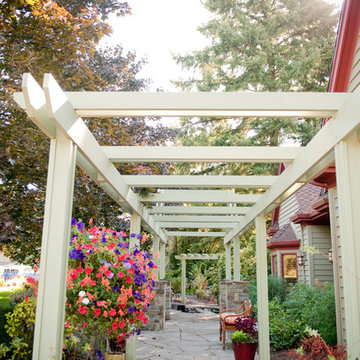
UserThe pergola extends from the driveway across the front walkway all the to a pond in the distance.
Design ideas for a large transitional partial sun courtyard stone water fountain landscape in Vancouver.
Design ideas for a large transitional partial sun courtyard stone water fountain landscape in Vancouver.
 Burdge & Associates Architects

Patio kitchen - mediterranean patio kitchen idea in Los Angeles with a pergola
 Peter D'Aprix Photography
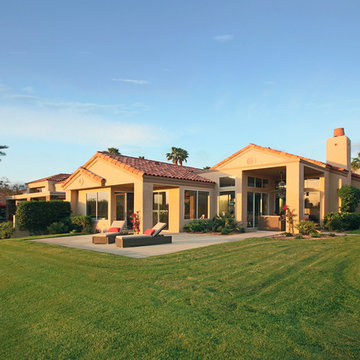
Back view of the villa with the hills in the distance. Peter D'Aprix
Home design - modern home design idea in Los Angeles
Home design - modern home design idea in Los Angeles
 Rikki Snyder
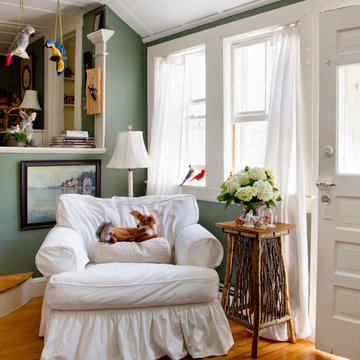
Photo: Rikki Snyder © 2014 Houzz
Inspiration for a cottage living room remodel in New York
Inspiration for a cottage living room remodel in New York
 Three Sparrows Interior Design

Large arts and crafts dark wood floor and brown floor mudroom photo in Providence with beige walls
 Lori Dennis Interior Design

A modern staircase that is both curved and u-shaped, with fluidly floating wood stair railing. Cascading glass teardrop chandelier hangs from the to of the 3rd floor.
In the distance is the formal living room with a stone facade fireplace and built in bookshelf.
66