
Search results for "Distinct aspects" in Home Design Ideas

 DEANE Inc | Distinctive Design & Cabinetry
A great aspect of this custom kitchen is the countertop stools. The colors throughout the kitchen are primarily brown and white between the countertop, floors, and cabinetry, however, the navy blue countertop stools add freshness to the look.

 Two Fold Interiors
Freestanding bathtub - scandinavian master white floor freestanding bathtub idea in Toronto with flat-panel cabinets, light wood cabinets, white walls and white countertops

 Rizzoli New York
Photography by Erhard Pfeiffer © Rizzoli
Bedroom - traditional bedroom idea in San Francisco with white walls and a standard fireplace
Bedroom - traditional bedroom idea in San Francisco with white walls and a standard fireplace
Find the right local pro for your project
 Claire Queeney Hsu

Open galley kitchen that is perfect for entertaining. Co-ordinating layered light fixtures all have crystal aspects. The stone/glass mosaic tile backsplash gives the space a little glitter above and below the cabinets. Porcelain tile floor is elegant and rugged. The custom, three panel closet door adds reflected light and the feeling of more space. Photos by Shelly Harrison

 Anne Michaelsen Design
Mark Lohman Photography
Large beach style master blue tile and subway tile porcelain tile and white floor freestanding bathtub photo in Orange County with an undermount sink, beige cabinets, blue walls, shaker cabinets, a two-piece toilet, onyx countertops, a hinged shower door and multicolored countertops
Large beach style master blue tile and subway tile porcelain tile and white floor freestanding bathtub photo in Orange County with an undermount sink, beige cabinets, blue walls, shaker cabinets, a two-piece toilet, onyx countertops, a hinged shower door and multicolored countertops



 Aaron G. Edwards Landscape Architect
A simple wooden boardwalk passes through the forest.
The stone sculpture is by Aaron G. Edwards
This is an example of an eclectic garden path in Seattle with decking.
This is an example of an eclectic garden path in Seattle with decking.

 John Kraemer & Sons
Builder: John Kraemer & Sons | Design: Rauscher & Associates | Landscape Design: Coen + Partners | Photography: Landmark Photography
Inspiration for a rustic underground medium tone wood floor and green floor basement remodel in Minneapolis with display racks
Inspiration for a rustic underground medium tone wood floor and green floor basement remodel in Minneapolis with display racks
 Distinctive Interiors

Inspiration for a large transitional backyard stone patio kitchen remodel in Boston with a gazebo
 Michael K Chen Architecture
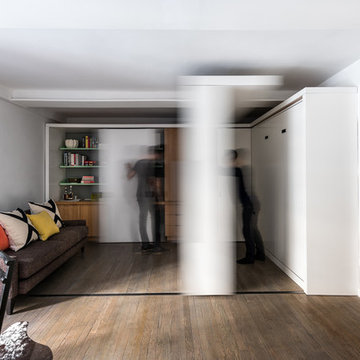
A sliding storage element and a series of sliding panels create distinct spaces within a compact 390 sf Manhattan apartment. Sliding elements are motorized and can operated manually.
 DEANE Inc | Distinctive Design & Cabinetry
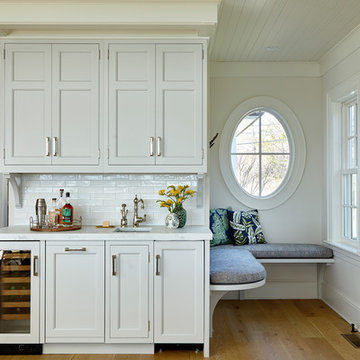
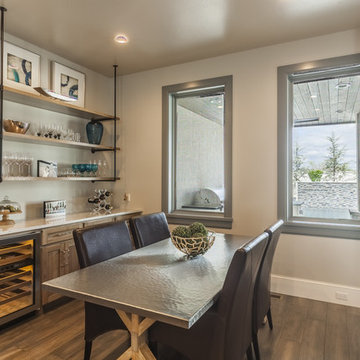
This beautiful home has been in the client’s family for years, and recently was taken over by the next generation for a stunning renovation. The Butler’s Pantry leads into the dining room, along with space for a coffee and liquor bar and a much-needed mudroom. Durable Mitered Honed Quartz countertops were selected to contrast the Walnut 2 1/4″ thick wood Counters and the wine cooler help complete the kitchen.


 FineLine Kitchens, Inc.
Our designer has achieved a stylish look by combining dark cabinets and light-colored marbles.
 Coyle Carpet One Floor & Home
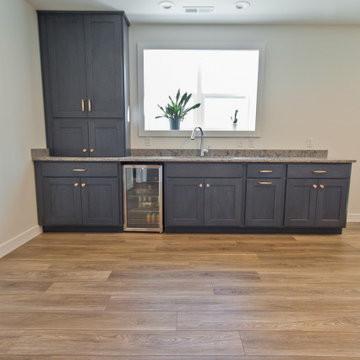
Home Bar Cabinets by Aspect, Indigo on Poplar || Wood-look Floors by Shaw, Distinction Plus in Ash Oak
Example of a transitional single-wall vinyl floor and brown floor wet bar design with an undermount sink, blue cabinets, quartz countertops and multicolored countertops
Example of a transitional single-wall vinyl floor and brown floor wet bar design with an undermount sink, blue cabinets, quartz countertops and multicolored countertops

 Thomas Roszak Architecture, LLC
Photo credit: Scott McDonald @ Hedrich Blessing
7RR-Ecohome:
The design objective was to build a house for a couple recently married who both had kids from previous marriages. How to bridge two families together?
The design looks forward in terms of how people live today. The home is an experiment in transparency and solid form; removing borders and edges from outside to inside the house, and to really depict “flowing and endless space”. The house floor plan is derived by pushing and pulling the house’s form to maximize the backyard and minimize the public front yard while welcoming the sun in key rooms by rotating the house 45-degrees to true north. The angular form of the house is a result of the family’s program, the zoning rules, the lot’s attributes, and the sun’s path. We wanted to construct a house that is smart and efficient in terms of construction and energy, both in terms of the building and the user. We could tell a story of how the house is built in terms of the constructability, structure and enclosure, with a nod to Japanese wood construction in the method in which the siding is installed and the exposed interior beams are placed in the double height space. We engineered the house to be smart which not only looks modern but acts modern; every aspect of user control is simplified to a digital touch button, whether lights, shades, blinds, HVAC, communication, audio, video, or security. We developed a planning module based on a 6-foot square room size and a 6-foot wide connector called an interstitial space for hallways, bathrooms, stairs and mechanical, which keeps the rooms pure and uncluttered. The house is 6,200 SF of livable space, plus garage and basement gallery for a total of 9,200 SF. A large formal foyer celebrates the entry and opens up to the living, dining, kitchen and family rooms all focused on the rear garden. The east side of the second floor is the Master wing and a center bridge connects it to the kid’s wing on the west. Second floor terraces and sunscreens provide views and shade in this suburban setting. The playful mathematical grid of the house in the x, y and z axis also extends into the layout of the trees and hard-scapes, all centered on a suburban one-acre lot.
Many green attributes were designed into the home; Ipe wood sunscreens and window shades block out unwanted solar gain in summer, but allow winter sun in. Patio door and operable windows provide ample opportunity for natural ventilation throughout the open floor plan. Minimal windows on east and west sides to reduce heat loss in winter and unwanted gains in summer. Open floor plan and large window expanse reduces lighting demands and maximizes available daylight. Skylights provide natural light to the basement rooms. Durable, low-maintenance exterior materials include stone, ipe wood siding and decking, and concrete roof pavers. Design is based on a 2' planning grid to minimize construction waste. Basement foundation walls and slab are highly insulated. FSC-certified walnut wood flooring was used. Light colored concrete roof pavers to reduce cooling loads by as much as 15%. 2x6 framing allows for more insulation and energy savings. Super efficient windows have low-E argon gas filled units, and thermally insulated aluminum frames. Permeable brick and stone pavers reduce the site’s storm-water runoff. Countertops use recycled composite materials. Energy-Star rated furnaces and smart thermostats are located throughout the house to minimize duct runs and avoid energy loss. Energy-Star rated boiler that heats up both radiant floors and domestic hot water. Low-flow toilets and plumbing fixtures are used to conserve water usage. No VOC finish options and direct venting fireplaces maintain a high interior air quality. Smart home system controls lighting, HVAC, and shades to better manage energy use. Plumbing runs through interior walls reducing possibilities of heat loss and freezing problems. A large food pantry was placed next to kitchen to reduce trips to the grocery store. Home office reduces need for automobile transit and associated CO2 footprint. Plan allows for aging in place, with guest suite than can become the master suite, with no need to move as family members mature.
 Beth Cohen Raymond Interior Design
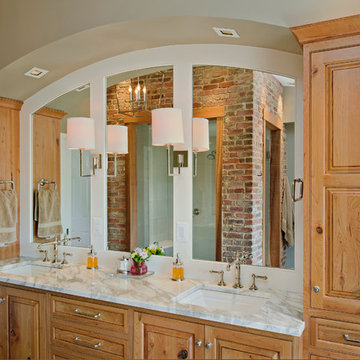
Beautiful vanity fabricated by Rackl Christopher Associates, Inc.
Example of a large transitional master gray tile and porcelain tile porcelain tile bathroom design in Baltimore with an undermount sink, raised-panel cabinets, medium tone wood cabinets, marble countertops and a two-piece toilet
Example of a large transitional master gray tile and porcelain tile porcelain tile bathroom design in Baltimore with an undermount sink, raised-panel cabinets, medium tone wood cabinets, marble countertops and a two-piece toilet
 User
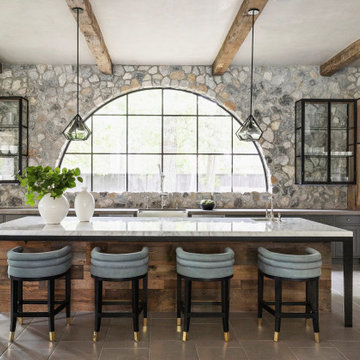
UserEvery aspect of this exquisite home has been meticulously curated, by carefully selecting distinctive pieces and showcasing a fusion of design styles and renowned brands, such as Louis Vuitton, Fendi Casa, BB Italia, Baxter, Minotti, Lindsey Adelman, Whittman, Brabbu, Boca De Lobo, Paola Lenti, and many more.

 Visbeen Architects
Inspired by the surrounding landscape, the Craftsman/Prairie style is one of the few truly American architectural styles. It was developed around the turn of the century by a group of Midwestern architects and continues to be among the most comfortable of all American-designed architecture more than a century later, one of the main reasons it continues to attract architects and homeowners today. Oxbridge builds on that solid reputation, drawing from Craftsman/Prairie and classic Farmhouse styles. Its handsome Shingle-clad exterior includes interesting pitched rooflines, alternating rows of cedar shake siding, stone accents in the foundation and chimney and distinctive decorative brackets. Repeating triple windows add interest to the exterior while keeping interior spaces open and bright. Inside, the floor plan is equally impressive. Columns on the porch and a custom entry door with sidelights and decorative glass leads into a spacious 2,900-square-foot main floor, including a 19 by 24-foot living room with a period-inspired built-ins and a natural fireplace. While inspired by the past, the home lives for the present, with open rooms and plenty of storage throughout. Also included is a 27-foot-wide family-style kitchen with a large island and eat-in dining and a nearby dining room with a beadboard ceiling that leads out onto a relaxing 240-square-foot screen porch that takes full advantage of the nearby outdoors and a private 16 by 20-foot master suite with a sloped ceiling and relaxing personal sitting area. The first floor also includes a large walk-in closet, a home management area and pantry to help you stay organized and a first-floor laundry area. Upstairs, another 1,500 square feet awaits, with a built-ins and a window seat at the top of the stairs that nod to the home’s historic inspiration. Opt for three family bedrooms or use one of the three as a yoga room; the upper level also includes attic access, which offers another 500 square feet, perfect for crafts or a playroom. More space awaits in the lower level, where another 1,500 square feet (and an additional 1,000) include a recreation/family room with nine-foot ceilings, a wine cellar and home office.
Photographer: Jeff Garland
 User
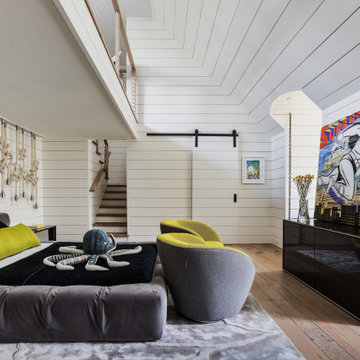
UserEvery aspect of this exquisite home has been meticulously curated, by carefully selecting distinctive pieces and showcasing a fusion of design styles and renowned brands, such as Louis Vuitton, Fendi Casa, BB Italia, Baxter, Minotti, Lindsey Adelman, Whittman, Brabbu, Boca De Lobo, Paola Lenti, and many more.
 User
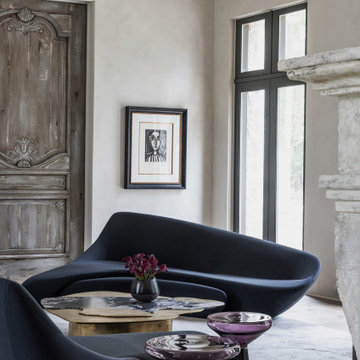
UserEvery aspect of this exquisite home has been meticulously curated, by carefully selecting distinctive pieces and showcasing a fusion of design styles and renowned brands, such as Louis Vuitton, Fendi Casa, BB Italia, Baxter, Minotti, Lindsey Adelman, Whittman, Brabbu, Boca De Lobo, Paola Lenti, and many more.
1