
Search results for "Distinct brand" in Home Design Ideas

 Mark A Silva, Architect
Example of a trendy open concept gray floor living room design in San Diego with red walls, a hanging fireplace and a metal fireplace

 Hammer & Hand
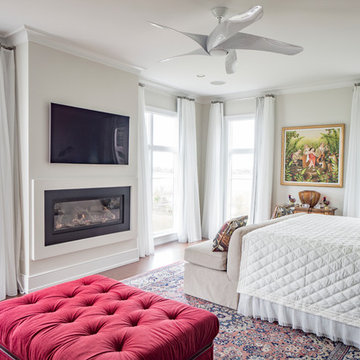
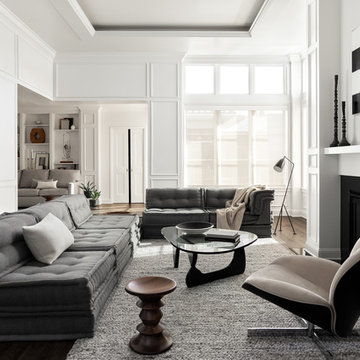
We joined forces with JHL Design’s Holly Freres and Liz Morgan to transform a dark and dated Pearl District penthouse into an elegant and timeless home. The space was designed with European metropolitan interiors in mind, giving it the “Parisian Modern” look the clients desired.
The team replaced cherry casework and red and ochre walls with clean white and neutral shades to brighten the space. The new applied wood paneling serves as an interesting architectural detail while modern fixtures and furniture keep it from feeling too traditional. The project also included new casework, new wood floors and carpet, new terrazzo countertops, new vanity and plumbing fixtures, and reworked cabinetry in the kitchen and pantry.
Photos by Haris Kenjar.
Find the right local pro for your project

 Homes of Distinction, Inc.
Large trendy white two-story mixed siding exterior home photo in Other with a shingle roof
 CR Home
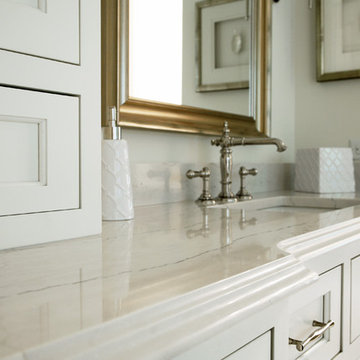
Cambria Ella Bathroom Countertops by Atlanta Kitchen
Photos by Barbara Brown
Elegant bathroom photo in Atlanta with quartz countertops
Elegant bathroom photo in Atlanta with quartz countertops

 Visbeen Architects
The best of past and present architectural styles combine in this welcoming, farmhouse-inspired design. Clad in low-maintenance siding, the distinctive exterior has plenty of street appeal, with its columned porch, multiple gables, shutters and interesting roof lines. Other exterior highlights included trusses over the garage doors, horizontal lap siding and brick and stone accents. The interior is equally impressive, with an open floor plan that accommodates today’s family and modern lifestyles. An eight-foot covered porch leads into a large foyer and a powder room. Beyond, the spacious first floor includes more than 2,000 square feet, with one side dominated by public spaces that include a large open living room, centrally located kitchen with a large island that seats six and a u-shaped counter plan, formal dining area that seats eight for holidays and special occasions and a convenient laundry and mud room. The left side of the floor plan contains the serene master suite, with an oversized master bath, large walk-in closet and 16 by 18-foot master bedroom that includes a large picture window that lets in maximum light and is perfect for capturing nearby views. Relax with a cup of morning coffee or an evening cocktail on the nearby covered patio, which can be accessed from both the living room and the master bedroom. Upstairs, an additional 900 square feet includes two 11 by 14-foot upper bedrooms with bath and closet and a an approximately 700 square foot guest suite over the garage that includes a relaxing sitting area, galley kitchen and bath, perfect for guests or in-laws.
 Janice Peters, Distinctive Decor
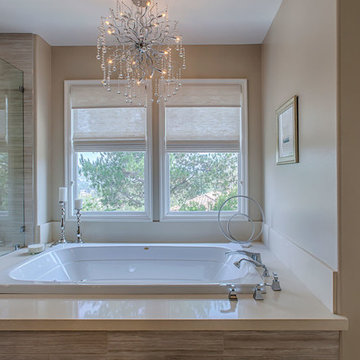
These unlined woven woods add elegance to this gorgeous bathroom retreat. Custom valances with extra long length are in scale with the large window.
Virginia Dudasik

Sponsored
Sunbury, OH

J.Holderby - Renovations
Franklin County's Leading General Contractors - 2X Best of Houzz!
 DEANE Inc | Distinctive Design & Cabinetry
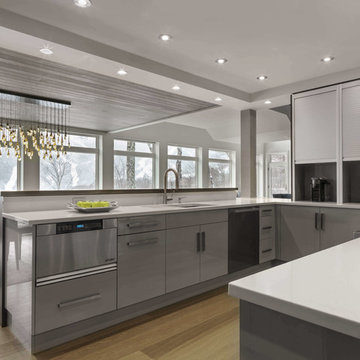
The natural lighting illuminates this slope side kitchen, showing off its beautiful custom design. The two toned cabinetry, open shelving and modern countertops are just a few of the many highlights of this space.
 Homes of Distinction, Inc.
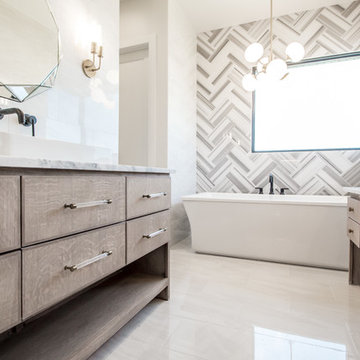
Mid-sized transitional master porcelain tile and beige floor bathroom photo in Other with white walls, a drop-in sink, flat-panel cabinets, light wood cabinets, marble countertops, a hinged shower door and white countertops
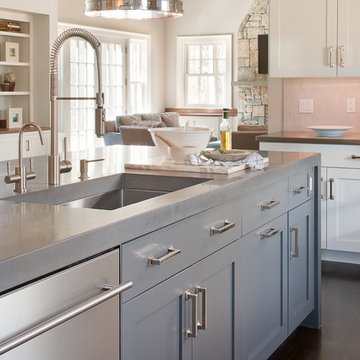 DEANE Inc | Distinctive Design & Cabinetry
The gray custom cabinetry goes along perfectly with the stainless steel handles and the stainless steel custom countertops and sink. The cabinetry around the island has a gray painted finish, and around the walls of the kitchen is white. The two toned look works perfectly in this modern kitchen.
Photography by Tim Lee
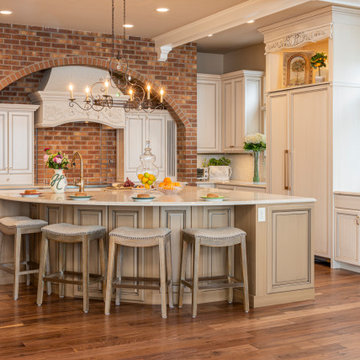
 Hixon Interiors, Inc.
Inspiration for a french country l-shaped medium tone wood floor and brown floor kitchen remodel in Denver with quartz countertops, brick backsplash, an island, recessed-panel cabinets, beige cabinets, paneled appliances and beige countertops

 Distinctive Remodeling, LLC
New View Photograghy
Example of a large transitional u-shaped dark wood floor open concept kitchen design in Raleigh with beaded inset cabinets, white cabinets, gray backsplash, paneled appliances, an island, marble countertops and subway tile backsplash
Example of a large transitional u-shaped dark wood floor open concept kitchen design in Raleigh with beaded inset cabinets, white cabinets, gray backsplash, paneled appliances, an island, marble countertops and subway tile backsplash

 Altura Architects
A modern, bright and white galley kitchen with large wooden island and a tile backsplash wall. The pantry and sink are to the side, making the kitchen a place for the family to spend.
A new interpretation of utilitarian farm structures. This mountain modern home sits in the foothills of North Carolina and brings a distinctly modern element to a rural working farm. It got its name because it was built to structurally support a series of hammocks that can be hung when the homeowners family comes for extended stays biannually. The hammocks can easily be taken down or moved to a different location and allows the home to hold many people comfortably under one roof.
2016 Todd Crawford Photography

Sponsored
Sunbury, OH
J.Holderby - Renovations
Franklin County's Leading General Contractors - 2X Best of Houzz!

Inspiration for a small contemporary backyard stone patio remodel in Chicago with a fire pit and a pergola

 Dura Supreme Cabinetry
This modern farmhouse kitchen features a beautiful combination of Navy Blue painted and gray stained Hickory cabinets that’s sure to be an eye-catcher. The elegant “Morel” stain blends and harmonizes the natural Hickory wood grain while emphasizing the grain with a subtle gray tone that beautifully coordinated with the cool, deep blue paint.
The “Gale Force” SW 7605 blue paint from Sherwin-Williams is a stunning deep blue paint color that is sophisticated, fun, and creative. It’s a stunning statement-making color that’s sure to be a classic for years to come and represents the latest in color trends. It’s no surprise this beautiful navy blue has been a part of Dura Supreme’s Curated Color Collection for several years, making the top 6 colors for 2017 through 2020.
Beyond the beautiful exterior, there is so much well-thought-out storage and function behind each and every cabinet door. The two beautiful blue countertop towers that frame the modern wood hood and cooktop are two intricately designed larder cabinets built to meet the homeowner’s exact needs.
The larder cabinet on the left is designed as a beverage center with apothecary drawers designed for housing beverage stir sticks, sugar packets, creamers, and other misc. coffee and home bar supplies. A wine glass rack and shelves provides optimal storage for a full collection of glassware while a power supply in the back helps power coffee & espresso (machines, blenders, grinders and other small appliances that could be used for daily beverage creations. The roll-out shelf makes it easier to fill clean and operate each appliance while also making it easy to put away. Pocket doors tuck out of the way and into the cabinet so you can easily leave open for your household or guests to access, but easily shut the cabinet doors and conceal when you’re ready to tidy up.
Beneath the beverage center larder is a drawer designed with 2 layers of multi-tasking storage for utensils and additional beverage supplies storage with space for tea packets, and a full drawer of K-Cup storage. The cabinet below uses powered roll-out shelves to create the perfect breakfast center with power for a toaster and divided storage to organize all the daily fixings and pantry items the household needs for their morning routine.
On the right, the second larder is the ultimate hub and center for the homeowner’s baking tasks. A wide roll-out shelf helps store heavy small appliances like a KitchenAid Mixer while making them easy to use, clean, and put away. Shelves and a set of apothecary drawers help house an assortment of baking tools, ingredients, mixing bowls and cookbooks. Beneath the counter a drawer and a set of roll-out shelves in various heights provides more easy access storage for pantry items, misc. baking accessories, rolling pins, mixing bowls, and more.
The kitchen island provides a large worktop, seating for 3-4 guests, and even more storage! The back of the island includes an appliance lift cabinet used for a sewing machine for the homeowner’s beloved hobby, a deep drawer built for organizing a full collection of dishware, a waste recycling bin, and more!
All and all this kitchen is as functional as it is beautiful!
Request a FREE Dura Supreme Brochure Packet:
http://www.durasupreme.com/request-brochure
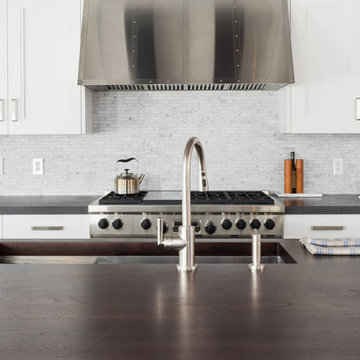 DEANE Inc | Distinctive Design & Cabinetry
The stainless steel sink, stove and hood above the stove compliment the custom white cabinetry and hardwood nicely in this kitchen. Large center island provides plenty of countertop space.
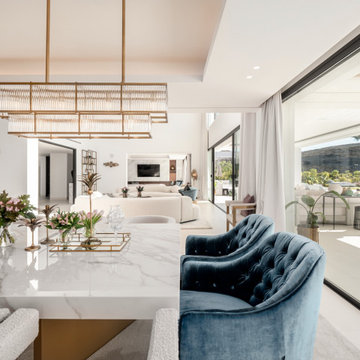
 OROA - Furniture
Are you looking to create your dream home? Look no further than OROA's large European furniture collection. With pieces from some of the most renowned furniture brands and designers, you will be able to find the perfect pieces to fit your style and create the home of your dreams.
Eichholtz is one of OROA's most popular and sought after brands. Their furniture is inspired by classic European design and is sure to bring a touch of elegance and sophistication to your home. With pieces ranging from sofas, armchairs, coffee tables, side tables and more, you will be able to find the perfect furniture to suit your style.
Whatever look you are trying to create, OROA's European furniture collection is sure to have something to suit. With pieces from Eichholtz, you can be sure that your home will be filled with timeless classics that will last for years to come. Create a home that is uniquely yours with OROA's European furniture collection.

Sponsored
Sunbury, OH
J.Holderby - Renovations
Franklin County's Leading General Contractors - 2X Best of Houzz!
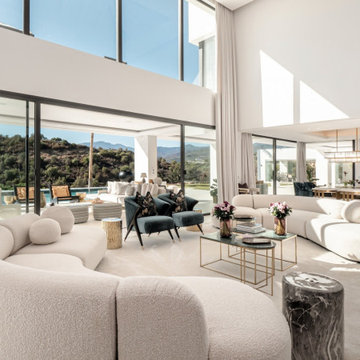 OROA - Furniture
Are you looking to create your dream home? Look no further than OROA's large European furniture collection. With pieces from some of the most renowned furniture brands and designers, you will be able to find the perfect pieces to fit your style and create the home of your dreams.
Eichholtz is one of OROA's most popular and sought after brands. Their furniture is inspired by classic European design and is sure to bring a touch of elegance and sophistication to your home. With pieces ranging from sofas, armchairs, coffee tables, side tables and more, you will be able to find the perfect furniture to suit your style.
Whatever look you are trying to create, OROA's European furniture collection is sure to have something to suit. With pieces from Eichholtz, you can be sure that your home will be filled with timeless classics that will last for years to come. Create a home that is uniquely yours with OROA's European furniture collection.
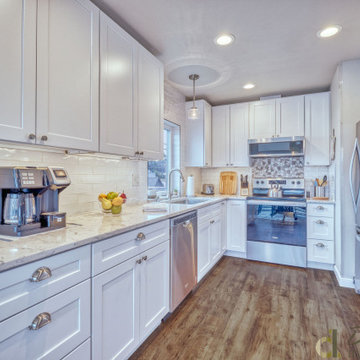
 Distinctive Interior Designs
Beautiful guest house overlooking Lake Stevens. Complete tear down of a dilapidated garage was a real labor of love and years in the making. We created a new garage and a beautiful guest house above. This new space feels very light and airy with freshly painted walls in Sherwin Williams Gossamer Veil. Brand new white trim was added throughout. All new luxury vinyl plank flooring was added and brand new kitchen and bath rounds out the look. Kitchen includes white shaker cabinets and quartz countertops.A lovely custom backsplash was created with subway tile and rock mosaic details. The same details follow into the bathroom with a white vanity and subway and rock mosaic tiles. The exterior includes hardi-planks siding, and shingles. The garage doors are vinyl in a rich brown to bring out the bronze on vinyl windows. The whole exterior house color is a light sage blue-green color called Acacia Haze by Sherwin Williams.
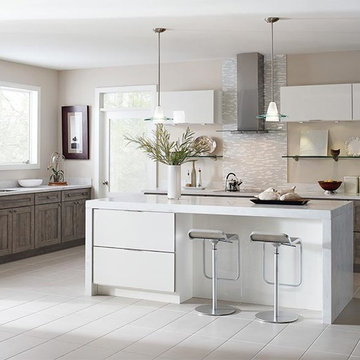
 MasterBrand Cabinets
Inspiration for a transitional kitchen pantry remodel with an integrated sink, shaker cabinets, white cabinets, stainless steel appliances, an island and white countertops
11