
Search results for "Distinct combo" in Home Design Ideas
 Tony's Custom Cabinets
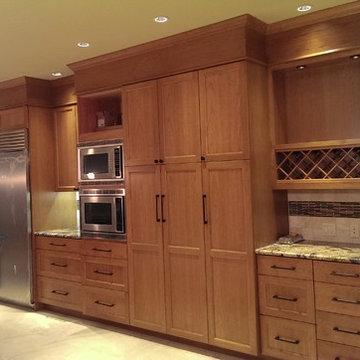
Lightly stained cherry cabinets with TCC Classic Crown. Doors are shaker style with a delicate inside detail giving the kitchen a little more distinct feel. We incorporated lots of space saving and convenience items. I will add a few more pictures later so check back.
 Jim or Teresa Huffman
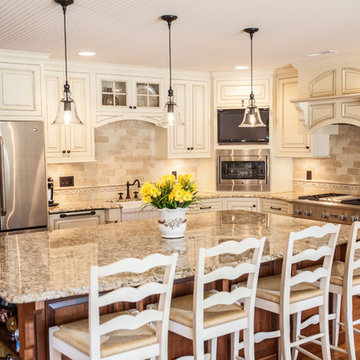
Maple painted cabinetry in Antique white with a van dyke brown glaze accented by a cherry island stained Chestnut. A bead board ceiling with recessed lighting gives the room a warm feeling while creating a distinctive look.
Mount Pleasant, Iowa - Traditional White Kitchen Designed by Teresa Huffman
https://jchuffman.com/
 Visbeen Architects
Builder: J. Peterson Homes
Interior Design: Vision Interiors by Visbeen
Photographer: Ashley Avila Photography
The best of the past and present meet in this distinguished design. Custom craftsmanship and distinctive detailing give this lakefront residence its vintage flavor while an open and light-filled floor plan clearly mark it as contemporary. With its interesting shingled roof lines, abundant windows with decorative brackets and welcoming porch, the exterior takes in surrounding views while the interior meets and exceeds contemporary expectations of ease and comfort. The main level features almost 3,000 square feet of open living, from the charming entry with multiple window seats and built-in benches to the central 15 by 22-foot kitchen, 22 by 18-foot living room with fireplace and adjacent dining and a relaxing, almost 300-square-foot screened-in porch. Nearby is a private sitting room and a 14 by 15-foot master bedroom with built-ins and a spa-style double-sink bath with a beautiful barrel-vaulted ceiling. The main level also includes a work room and first floor laundry, while the 2,165-square-foot second level includes three bedroom suites, a loft and a separate 966-square-foot guest quarters with private living area, kitchen and bedroom. Rounding out the offerings is the 1,960-square-foot lower level, where you can rest and recuperate in the sauna after a workout in your nearby exercise room. Also featured is a 21 by 18-family room, a 14 by 17-square-foot home theater, and an 11 by 12-foot guest bedroom suite.
Find the right local pro for your project
 All Marble Tiles
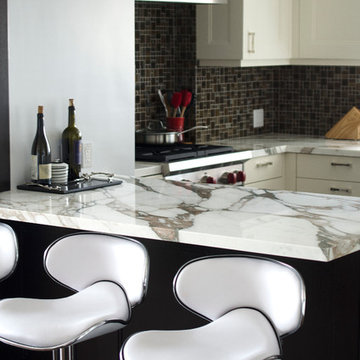
Calacatta Gold Marble Tile and Countertop
Calacatta Gold tile is a pristine tile to use for your home décor. It gives any room a royal feeling and a clean expensive look. However, it is quite a rare tile to find and buying it has its fair share of problems. How do you make sure you are buying authentic Calacatta Gold Marble?
While buying from a tile store, one needs to know first if they are buying authentic products. Do you know how real Calacatta Gold marble looks like? A true marble tile would have a pure white background and grey veining on the surface. For Calacatta Gold, the surface will also have some golden tones blending with the grey veins. There should also be a black distinctive line running between the white background and the veined surface. This is the authentic look of Calcatta marble.
http://AllMarbleTiles.com

 Renovisions
This kitchen had not been renovated since the salt box colonial house was built in the 1960’s. The new owner felt it was time for a complete refresh with some traditional details and adding in the owner’s contemporary tastes.
At initial observation, we determined the house had good bones; including high ceilings and abundant natural light from a double-hung window and three skylights overhead recently installed by our client. Mixing the homeowners desires required the skillful eyes of Cathy and Ed from Renovisions. The original kitchen had dark stained, worn cabinets, in-adequate lighting and a non-functional coat closet off the kitchen space. In order to achieve a true transitional look, Renovisions incorporated classic details with subtle, simple and cleaner line touches. For example, the backsplash mix of honed and polished 2” x 3” stone-look subway tile is outlined in brushed stainless steel strips creating an edgy feel, especially at the niche above the range. Removing the existing wall that shared the coat closet opened up the kitchen to allow adding an island for seating and entertaining guests.
We chose natural maple, shaker style flat panel cabinetry with longer stainless steel pulls instead of knobs, keeping in line with the clients desire for a sleeker design. This kitchen had to be gutted to accommodate the new layout featuring an island with pull-out trash and recycling and deeper drawers for utensils. Spatial constraints were top of mind and incorporating a convection microwave above the slide-in range made the most sense. Our client was thrilled with the ability to bake, broil and microwave from GE’s advantium oven – how convenient! A custom pull-out cabinet was built for his extensive array of spices and oils. The sink base cabinet provides plenty of area for the large rectangular stainless steel sink, single-lever multi-sprayer faucet and matching filtered water dispenser faucet. The natural, yet sleek green soapstone countertop with distinct white veining created a dynamic visual and principal focal point for the now open space.
While oak wood flooring existed in the entire first floor, as an added element of color and interest we installed multi-color slate-look porcelain tiles in the kitchen area. We also installed a fully programmable floor heating system for those chilly New England days. Overall, out client was thrilled with his Mission Transition.
 Srote & Co Architects | Planners | Interiors
This Tudor style custom home design exudes a distinct touch of heritage and is now nestled within the heart of Town and Country, Missouri. The client wanted a modern open floor plan layout for their family with the ability to entertain formally and informally. They also appreciate privacy and wanted to enjoy views of the rear yard and pool from different vantage points from within the home.
The shape of the house was designed to provide needed privacy for the family from neighboring homes, but also allows for an abundance of glass at the rear of the house; maintaining a connection between indoors and out. A combination of stone, brick and stucco completes the home’s exterior.

The kitchen and great room were designed to create an open yet warm invitation with cathedral ceiling and exposed beams. The living room is bright and clean with a coffered ceiling and fireplace eloquently situated between dual arched entries. This alluring room also steps out onto a courtyard, connecting the pool deck and covered porch.
The large covered porch has an eating area and lounge with TV to watch the game or to enjoy a relaxing fire from the outdoor fireplace. An outdoor bar / kitchen was placed at the far edge of the covered porch and provides a direct link to the pool and pool deck.
The home’s dining room was designed with a stone fireplace, large recessed wall niche and crown molding detail to add a feeling of warmth and serenity.
The master bedroom is a retreat from the main floor level and also has direct access to the pool and patio. A private study was also incorporated with a direct connection to the master bedroom suite.
Each secondary bedroom is a suite with walk in closets and private bathrooms. Over the living room, we placed the kids play room / hang-out space with TV.
The lower level has a 2500 bottle wine room, a guest bedroom suite, a bar / entertainment / game room area and an exercise room.
Photography by Elizabeth Ann Photography.
Interiors by Design Expressions.
 Laney LA, Inc.
Interior Designer: Rini Kundu
Contractor: RJ Smith
Collaborating Architect: Doug Leach
Landscape: Jones Landscape LA
Photos: Ryan Garvin
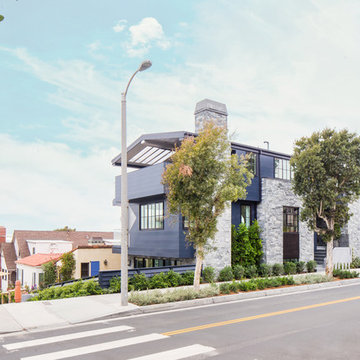
Example of a trendy exterior home design in Los Angeles
Example of a trendy exterior home design in Los Angeles

Sponsored
Columbus, OH

Hope Restoration & General Contracting
Columbus Design-Build, Kitchen & Bath Remodeling, Historic Renovations
 Charco DESIGN & BUILD Inc.
Martin Mann
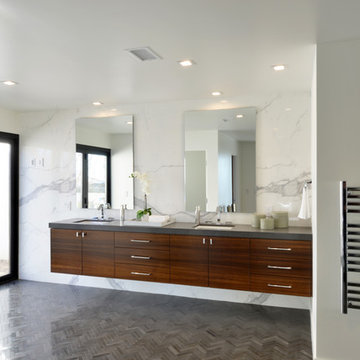
Bathroom - huge modern master white tile and stone tile marble floor bathroom idea in San Diego with flat-panel cabinets, medium tone wood cabinets, white walls, an undermount sink and quartz countertops
Bathroom - huge modern master white tile and stone tile marble floor bathroom idea in San Diego with flat-panel cabinets, medium tone wood cabinets, white walls, an undermount sink and quartz countertops
 Innovation House GA
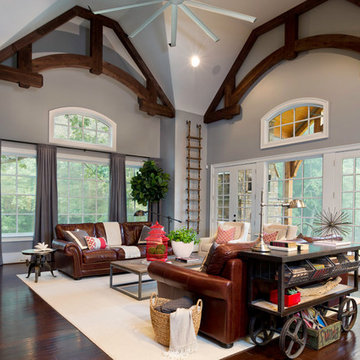
The expansive living room opposite Innovation House’s large open kitchen is a place to socialize, relax, and live as a family. The 26 foot vaulted ceilings are emphasized with exposed decorative beams and a stone-faced fireplace in keeping with the home’s rustic exterior. To add polish to the space Innovation House’s design team choose dark hardwood floors by Mohawk, traditional leather rolled arm sofas, and linen swivel chairs by Lee Industries. Modern touches like a brushed nickel table lamp, steel rolling cart by Go Home and large rectangular coffee table by Stanton Home contrast nicely with the room’s earthly elements.
Innovation House’s woodland lot provides the perfect artwork through the large picture windows and French doors leading out from the living room into the courtyard’s outdoor living area and kitchen. Though the finishes chosen for the space all provide aesthetic and functional benefits, they combine to produce a welcoming living space where family members and guests can feel equally comfortable.
Sources: Reading chairs by Lee Industries; area rug by Karastan; rolling cart and side table by Go Home; oversized ceiling fan by Big Ass Fans; coffee table by Stanton Home; artwork by Art Classics; in-ceiling and surround sound speakers by TruAudio; accessories by Arteriors; faux plants by Distinctive Designs; fireplace bricking by Redland brick; throw pillows by Lacefield designs; paint and stain by Certa Pro.
Photo Credit: GreinTime Productions
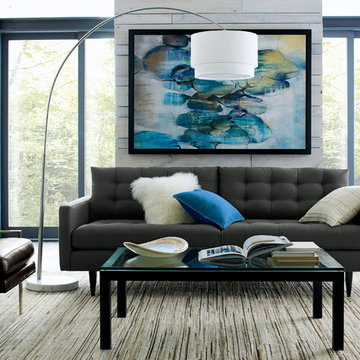
 Crate&Barrel
Petrie is a distinct living room collection that sits at the intersection of mid-century and today, with clean lines and tailored cushions expertly button-tufted by hand.
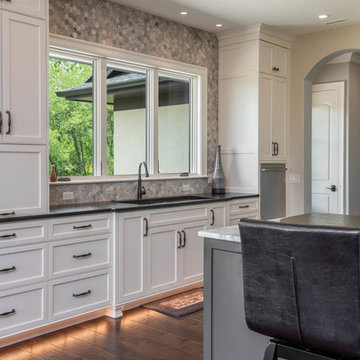
 Living Stone Design + Build
Sophisticated transitional kitchen featuring a prominent tiered island complemented by black leather barstools. The design showcases white recessed-panel cabinetry, an eye-catching copper range hood, and a distinctive pebble mosaic backsplash. Dark hardwood flooring provides rich contrast while under-cabinet lighting and stainless steel fixtures add modern functionality to this French-inspired space.
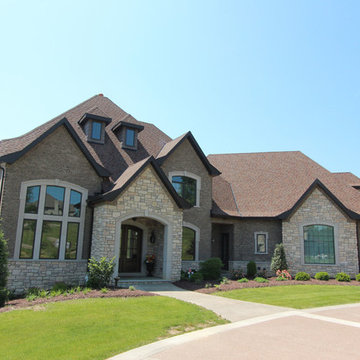
 Costa Homebuilders
Costa's Estate Homes are a distinction of character. Estate Homes offer the latest in architectural styling and use the finest in building materials.
Our Build On Your Own Lot program allows you to build the home that you have always dreamed of.

 Mark Spangler Architecture
The front elevation after photo. The original front door location has been retained but pulled forward and a distinctively arts and crafts covered porch has been added. Battered columns, a mixture of board and batten, painted hardi plank shake siding, existing brick veneer all painted to complete a harmonious blend of materials and colors. A cultured stone veneer base sets off the new additions to the left of the existing home.

Sponsored
Fredericksburg, OH

High Point Cabinets
Columbus' Experienced Custom Cabinet Builder | 4x Best of Houzz Winner
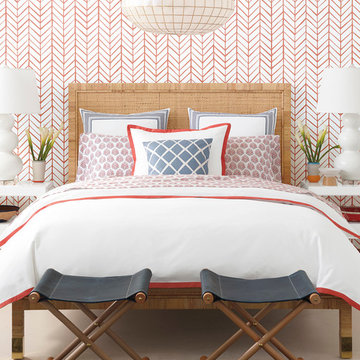
 Serena & Lily
Coral Border Frame Duvet and Shams. Serena & Lily has all the design ingredients you need to mix, match and layer your way to a beautiful bed.
Example of a beach style home design design in San Francisco
Example of a beach style home design design in San Francisco

 Black Lacquer Design
Our client was inspired by old English kitchens and we worked to make that distinctive traditional style feel right at home in the context of a Spanish bungalow. The unfussiness of the oak cabinetry and unlacquered brass finishes blends with a boldly eclectic mix (in scale, pattern, and hue) of stone for a fresh, modern take on traditional English design. Right off the kitchen and separated only by a tiled archway, the laundry room wears this blend a bit more dramatically with pale lilac cabinetry, vibrant wallcoverings, and intricate woodwork.
The end result is a highly layered, subtly theatrical scheme where the line between casual and elegant is softly blurred. It's our ode to how gorgeous even the most utilitarian elements can be.
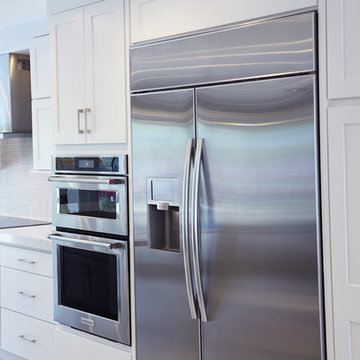
 KabCo Kitchens
This Shaker Style kitchen was created using Homecrest Cabinetry in two distinct finishes, Maple Alpine for the perimeter and Maple Anchor for the Island. This large island features a waterfall quartz counter on both sides This design was achieved by removing walls, installing new flooring, doors and incorporating a home bar. was This inviting new kitchen is now the focal point of this South Miami home offering updated style, function and plenty of daylight.

 SANOMA Kitchen & Bath
Large trendy galley porcelain tile and beige floor eat-in kitchen photo in Miami with an undermount sink, shaker cabinets, blue cabinets, soapstone countertops, stainless steel appliances and two islands


 Just Plane Wood
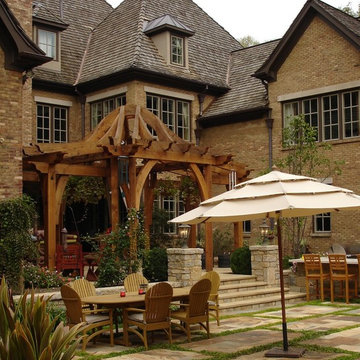
While this arbor isn't particularly large it provides several distinct areas. The heavy beams contrast nicely with the curves of the brackets and the soaring roof structure. It is constructed of Western Red Cedar. Joinery is traditional timber construction and stainless steel fasteners.
Photo Roger Gramm
 Everything Home

Every detail of this European villa-style home exudes a uniquely finished feel. Our design goals were to invoke a sense of travel while simultaneously cultivating a homely and inviting ambience. This project reflects our commitment to crafting spaces seamlessly blending luxury with functionality.
The living room drew its inspiration from a collection of pillows characterized by rich velvet, plaid, and paisley patterns in shades of blue and red. This design approach conveyed a British Colonial style with a touch of Ralph Lauren's distinctive flair. A blue chenille fabric was employed to upholster a tufted sofa adorned with leather and brass bridle bit accents on the sides. At the center of the room is a striking plaid ottoman, complemented by a pair of blood-red leather chairs positioned to capture a picturesque lake view. Enhancing this view are paisley drapes, which extend from floor to pine ceiling.
---
Project completed by Wendy Langston's Everything Home interior design firm, which serves Carmel, Zionsville, Fishers, Westfield, Noblesville, and Indianapolis.
For more about Everything Home, see here: https://everythinghomedesigns.com/
 Century Stair Company
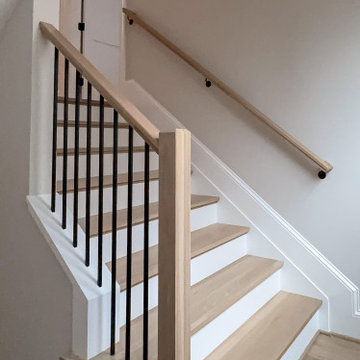
This classic switchback stair is distinguished by a unique feature: a double landing that creates moments to pause and take in the view. Painted risers highlight each step, while white oak treads bring a sense of warmth and natural texture. Simple white oak newels anchor the handrail, and vertical metal balusters introduce a contemporary rhythm. The result is a staircase that feels both distinctive and timeless, thoughtfully designed to balance function with refined detail.
1976-2026 © Century Stair Company
16