
Search results for "Distinct" in Home Design Ideas

 DEANE Inc | Distinctive Design & Cabinetry
This stunning project was a renovation of a recently purchased home. The owner is passionate about cooking and wanted to customize the space for her needs. Through creative space planning, the designer increased the square footage, removed a wall, and opened up the floor plan to install two islands with counters in a 2” mitered, neutral soft grey quartzite and perimeter countertops in black granite. The owner also decided to incorporate a Galley workstation into one island as her primary prep area. Hardware in white bronze plays off the vintage light fixtures from Avant Garden. The custom hood is patinaed stainless steel and covers a 5’ range with 6 burners and double griddle from SubZero Wolf. Soft white, inset cabinets with flat slab drawers add a modern feel to this timeless kitchen that is full of character and functional to fit their lifestyle.
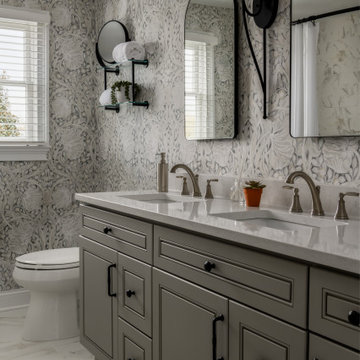
 Distinctive Interior Designs
This Modern English home has history! Passed down through family inheritance, it hadn’t been truly updated since 1965. Lucky us that we met Vince & Angelica after they searched for just the right design team!
The inspiration for this now elegant home started with their award winning backyard garden and koi pond. Like their landscaping, elegance and details now abound throughout the interior of this home also! Every surface was transformed to create a ‘new’ old world charm. Double saturated shadowbox, unique wallpaper, and checkerboard tile details set the backdrop for our curated blend of furnishing and accessory elements from top to bottom. Many cherished collectibles were carefully integrated as well.
Oh, but the KITCHEN and Family Room!! You can see even more details!
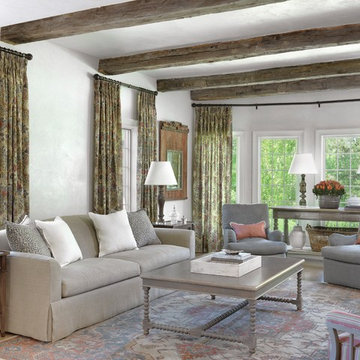
 Distinctive Domain

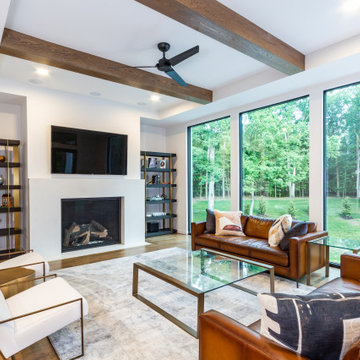
Living room - cottage open concept medium tone wood floor and brown floor living room idea in Other with white walls
Find the right local pro for your project
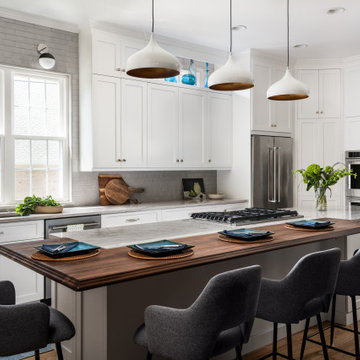
 Distinctive Design + Build + Remodel
We doubled the size of this kitchen for an avid cook. The clean, white cabinetry is warmed up with a walnut seating bar and backsplash tile that looks like it was hand-crafted. Open shelving in front of transom windows make a perfect place to display the homeowner's glass collection from the 1960s.


 DEANE Inc | Distinctive Design & Cabinetry
High gloss ash grey cabinetry combined with a custom, ebonized, flat-cut, red oak hood and island bring minimalist drama to this kitchen. The SubZero refrigerator/freezer integrated unit was paneled to blend seamlessly with the rest of the cabinetry. An integrated display cabinet in the same ebonized red oak adds dimension. Both the full-slab backsplash and all the countertops are Quartz, while the black and brass hardware ties all the elements together with glamour. The owner opted to incorporate walnut accessories drawers to elevate the kitchen’s intelligent design and functionality.
 Distinctive Design Studio
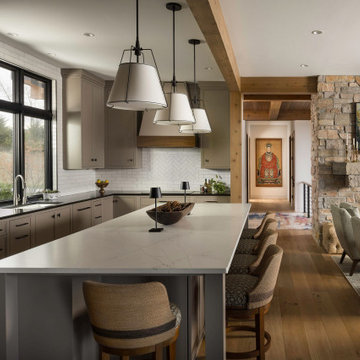
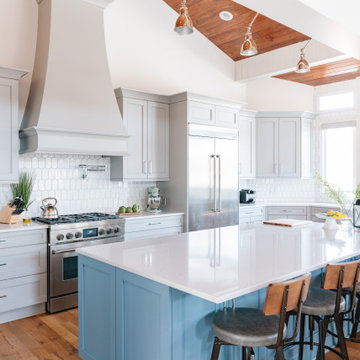
Example of a country l-shaped medium tone wood floor and brown floor kitchen design in Milwaukee with an undermount sink, shaker cabinets, gray cabinets, white backsplash, paneled appliances, an island and black countertops
 Distinctive Interior Designs
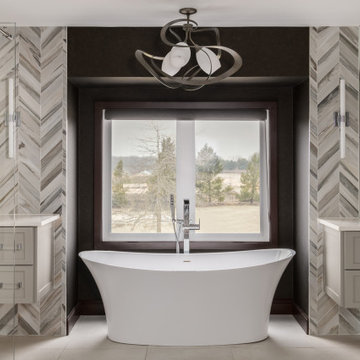
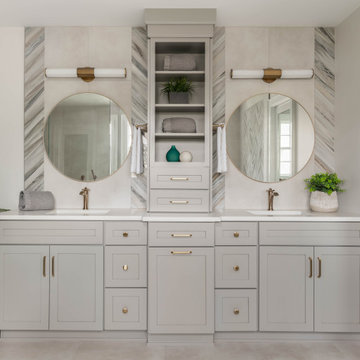
Bathroom - large contemporary master multicolored tile ceramic tile, beige floor and double-sink bathroom idea in Philadelphia with shaker cabinets, beige cabinets, a bidet, beige walls, a vessel sink, quartz countertops, white countertops and a floating vanity
 DEANE Inc | Distinctive Design & Cabinetry
The second home of a California-based family was intended to use as an East-coast gathering place for their extended family. It was important to deliver elegant, indoor-outdoor living. The kitchen was designed to be the center of this newly renovated home, with a good flow for entertaining and celebrations. The homeowner wanted the cooktop to be in the island facing outward to see everyone. The seating area at the island has a thick, walnut wood countertop that delineates it from the rest of the island's workspace. Both the countertops and backsplash feature a Polished Naica Quartzite for a cohesive effect, while white custom cabinetry and satin brass hardware add subtle hints of glamour. The decision was made to panel the SubZero appliances for a seamless look, while intelligent space planning relocated the door to the butler's pantry/mudroom, where the wine unit and additional sink/dishwasher for large-scale entertaining needs were housed out of sight.


 Distinctive Design Studio

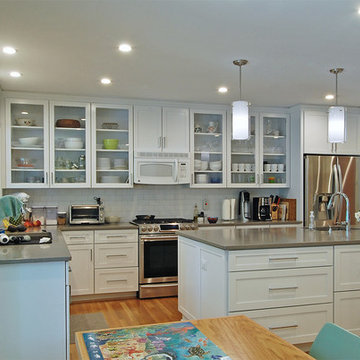
Transitional l-shaped medium tone wood floor and brown floor kitchen photo in Milwaukee with an undermount sink, recessed-panel cabinets, gray cabinets, gray backsplash, stainless steel appliances, no island and white countertops

 DEANE Inc | Distinctive Design & Cabinetry

 Polished nickel shines on the hardware, faucets, and fixtures with subtle ribbing adding texture. The airy lightness of the primary bath is counterbalanced by the black metal framing around mirrors, light sconces, and shower doors.
 Distinctive Interior Designs
Some of our goals and solutions were obvious in this Timeless Style Renovation, other challenges required loads of plotting and planning.
Our client inherited his Marlton, New Jersey childhood home and for years chose to keep it ‘as is’ out of respect for his family and because (truth) it was going to be a significant investment — the entire house needed to be refreshed! Flooring, fireplace, removal of walls, windows enlarged, many pocket doors added, all bathrooms redesigned, electric/ gas not to code (from 1965), a massive 300lb safe to incorporate/ tuck away somewhere, planning for a future potential main level in-law suite — the list was very long!
Inspiration was easy: they had won awards for their stunning koi pond and landscaping, and they love to entertain. Getting these high powered professionals who were used to running divisions of huge corporations to hand over the reins … NOT so easy. Thankfully, they now can’t stop singing our praises! See their other amazing rooms here.
 Distinctive Residential Design, LLC
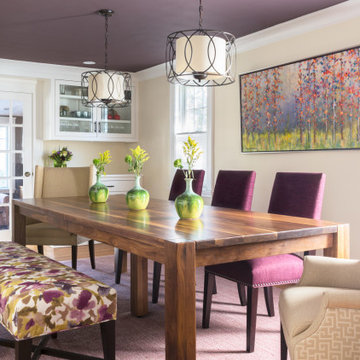
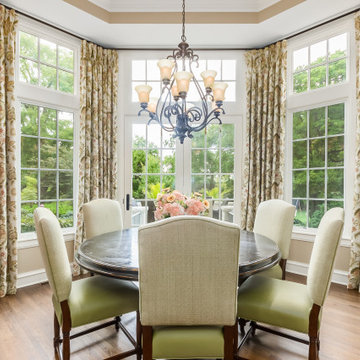
Dining room - traditional medium tone wood floor and brown floor dining room idea in Columbus with beige walls
 Distinctive Drywall & Painting
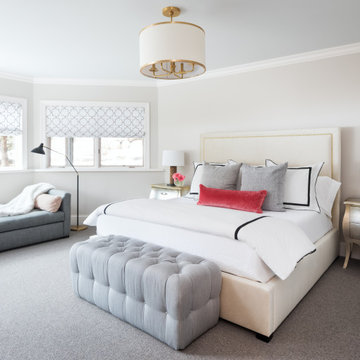
Bedroom - transitional carpeted and gray floor bedroom idea in Minneapolis with gray walls
19