
Search results for "Distinct" in Home Design Ideas
 Distinctive Interiors
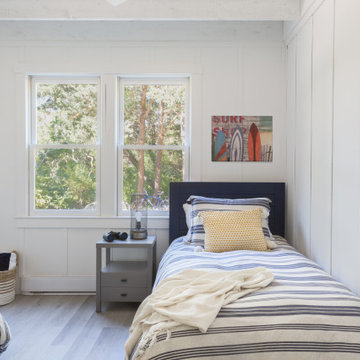
Inspiration for a coastal medium tone wood floor, gray floor and wall paneling bedroom remodel in Boston with white walls
 Distinctive Interiors

My clients were new to Wellesley, and had just purchased a home that had been updated by the previous owners. The goal was to create a warm and inviting space for the family of four. The family room and living room were set up as one long space. The challenge was to create two cohesive spaces, while defining each room on its own. We started with laying out the family room with ample seating and comfortable fabrics. We then designed the living room to work alongside, but elevated the look and feel by adding a more formal layout and luxe fabrics. Although the kitchen was already beautiful, it was laid out in a way that there was little room for a table and chairs. We decided to build a custom banquette and attach it to the end of the island, thus allowing space for a table. We then painted the walls in a medium blue to add some depth and color to the room.
Find the right local pro for your project
 Patrick Joseph Distinctive Homes
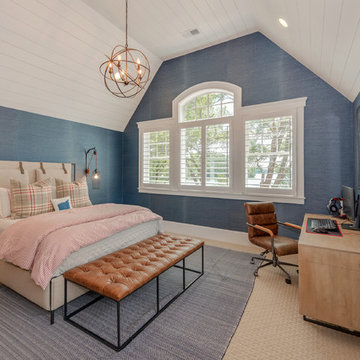
Bedroom - coastal carpeted and beige floor bedroom idea in Charlotte with blue walls
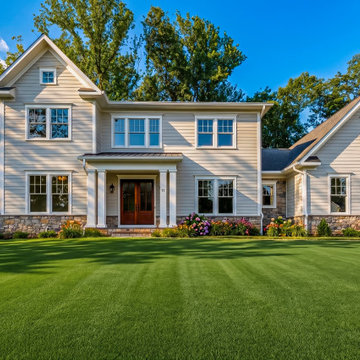
 Distinct Interiors

Example of a trendy gray floor dining room design in Vancouver with white walls and a two-sided fireplace
 Distinctive Design + Build + Remodel
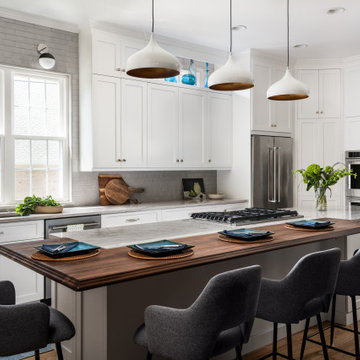
We doubled the size of this kitchen for an avid cook. The clean, white cabinetry is warmed up with a walnut seating bar and backsplash tile that looks like it was hand-crafted. Open shelving in front of transom windows make a perfect place to display the homeowner's glass collection from the 1960s.
 Distinctive Interior Designs
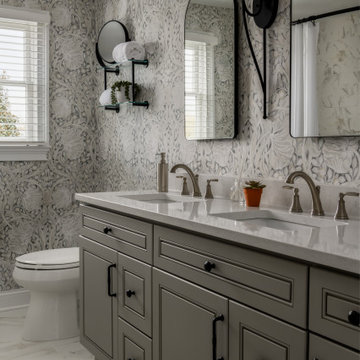
This Modern English home has history! Passed down through family inheritance, it hadn’t been truly updated since 1965. Lucky us that we met Vince & Angelica after they searched for just the right design team!
The inspiration for this now elegant home started with their award winning backyard garden and koi pond. Like their landscaping, elegance and details now abound throughout the interior of this home also! Every surface was transformed to create a ‘new’ old world charm. Double saturated shadowbox, unique wallpaper, and checkerboard tile details set the backdrop for our curated blend of furnishing and accessory elements from top to bottom. Many cherished collectibles were carefully integrated as well.
Oh, but the KITCHEN and Family Room!! You can see even more details!
 Distinctive Domain
Living room - cottage open concept medium tone wood floor and brown floor living room idea in Other with white walls
 DEANE Inc | Distinctive Design & Cabinetry
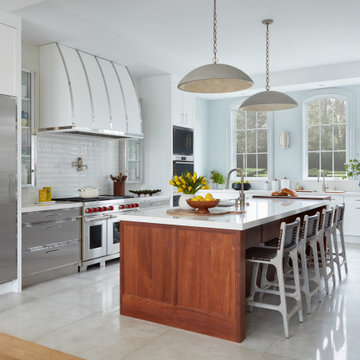
The homeowner was eager to update her dated kitchen into a modern yet functional space for both entertaining and cooking. The DEANE team worked to deliver a sophisticated, industrial vibe, leveraging unique materials and memorable accessories. The kitchen was outfitted with the full suite of SubZero/Wolf appliances and accessories to create a true chef’s kitchen for this family of six. The 48” range with griddle was a necessity, in addition to a convection oven, steam oven, and warming drawer. The decision was made to dedicate a refrigerator column to beverages with an independent ice maker by the beverage bar.
The white powder-coated convex hood is accented with polished stainless steel metal strapping. It is flanked by cabinetry columns with integrated LED lighting on either side, which have been recessed into the wall, projecting slightly to feel like professional displays. Satin stainless steel drawer fronts with polished trim for dramatic effect shine on the lower cabinetry on the cooking wall as well as the display and upper cabinetry on the opposite wall, adding a mix of transitional white cabinetry for warmth and variety. The backsplash is a 2 1/2 x 10 1/2 ceramic tile installed in a contemporary ‘stacked’ pattern, balanced by Calacatta quartz countertops. A finishing touch was to replace wood floors with 2×2 ft porcelain tiles that are warmed by radiant heat.
 DEANE Inc | Distinctive Design & Cabinetry

The dining side of the kitchen is anchored by the breakfast bar, which is fully independent of the kitchen appliances with its own sink, beverage drawers, dedicated trash, and storage, with the same marble and paint color as the island to integrate and unify the space.
 DEANE Inc | Distinctive Design & Cabinetry
High gloss ash grey cabinetry combined with a custom, ebonized, flat-cut, red oak hood and island bring minimalist drama to this kitchen. The SubZero refrigerator/freezer integrated unit was paneled to blend seamlessly with the rest of the cabinetry. An integrated display cabinet in the same ebonized red oak adds dimension. Both the full-slab backsplash and all the countertops are Quartz, while the black and brass hardware ties all the elements together with glamour. The owner opted to incorporate walnut accessories drawers to elevate the kitchen’s intelligent design and functionality.
 Patrick Joseph Distinctive Homes
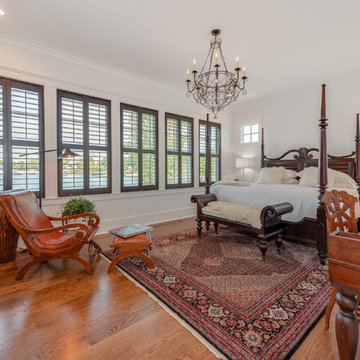
Inspiration for a cottage medium tone wood floor and brown floor bedroom remodel in Charlotte with white walls
 Distinctive Interior Designs
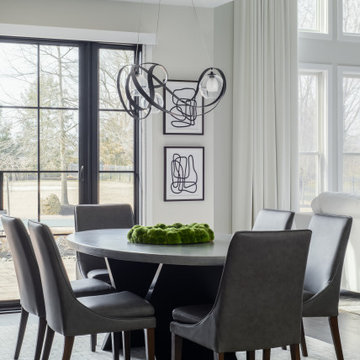
Example of a huge trendy dark wood floor dining room design in Philadelphia with gray walls
 Distinctive Interior Designs
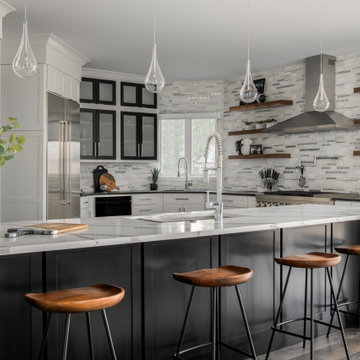
Huge trendy u-shaped dark wood floor and brown floor open concept kitchen photo in Philadelphia with shaker cabinets, white cabinets, gray backsplash, marble backsplash, stainless steel appliances and black countertops
 Patrick Joseph Distinctive Homes
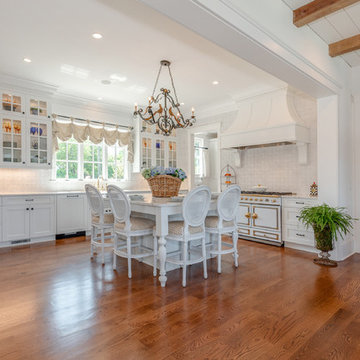
Example of a country l-shaped medium tone wood floor and brown floor kitchen design in Charlotte with an undermount sink, shaker cabinets, white cabinets, white backsplash, white appliances, an island and white countertops
 DEANE Inc | Distinctive Design & Cabinetry

The guest house underwent a massive renovation, transforming a dated space with small rooms into an open, modern, multi-functional area for entertaining, working, and hosting guests. The original galley layout was changed to a long wall with black leather granite countertops and a backsplash in herringbone natural stone. The island is a dark stained walnut with a durable quartz countertop, echoed by the frameless cabinetry painted in a black matte finish. Soft satin brass accents are complemented by the chandelier. The coffee/wine bar area is differentiated by open shelving and a wood plank backsplash painted with walnut shelves to anchor it as a separate area.
Full SubZero columns add true functionality to this guest house, so much so that the homeowners lived here while renovating their main house.
 Distinctive Interior Designs

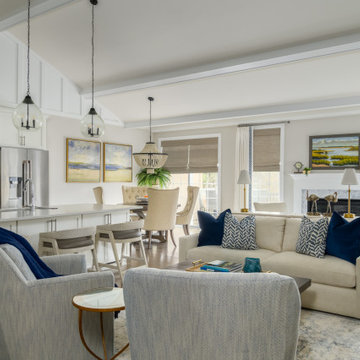
Living room - large transitional open concept medium tone wood floor, brown floor and exposed beam living room idea in New York with a standard fireplace and a stone fireplace
 Distinctive Interior Designs
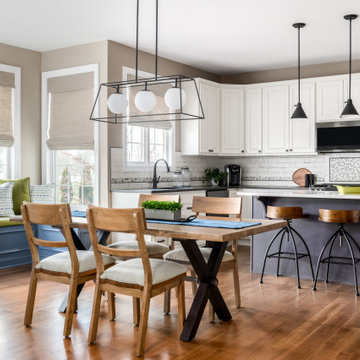
Check out this newly refreshed kitchen and custom reading nook! Every element, surface, accessory, corner, and window treatment in this entire kitchen is completely new, EXCEPT the cabinets & appliances.
We are known for our ability to create massive transformations without necessarily breaking the bank. DiD consistently presents our clients with multiple options as to how their home can be redone and always takes into account the ‘comfort zone’ of our clients.
The new end result is a happy, bright space that feels softly flooded with sunshine! Take a look at more details in the newly redone family room here.
20