
Search results for "Distinct" in Home Design Ideas
 Distinctive Landscaping
Susan Teare
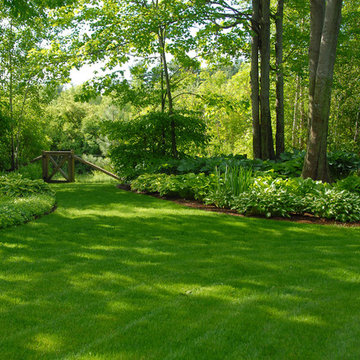
Photo of a large traditional partial sun backyard garden path in Burlington for summer.
Photo of a large traditional partial sun backyard garden path in Burlington for summer.
 Distinctive Remodeling, LLC
New View
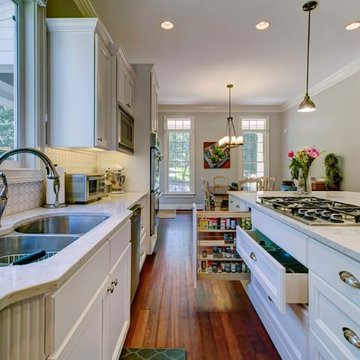
Small transitional galley medium tone wood floor eat-in kitchen photo in Raleigh with a double-bowl sink, recessed-panel cabinets, white cabinets, quartzite countertops, white backsplash, ceramic backsplash, stainless steel appliances and an island
Small transitional galley medium tone wood floor eat-in kitchen photo in Raleigh with a double-bowl sink, recessed-panel cabinets, white cabinets, quartzite countertops, white backsplash, ceramic backsplash, stainless steel appliances and an island
 AIA Seattle
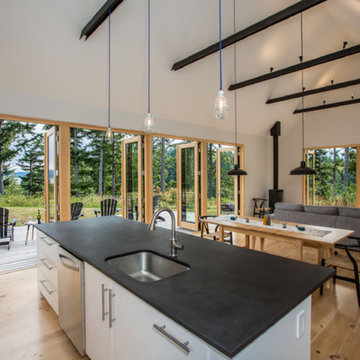
This thoughtfully sited and detailed home is an example of a rural retreat that invites its visitors to unwind - its “great room” a natural gathering place that spills out to expansive decks and opens to the tranquil landscape beyond. Photo credit: Prentiss Balance Wickline Architects.
Find the right local pro for your project
 Distinctive Interiors
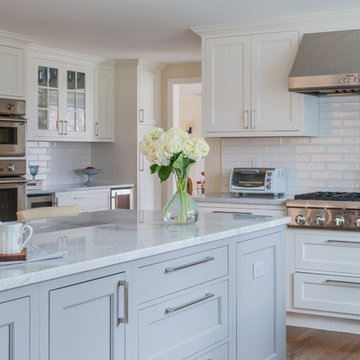
We used inset, shaker style doors painted in white, while we opted for a medium gray color on the island. Super white quartz was used for the counters, and we finished it off with a white subway tile for the back spalsh.
Kayla Lynne Photography

 Janice Peters, Distinctive Decor

This beautiful, spa-inspired, retreat features Italian ceramic subway tile and satin nickel fixtures that lend serenity and warmth. Details like frosted glass and wall coverings are interesting elements that create a unique design. Light sand hues provide a calm background for the rich Mahogany wood finishes found in the vanity and custom doors.
Photography by Virginia Dudasik
 DEANE Inc | Distinctive Design & Cabinetry

This stunning kitchen stove is a grand centerpiece to this beautifully designed custom kitchen. Offering space for all of your cooking needs, this space is every homeowner’s dream.

 HPS Enterprises LLC- Distinctly Glencoe
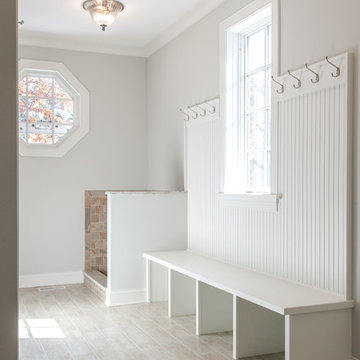
Custom Mudroom with dog shower in french country home
Inspiration for a large timeless mudroom remodel in Chicago with gray walls
Inspiration for a large timeless mudroom remodel in Chicago with gray walls
 DW Distinctive Properties
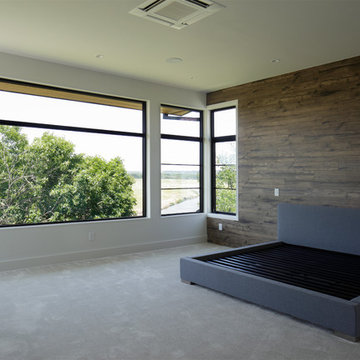
Bedroom - large modern master carpeted bedroom idea in Dallas with beige walls and no fireplace
 DEANE Inc | Distinctive Design & Cabinetry
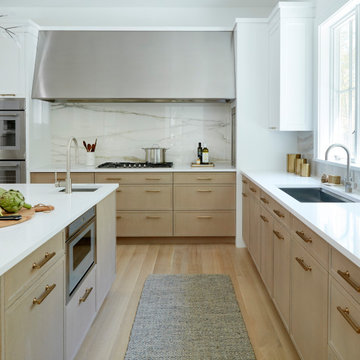
Located in the highly sought-after Allwood neighborhood of Darien, this spec house is the fourth collaboration with a client who first began with a renovation of her own home. While architecturally it is a traditional home from the exterior, the interiors are more transitional in style. In order to compete in the speculative market, our client’s directive was clear – ‘differentiation the kitchen design from every other spec house’. So we incorporated painted cabinetry but highlighted with rift-cut white oak base cabinets. This contrast between these finishes influenced our decision to select a subtle white quartzite countertop to deliberately highlight the striking porcelain backsplash.
The steel and glass partition frames the space – drawing the eye to the focal point of the kitchen, the custom stainless steel hood. Gold hardware adds a pop of flair to the space and warms the room. Walnut drawer inserts, stainless steel appliance garage, pull out trash drawers with compost bins and a stylish desk make this the Gold Standard of spec houses.
 DW Distinctive Properties
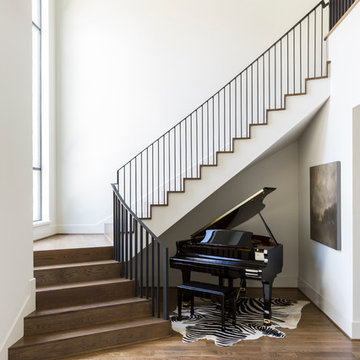
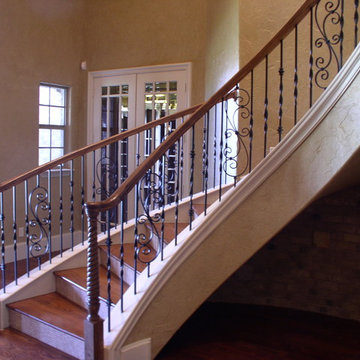
Large mountain style wooden curved staircase photo in Dallas with wooden risers

 Brian-Kyles Landscapes of Distinction
Close-up of Trex Transcends used to build the steps and concrete coloring/pattern.
We demolished the existing rear deck, installed Trex landing and steps, stamped concrete patio, and landscaping. A Trex staircase was constructed using Trex Transcends, Spiced Rum color. A privacy lattice and fence was constructed from cedar and stained with the color stain selected by the client. We then installed approximately 445 square feet of concrete for a patio and stamped it to resemble the color variation of the three samples of stone veneer left at the residence. The blended stamp pattern is a "skin" designed to resemble the natural look of stone. Additional work included repairing and turf/grass damage resulting from the construction on site (may be seen in photographs as they were taken before new grass had grown), and select landscaping improvements around the patio.
 DEANE Inc | Distinctive Design & Cabinetry
Flanked on either side by his and her vanities, the curved wall was the perfect location for an eye-catching mosaic in pale blue and cream.
Example of a classic master gray tile and mosaic tile marble floor and gray floor bathroom design in New York with recessed-panel cabinets, gray cabinets, blue walls, an undermount sink, tile countertops, a hinged shower door and gray countertops
Example of a classic master gray tile and mosaic tile marble floor and gray floor bathroom design in New York with recessed-panel cabinets, gray cabinets, blue walls, an undermount sink, tile countertops, a hinged shower door and gray countertops

 Homes of Distinction, Inc.
Large trendy l-shaped medium tone wood floor and brown floor eat-in kitchen photo in Other with an undermount sink, stainless steel appliances, flat-panel cabinets, white cabinets, quartzite countertops, multicolored backsplash and an island

 KBK Interior Design
These clients, an entrepreneur and a physician with three kids, chose their Tudor home for the neighborhood, though it didn’t match their modern-transitional taste. They asked us to help them transform their into a place to play and entertain with clean lines and lively color, namely her favorites: bold purple and refreshing apple green.
Their previous layout had a stifled flow with a large sectional sofa that dominated the room, and an awkward assortment of furniture that they wanted to discard with the exception of a vintage stone dining table from her mother. The living room served as a pass through to both the family and dining rooms. The client wanted the living room to be less like a glorified hallway and become a destination. Our solution was to unify the design of this living space with the related rooms by using repetition of color and by creating usable areas for family game night, entertaining and small get togethers.
The generous proportions of the room enabled us to create three functional spaces: a game table with seating for four and adjacent pull up seating for family play; a seating area at the fireplace that accommodates a large group or small conversation; and seating at the front window that provides a view of the street (not seen in the photograph). The space went from awkward to one that is used daily for family activities and socializing.
As they were not interested in touching the existing architecture, transformations were made using new light fixtures, paint, distinctive furniture and art. The client had a strict budget but desired the highly styled look of couture design pieces with curves and movement. We accomplished this look by pairing a few distinctive couture items with inspired pieces that are budget balancers.
We combined the couture game table with more affordable chairs inspired by a classic klismos style, as one might pair Louboutins with stylish jeans. Right- and left-arm chairs with an interesting castle-like fret base detail flank windows.
To help the clients better understand the use of the color scheme, we keyed the floor plan to show how the greens and purples traveled in a balanced manner around the room and throughout the adjacent dining and family rooms. We paired apple green accents with layered hues of lavender, orchid and aubergine. Neutral taupe and ivory tones ground the bold colors.
The custom rug in ivory, aubergine, pale taupe, grey-lavender was inspired by a picture the client found, but we dramatically increased the scale of the pattern in proportion to our room size. This curvy movement is echoed in the sophisticated shapes of the furniture throughout the redesigned room—from the curved sofas to the circular cutouts in the cube end table.
At the windows the solid sateen panels with contrasting aubergine banding have the hand of silk, and are also cost conscious, creating room in the budget for the stunning custom pillows in Italian embroidered silk.
The distinctive color and shapes throughout provide the whimsy the clients' desired with the function they needed, creating an inviting living room that is now a daily destination.
Designed by KBK Interior Design
www.KBKInteriorDesign.com
Photo by Wing Wong
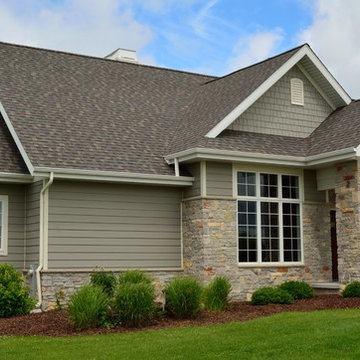
 Distinctive Design Studio
Steven Peskie
Inspiration for a large craftsman gray one-story mixed siding gable roof remodel in Milwaukee
Inspiration for a large craftsman gray one-story mixed siding gable roof remodel in Milwaukee
 Distinctive Remodeling, LLC
New View Photography
Family room - mid-sized industrial loft-style dark wood floor and brown floor family room idea in Raleigh with a bar, gray walls, a wall-mounted tv and no fireplace
Family room - mid-sized industrial loft-style dark wood floor and brown floor family room idea in Raleigh with a bar, gray walls, a wall-mounted tv and no fireplace

 Distinctive Bathrooms and Kitchens
Traditional / Rustic / Timeless Bathroom Display at our 2035 Lanthier Showroom, Ottawa, Ontario, Canada. By Distinctive Bathrooms and Kitchens. You can come view our 30+ bathroom displays.
 Brian-Kyles Landscapes of Distinction
Stamped concrete patio adorned with metal seating.
We demolished the existing rear deck, installed Trex landing and steps, stamped concrete patio, and landscaping. A Trex staircase was constructed using Trex Transcends, Spiced Rum color. A privacy lattice and fence was constructed from cedar and stained with the color stain selected by the client. We then installed approximately 445 square feet of concrete for a patio and stamped it to resemble the color variation of the three samples of stone veneer left at the residence. The blended stamp pattern is a "skin" designed to resemble the natural look of stone. Additional work included repairing and turf/grass damage resulting from the construction on site (may be seen in photographs as they were taken before new grass had grown), and select landscaping improvements around the patio.
38