
Search results for "Distinct" in Home Design Ideas

 Distinctive Domain
Inspiration for a large craftsman gender-neutral dark wood floor walk-in closet remodel in New York with raised-panel cabinets and white cabinets
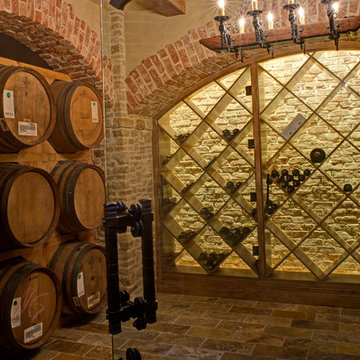
 Great Falls Distinctive Interiors Inc.
Photography Alain Jaramillo
Tuscan wine cellar photo in DC Metro
Tuscan wine cellar photo in DC Metro

 Distinctive Interior Designs
Example of a mid-sized transitional master gray tile and ceramic tile ceramic tile, blue floor and double-sink bathroom design in New York with shaker cabinets, blue cabinets, a two-piece toilet, white walls, an undermount sink, marble countertops, yellow countertops and a freestanding vanity
Find the right local pro for your project
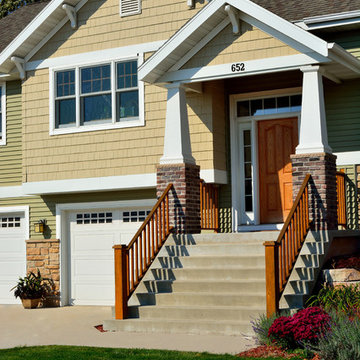
 Distinctive Design Studio
Grand entrance created by reclaimed brick bases and tapered columns.
Example of an arts and crafts split-level vinyl exterior home design in Milwaukee
Example of an arts and crafts split-level vinyl exterior home design in Milwaukee

 DEANE Inc | Distinctive Design & Cabinetry
The woodwork on this island highlights the detailed craftsmanship in the design. The contrast between the deep blue cabinetry and the white marble showcase this sophisticated kitchen.
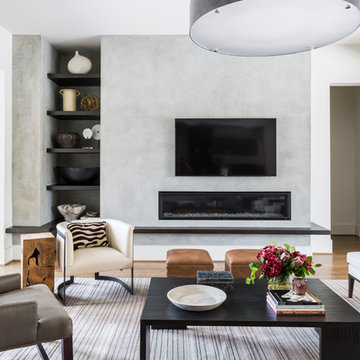


 ETB Homes
Example of a huge classic walk-out light wood floor basement design in Atlanta with gray walls, a standard fireplace and a brick fireplace
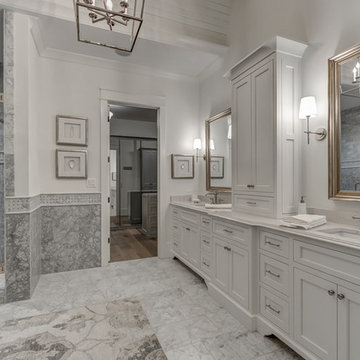 ETB Homes
Huge elegant master white tile and stone tile marble floor freestanding bathtub photo in Atlanta with an undermount sink, shaker cabinets, white cabinets, marble countertops, a one-piece toilet and gray walls

 Elume Distinctive Lighting
Inspiration for a mid-sized contemporary light wood floor and brown floor entryway remodel in Salt Lake City with white walls and a glass front door

 Distinctive Cabinetry of the High Country
Open concept kitchen - small traditional single-wall slate floor open concept kitchen idea in Charlotte with an undermount sink, raised-panel cabinets, dark wood cabinets, granite countertops, black backsplash, subway tile backsplash, stainless steel appliances and no island
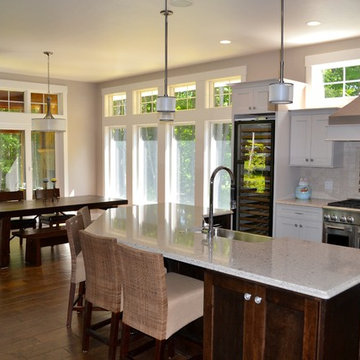 Distinctive Design Studio
Great views were achieved through large windows, and through the double sliding patio door onto the screen porch. Cabinetry Designed by Carol Higgiins
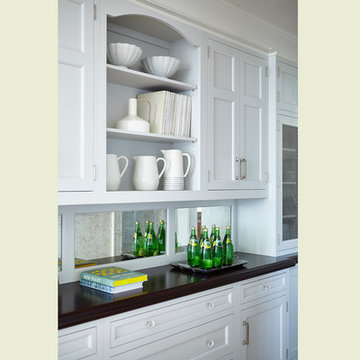 DEANE Inc | Distinctive Design & Cabinetry
Durable Mitered Honed Quartz countertops were selected to contrast the Walnut 2 1/4″ thick wood counters, complimented by shaker white cabinetry throughout.

 Distinctive Cabinetry of the High Country
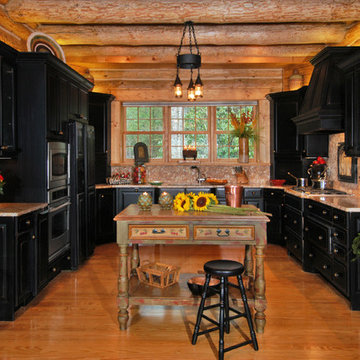
Eat-in kitchen - rustic u-shaped light wood floor eat-in kitchen idea in Charlotte with an undermount sink, raised-panel cabinets, distressed cabinets, granite countertops, beige backsplash, stone tile backsplash, stainless steel appliances and an island
 Distinctive Homes of Alabama
Linda Blackman

Drop-in bathtub - mid-sized industrial 3/4 laminate floor drop-in bathtub idea in Other with white walls, furniture-like cabinets, dark wood cabinets, marble countertops and an undermount sink
Drop-in bathtub - mid-sized industrial 3/4 laminate floor drop-in bathtub idea in Other with white walls, furniture-like cabinets, dark wood cabinets, marble countertops and an undermount sink
 Distinctive Design + Build + Remodel
Jim Schmid Photography

Mid-sized transitional master white tile and subway tile slate floor and multicolored floor walk-in shower photo in Charlotte with recessed-panel cabinets, dark wood cabinets, gray walls, an undermount sink, a hinged shower door, marble countertops and a wall-mount toilet
Mid-sized transitional master white tile and subway tile slate floor and multicolored floor walk-in shower photo in Charlotte with recessed-panel cabinets, dark wood cabinets, gray walls, an undermount sink, a hinged shower door, marble countertops and a wall-mount toilet
 Distinctive Bathrooms and Kitchens
Distinctive Bathrooms and Kitchens

Example of a small beach style master blue tile and glass tile ceramic tile freestanding bathtub design in Ottawa with a vessel sink, flat-panel cabinets, light wood cabinets, quartz countertops, a wall-mount toilet and blue walls
Example of a small beach style master blue tile and glass tile ceramic tile freestanding bathtub design in Ottawa with a vessel sink, flat-panel cabinets, light wood cabinets, quartz countertops, a wall-mount toilet and blue walls
 DEANE Inc | Distinctive Design & Cabinetry
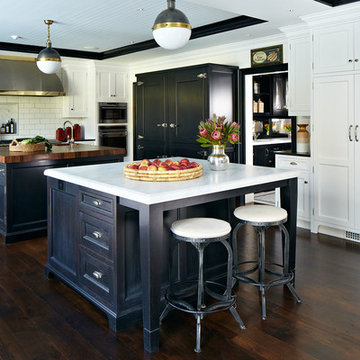
This beautiful DEANE Inc custom kitchen is complete with white custom cabinetry around the outskirts of the kitchen, and navy blue painted finish on the center islands.
 Distinctive Remodeling, LLC

Inspiration for a mid-sized transitional white two-story brick exterior home remodel in Raleigh with a shingle roof
35