
Search results for "Distinct" in Home Design Ideas
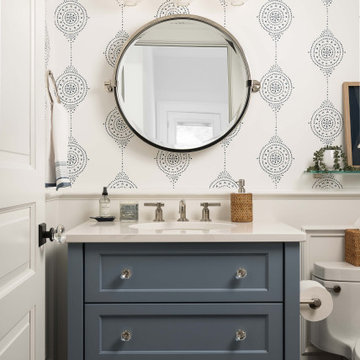

 CR Home
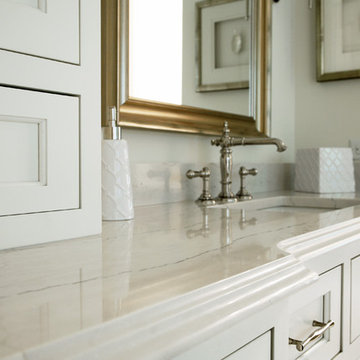
Cambria Ella Bathroom Countertops by Atlanta Kitchen
Photos by Barbara Brown
Elegant bathroom photo in Atlanta with quartz countertops
Elegant bathroom photo in Atlanta with quartz countertops

 Cantoni Irvine
Design by Blue Heron in Partnership with Cantoni. Photos By: Stephen Morgan
For many, Las Vegas is a destination that transports you away from reality. The same can be said of the thirty-nine modern homes built in The Bluffs Community by luxury design/build firm, Blue Heron. Perched on a hillside in Southern Highlands, The Bluffs is a private gated community overlooking the Las Vegas Valley with unparalleled views of the mountains and the Las Vegas Strip. Indoor-outdoor living concepts, sustainable designs and distinctive floorplans create a modern lifestyle that makes coming home feel like a getaway.
To give potential residents a sense for what their custom home could look like at The Bluffs, Blue Heron partnered with Cantoni to furnish a model home and create interiors that would complement the Vegas Modern™ architectural style. “We were really trying to introduce something that hadn’t been seen before in our area. Our homes are so innovative, so personal and unique that it takes truly spectacular furnishings to complete their stories as well as speak to the emotions of everyone who visits our homes,” shares Kathy May, director of interior design at Blue Heron. “Cantoni has been the perfect partner in this endeavor in that, like Blue Heron, Cantoni is innovative and pushes boundaries.”
Utilizing Cantoni’s extensive portfolio, the Blue Heron Interior Design team was able to customize nearly every piece in the home to create a thoughtful and curated look for each space. “Having access to so many high-quality and diverse furnishing lines enables us to think outside the box and create unique turnkey designs for our clients with confidence,” says Kathy May, adding that the quality and one-of-a-kind feel of the pieces are unmatched.
rom the perfectly situated sectional in the downstairs family room to the unique blue velvet dining chairs, the home breathes modern elegance. “I particularly love the master bed,” says Kathy. “We had created a concept design of what we wanted it to be and worked with one of Cantoni’s longtime partners, to bring it to life. It turned out amazing and really speaks to the character of the room.”
The combination of Cantoni’s soft contemporary touch and Blue Heron’s distinctive designs are what made this project a unified experience. “The partnership really showcases Cantoni’s capabilities to manage projects like this from presentation to execution,” shares Luca Mazzolani, vice president of sales at Cantoni. “We work directly with the client to produce custom pieces like you see in this home and ensure a seamless and successful result.”
And what a stunning result it is. There was no Las Vegas luck involved in this project, just a sureness of style and service that brought together Blue Heron and Cantoni to create one well-designed home.
To learn more about Blue Heron Design Build, visit www.blueheron.com.
Find the right local pro for your project
 CR Home
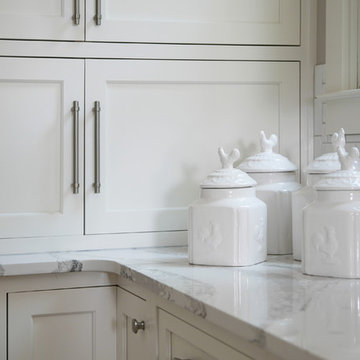
Cambria Brittanica Kitchen Countertops by Atlanta Kitchen
Photos by Barbara Brown
Inspiration for a timeless kitchen remodel in Atlanta with quartz countertops
Inspiration for a timeless kitchen remodel in Atlanta with quartz countertops

 Distinctive Remodeling, LLC
New View Photograghy
Example of a large transitional u-shaped dark wood floor open concept kitchen design in Raleigh with beaded inset cabinets, white cabinets, gray backsplash, paneled appliances, an island, marble countertops and subway tile backsplash
Example of a large transitional u-shaped dark wood floor open concept kitchen design in Raleigh with beaded inset cabinets, white cabinets, gray backsplash, paneled appliances, an island, marble countertops and subway tile backsplash
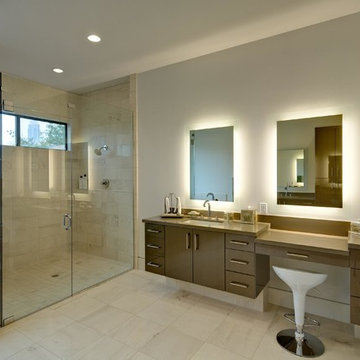
 Distinctive Cabinetry
Inspiration for a modern master limestone floor bathroom remodel in San Francisco with an undermount sink, flat-panel cabinets, medium tone wood cabinets, granite countertops and beige walls
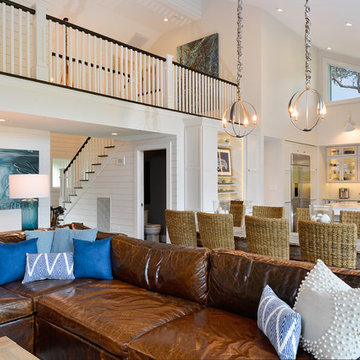

 Great Falls Distinctive Interiors Inc.
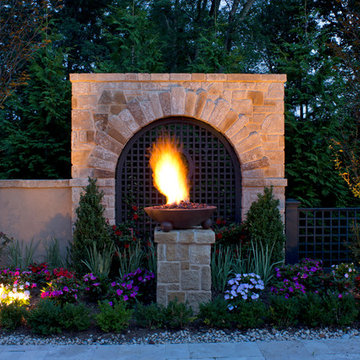
Outdoor amenities of a small resort in the backyard.
Photography Alain Jaramillo
Inspiration for a mediterranean landscaping in DC Metro.
Inspiration for a mediterranean landscaping in DC Metro.

 Distinctive Interiors
Inspiration for a mid-sized transitional l-shaped ceramic tile and multicolored floor dedicated laundry room remodel in Boston with shaker cabinets, gray cabinets, quartz countertops, white walls, a stacked washer/dryer and white countertops
![Design Fixation [Faith Provencher]](https://st.hzcdn.com/fimgs/07a3fbf7003fc8b3_6655-w32-h32-b0-p0--.jpg) Design Fixation [Faith Provencher]
Design Fixation [Faith Provencher]Photo: Faith Towers © 2017 Houzz
Elegant dining room photo in Boston
Elegant dining room photo in Boston
 Kitchens By Gedney

Mid-sized arts and crafts u-shaped eat-in kitchen photo in New York with a drop-in sink, glass-front cabinets, light wood cabinets, granite countertops, gray backsplash, subway tile backsplash, stainless steel appliances and an island
 Vivid Interior Design - Danielle Loven
Frontier Structures
Alyssa Lee Photography
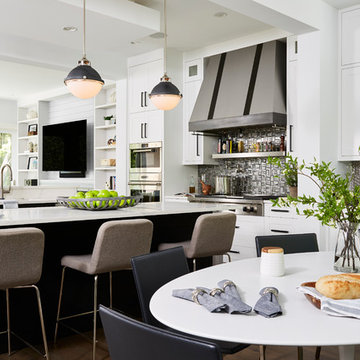
Eat-in kitchen - huge transitional medium tone wood floor and brown floor eat-in kitchen idea in Minneapolis with an undermount sink, recessed-panel cabinets, white cabinets, metallic backsplash, glass tile backsplash, stainless steel appliances, two islands and white countertops
Eat-in kitchen - huge transitional medium tone wood floor and brown floor eat-in kitchen idea in Minneapolis with an undermount sink, recessed-panel cabinets, white cabinets, metallic backsplash, glass tile backsplash, stainless steel appliances, two islands and white countertops
 Distinctive Remodeling, LLC
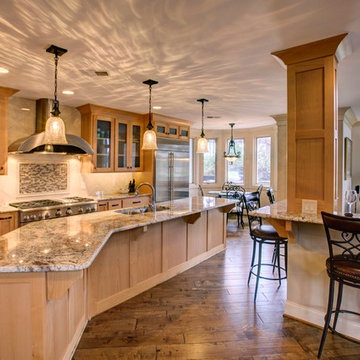
Eat-in kitchen - eclectic l-shaped eat-in kitchen idea in Raleigh with an undermount sink, shaker cabinets, medium tone wood cabinets, granite countertops, beige backsplash, stainless steel appliances and an island

 Distinctive Kitchens
Designed by Distinctive Kitchens Seattle.
For the Admiral Tudor kitchen, we wanted a rich, textured feel with exquisite detail and carefully considered construction. The custom walnut cabinetry plays beautifully with the Lacanche range in Armor, and the simple backsplash allows the calacatta marble countertop to take top billing The end result is one of the most unique, gorgeous and functional kitchens we've ever designed.
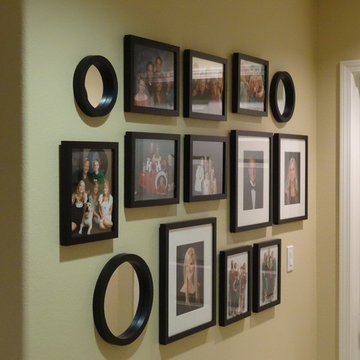
 Janice Peters, Distinctive Decor
Using different shapes and sizes, like these round mirrors, add interest to a collage of rectangular frames.
Janice Peters
Transitional hallway photo in Los Angeles
Transitional hallway photo in Los Angeles
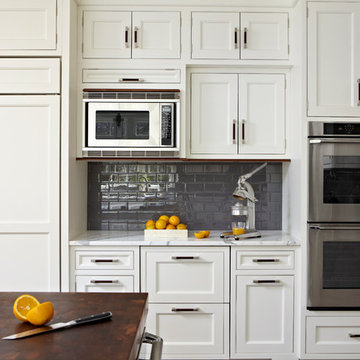
 DEANE Inc | Distinctive Design & Cabinetry
The fresh all white custom cabinetry look is complete in this kitchen with stainless steel handles, and appliances, as well as a gray tiled backsplash.
 Distinctive Remodeling, LLC
New View Photography
Inspiration for a mid-sized transitional backyard stone pool house remodel in Raleigh
Inspiration for a mid-sized transitional backyard stone pool house remodel in Raleigh
 Distinctive Remodeling, LLC
New View Photograghy

Family room - large transitional open concept dark wood floor family room idea in Raleigh with gray walls, a standard fireplace, a tile fireplace and a wall-mounted tv
Family room - large transitional open concept dark wood floor family room idea in Raleigh with gray walls, a standard fireplace, a tile fireplace and a wall-mounted tv
 DEANE Inc | Distinctive Design & Cabinetry

The clients loved their newly purchased, quiet, and secluded home, but it needed a full renovation. As the homeowners are avid chefs, the design and intelligent usage plan for the new kitchen took top priority. They were inspired by a visit to the DEANE showroom displays and selected a sleek, modern style without hardware for their midcentury, Italian modern update. High gloss, lacquer cabinets in a soft grey add warmth to the room, and all cabinets and drawers are opened either via channel pulls or touch-operated. To keep the quartzite countertops clean and free of clutter, the drawers were customized to include knife inserts, silverware dividers, and spices out of sight with a cooking utensil drawer right below the range and a pull-out cabinet underneath the sink to give easy access to cleaning supplies. The patinaed stainless steel island with distressed, wire-brushed cabinets acts as both an area for eating as well as entertaining, with storage designed for serving platters. Appliance garages flank the cooktop counter areas, and the detail at the bottom of the custom hood echos the channel pulls. Refrigerated beverage drawers and contemporary SubZero/Wolf model appliances complete the space, with the single slab, seamless backsplash providing a dramatic focal point. The designer loves how the mixture of stainless steel and high gloss lacquer makes the room so stunning.
 Design Distinctions
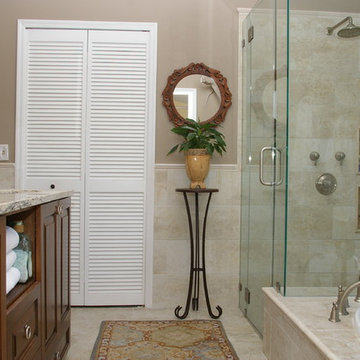
This "His" and "Hers" master bathroom is the perfect mix of masculine and feminine. The Glam comes in through the sparkling glass framed mirrors, silver jewelry-like pulls and the luxury of double shower heads and bath with hand-shower. What makes Him happy is the use of natural materials such as travertine and driftwood, clean lines and the ample, easy-to-access storage. What makes Her happy, here is no more clutter on the counter with everything within easy reach. Another great thing about this bathroom is the neutral finishes would be equally beautiful with peaceful blue-green walls or fiery burnt orange ones.
37