
Search results for "Distinguish features" in Home Design Ideas
 Timberlake Custom Homes


This gorgeous modern home sits along a rushing river and includes a separate enclosed pavilion. Distinguishing features include the mixture of metal, wood and stone textures throughout the home in hues of brown, grey and black.
 Distinguished Kitchens & Bath
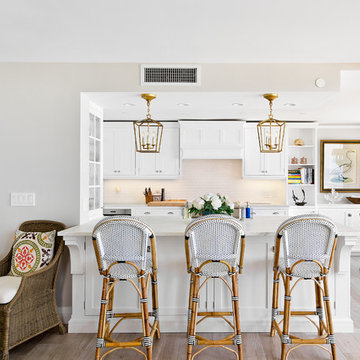
Beach style light wood floor and beige floor open concept kitchen photo in Miami with shaker cabinets, white cabinets, white backsplash, a peninsula and white countertops
 Timberlake Custom Homes

This gorgeous modern home sits along a rushing river and includes a separate enclosed pavilion. Distinguishing features include the mixture of metal, wood and stone textures throughout the home in hues of brown, grey and black.
Find the right local pro for your project
 Timberlake Custom Homes

This gorgeous modern home sits along a rushing river and includes a separate enclosed pavilion. Distinguishing features include the mixture of metal, wood and stone textures throughout the home in hues of brown, grey and black.

 Southern Living Plant Collection
Plant the upright, bushy Inspiration in light shade for best bloom performance. The large double flowers are white with a narrow magenta margin and new spring growth is maroon.
FEATURES
Bloom/Feature White and magenta blooms in the fall
Plant Type Shrubs
Evergreen or Deciduous Evergreen
USDA Zones 7,8,9
Zone Detail Hardy to 0 F
Key Features Fall blooming
Use Accent, hedge
Exposure Full sun to part shade
Bloom Season Fall
Dimension 6-8' H x 4-5' W
Growth Rate Fast
CARE
Water Water as needed
Soil Type Well-drained sand to clay soil
Fertilizer Spring
Pruning Shape after bloom cycle
PLANTING INSTRUCTIONS
water before planting
plant in full sun to part shade
dig hole 3X the width of pot,
backfill and plant 1”-2” above soil level
water and add more soil if needed
mulch plants

 Valentini Kids Furniture Brooklyn NY
Modern Platform Bed Surface by Huppe
Made in Canada
The Surface Bedroom Furniture Set by Huppe is made of North American birch veneer and features a very unique and stylish design that will adorn any interior, making it even more modern and gorgeous. The low profile of the Surface platform bed emphasizes its stout and solid appearance and adds an amazing modern look. The main distinguishing part of this bed is definitely its headboard that offers so many customization options. The headboard can be ordered either standard or extended, with or without upholstery. The optional extensions of the headboard can be also equipped with either Shelves or Drawers and with or without the optional Light. The platform bed Surface can be ordered with optional matching case-goods: nightstands, dresser, chest and mirrors. The drawers of the casegoods shut gently, featuring invisible self-closing German slides. The interior of each drawer is stained the same finish as the furniture itself and coated with a silky finish that protects even the most delicate clothes. All the storage casegoods come with a lacquered glass on the top, making the design even more noble and elegant. The Huppe Surface platform bed only requires a mattress that sits on Italian slats or panels. The bed is available in Queen and Kigs sizes.
Features:
Designed by Huppe
Structure is available in 15 different birch finishes
Headboard can be ordered either standard or extended
Extended headboard is available with either shelves or drawers and optional light
Matching nightstands, dresser, chest and mirrors are available
The drawers of the optional casegoods feature lacquered glass on the top and self-clothing slow motions slides
Bed only requires a mattress that sits on a wooden platform with slats or panels
The starting price is for the Surface Queen size bed in a Smoked #32 Birch finish with a standard non-upholstered headboard.
Dimensions:
Queen Size Bed (Standard Headboard): W66.5" x D85" x H40"
King Size Bed (Standard Headboard): W84" x D85" x H40"
Queen Size Bed (Extended Headboard): W111.5" x D85" x H40"
King Size Bed (Extended Headboard): W127" x D85" x H40"
Nightstand: W24" x D19" x H22"
Double Dresser: W66" x D19" x H30"
Lingerie Chest: W24" x D19" x H56"
Wall Mirror: W46" x D2" x H26"
Floor Mirror: W29" x D2" x H75"
 9 Ten Design
Mike Sage photography

Kitchen/dining room combo - small modern porcelain tile kitchen/dining room combo idea in Orange County with beige walls and no fireplace
Kitchen/dining room combo - small modern porcelain tile kitchen/dining room combo idea in Orange County with beige walls and no fireplace

Sponsored
Sunbury, OH

J.Holderby - Renovations
Franklin County's Leading General Contractors - 2X Best of Houzz!
 Granoff Architects

This is a Classic Greenwich Home, stone & clapboard with exquisite detailing throughout. The brick chimneys stand out as a distinguishing feature on the exterior. Aseries of formal rooms is complemented by a two-story great room and great kitchen. The knotty pine library stand in contrast to the crisp white walls throughout. Abundant sunlight pours through many oversize windows and French doors.
 Timberlake Custom Homes
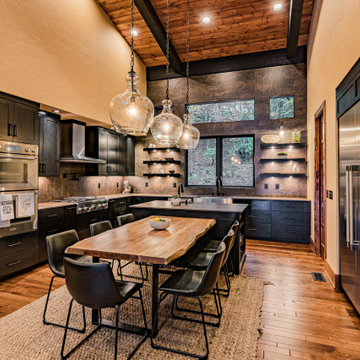
This gorgeous modern home sits along a rushing river and includes a separate enclosed pavilion. Distinguishing features include the mixture of metal, wood and stone textures throughout the home in hues of brown, grey and black.
 Fleetwood Windows & Doors

Bedroom - large contemporary master light wood floor bedroom idea in Los Angeles with brown walls and a ribbon fireplace
 Spazio Interni
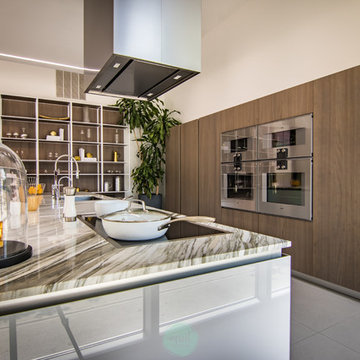
Way is a modern kitchen design with a rigorous architectural style and very clean aesthetics. The distinguishing feature of the design is the continuity between elements, achieved by doing away with unnecessary accessories and decorative elements.
This kitchen features Arctic White High Gloss Glass and Mink Elm Wood with an open concept island, cooking located at the Island.
 Granoff Architects
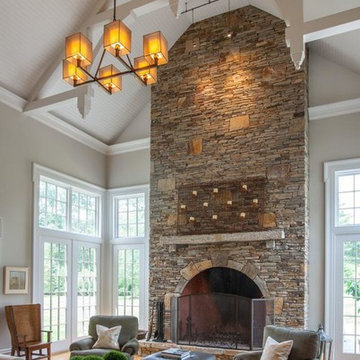
This is a Classic Greenwich Home, stone & clapboard with exquisite detailing throughout. The brick chimneys stand out as a distinguishing feature on the exterior. Aseries of formal rooms is complemented by a two-story great room and great kitchen. The knotty pine library stand in contrast to the crisp white walls throughout. Abundant sunlight pours through many oversize windows and French doors.
 Fleetwood Windows & Doors
Eric Hedlund Design LLC, QuicksilverCommercial.com
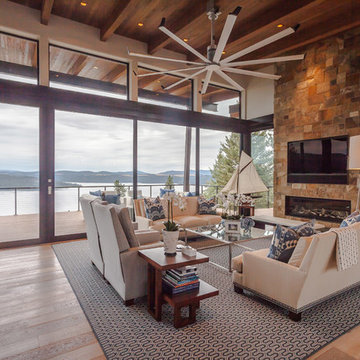
Large trendy open concept light wood floor family room photo in Los Angeles with beige walls, a ribbon fireplace and a wall-mounted tv
Large trendy open concept light wood floor family room photo in Los Angeles with beige walls, a ribbon fireplace and a wall-mounted tv

Sponsored
Columbus, OH
Free consultation for landscape design!

Peabody Landscape Group
Franklin County's Reliable Landscape Design & Contracting
 Distinguishing Style, LLC
Fotovan, Albuquerque, NM
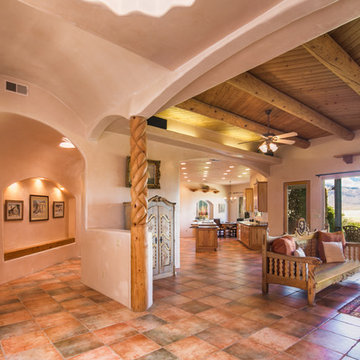
Example of a southwest entryway design in Cincinnati
Example of a southwest entryway design in Cincinnati
 Spice Hill Interiors
Yale Wagner

Mid-sized transitional open concept light wood floor and beige floor living room photo in New York with a music area, no tv, no fireplace and beige walls
Mid-sized transitional open concept light wood floor and beige floor living room photo in New York with a music area, no tv, no fireplace and beige walls
 TOV Siding and Roofing

The total rehabilitation procedure for this project included a massive demolition of the old house down to the first level to construct a new two-story home. Important features were conditioned, such as the improvement of foundations and the creation of new landscaping. Both the smokey blue and vanilla milkshake exterior siding parts were made of Hardie James Fiber Cement Siding. On the roof, a black metal roof fascia cap was added together with the Standing Seam Sterling Grey Metal Roofing in vertical battens for the porch roof and upper roof, giving the structure an appealing modern touch as protecting it. This makeover also included a steel railing and a sheet steel garage. Looking at the front, Kebony natural wood was used for the deck section. The 16KW solar array that spans the whole top roof is also a distinguishing feature of this home. Overall, this project radiates a highly contemporary and solar-efficient vibe best suited for homes that receive an ample amount of sun exposure.
 Fleetwood Windows & Doors
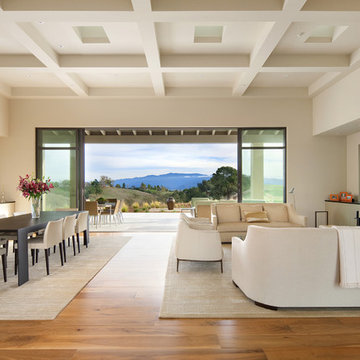
Example of a mid-sized trendy open concept medium tone wood floor living room design in Los Angeles with white walls, a standard fireplace and no tv


 Lauren Shadid Architecture + Interiors
photos by Holly Lepere
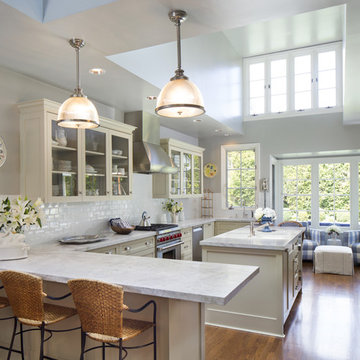
Example of a large classic u-shaped medium tone wood floor enclosed kitchen design in Los Angeles with an undermount sink, shaker cabinets, white cabinets, marble countertops, white backsplash, subway tile backsplash, stainless steel appliances and an island
Example of a large classic u-shaped medium tone wood floor enclosed kitchen design in Los Angeles with an undermount sink, shaker cabinets, white cabinets, marble countertops, white backsplash, subway tile backsplash, stainless steel appliances and an island
 Marcus DiPietro, Architect
A modern home perched high up on a hilltop ridge in Brentwood overlooking Franklin, TN. Distinguishing features of this new house are Italian large format porcelain tiles cladding the exterior walls, select grade Western cedar ceiling, steel clad fireplace and stove top hood, an infinity pool, solar awning over the patio, and many more features.
 The Tile Shop
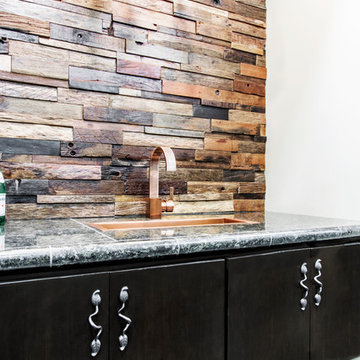
Create a modern look with distinguished features.
Reclaimed Wood Architectural wall tile features a unique look with each installation of this wood tile crafted from the wooden hulls of antique ships long retired. Once each ship is carefully dismantled, the wood is refinished and heat-cured for 60 days before being professionally handcrafted into this rich, real wood tile.
Kingswood Magma porcelain faux wood tile is a high-end faux wood that's crafted from durable porcelain and features brown veining in variety of shades for a textured appearance.
5