
Search results for "Distinguish features" in Home Design Ideas

 Siding Express (Maintenance Free Siding)
beautiful red brick and gray siding home. The Arctic White trim adds a distinguishing feature.
Large elegant gray two-story concrete fiberboard gable roof photo in St Louis with a shingle roof
Large elegant gray two-story concrete fiberboard gable roof photo in St Louis with a shingle roof
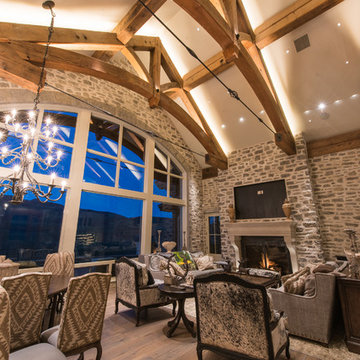


 Oakwood Custom Homes
Example of a mid-sized arts and crafts blue two-story wood gable roof design in Detroit with a shingle roof
Find the right local pro for your project

 Cummings Architecture + Interiors
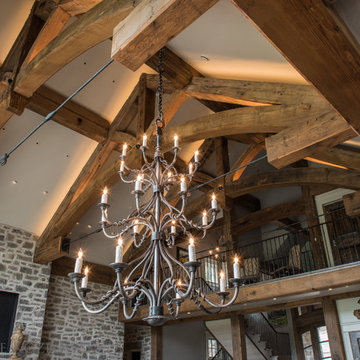
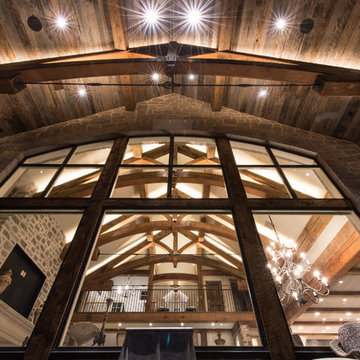
The beautiful, old barn on this Topsfield estate was at risk of being demolished. Before approaching Mathew Cummings, the homeowner had met with several architects about the structure, and they had all told her that it needed to be torn down. Thankfully, for the sake of the barn and the owner, Cummings Architects has a long and distinguished history of preserving some of the oldest timber framed homes and barns in the U.S.
Once the homeowner realized that the barn was not only salvageable, but could be transformed into a new living space that was as utilitarian as it was stunning, the design ideas began flowing fast. In the end, the design came together in a way that met all the family’s needs with all the warmth and style you’d expect in such a venerable, old building.
On the ground level of this 200-year old structure, a garage offers ample room for three cars, including one loaded up with kids and groceries. Just off the garage is the mudroom – a large but quaint space with an exposed wood ceiling, custom-built seat with period detailing, and a powder room. The vanity in the powder room features a vanity that was built using salvaged wood and reclaimed bluestone sourced right on the property.
Original, exposed timbers frame an expansive, two-story family room that leads, through classic French doors, to a new deck adjacent to the large, open backyard. On the second floor, salvaged barn doors lead to the master suite which features a bright bedroom and bath as well as a custom walk-in closet with his and hers areas separated by a black walnut island. In the master bath, hand-beaded boards surround a claw-foot tub, the perfect place to relax after a long day.
In addition, the newly restored and renovated barn features a mid-level exercise studio and a children’s playroom that connects to the main house.
From a derelict relic that was slated for demolition to a warmly inviting and beautifully utilitarian living space, this barn has undergone an almost magical transformation to become a beautiful addition and asset to this stately home.
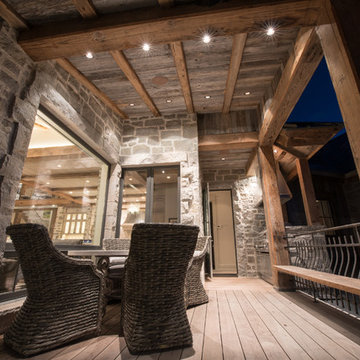

 Visbeen Architects
Builder: J. Peterson Homes
Interior Designer: Francesca Owens
Photographers: Ashley Avila Photography, Bill Hebert, & FulView
Capped by a picturesque double chimney and distinguished by its distinctive roof lines and patterned brick, stone and siding, Rookwood draws inspiration from Tudor and Shingle styles, two of the world’s most enduring architectural forms. Popular from about 1890 through 1940, Tudor is characterized by steeply pitched roofs, massive chimneys, tall narrow casement windows and decorative half-timbering. Shingle’s hallmarks include shingled walls, an asymmetrical façade, intersecting cross gables and extensive porches. A masterpiece of wood and stone, there is nothing ordinary about Rookwood, which combines the best of both worlds.
Once inside the foyer, the 3,500-square foot main level opens with a 27-foot central living room with natural fireplace. Nearby is a large kitchen featuring an extended island, hearth room and butler’s pantry with an adjacent formal dining space near the front of the house. Also featured is a sun room and spacious study, both perfect for relaxing, as well as two nearby garages that add up to almost 1,500 square foot of space. A large master suite with bath and walk-in closet which dominates the 2,700-square foot second level which also includes three additional family bedrooms, a convenient laundry and a flexible 580-square-foot bonus space. Downstairs, the lower level boasts approximately 1,000 more square feet of finished space, including a recreation room, guest suite and additional storage.

Sponsored
Sunbury, OH

J.Holderby - Renovations
Franklin County's Leading General Contractors - 2X Best of Houzz!
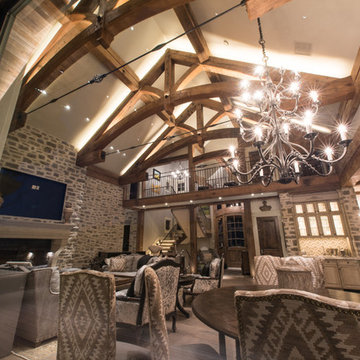
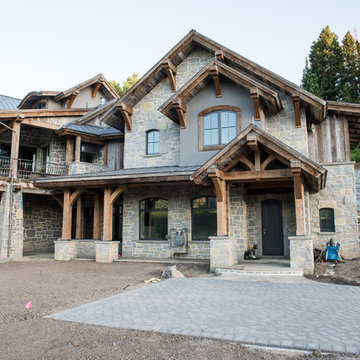
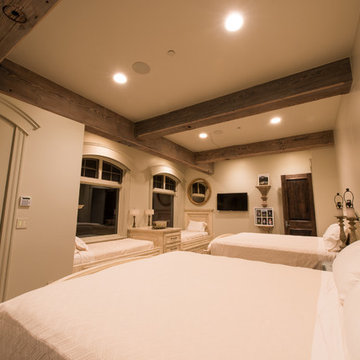

 Forte Building Group, LLC
Garett & Carrie Buell of Studiobuell / studiobuell.com
Farmhouse stone screened-in back porch idea in Nashville with a roof extension
Farmhouse stone screened-in back porch idea in Nashville with a roof extension
 Siding Express (Maintenance Free Siding)
beautiful red brick and gray siding home. The Arctic White trim adds a distinguishing feature.
Large elegant gray two-story concrete fiberboard gable roof photo in St Louis with a shingle roof
Large elegant gray two-story concrete fiberboard gable roof photo in St Louis with a shingle roof
 Siding Express (Maintenance Free Siding)
beautiful red brick and gray siding home. The Arctic White trim adds a distinguishing feature.
Large elegant gray two-story concrete fiberboard gable roof photo in St Louis with a shingle roof
Large elegant gray two-story concrete fiberboard gable roof photo in St Louis with a shingle roof

Sponsored
Delaware, OH

Buckeye Basements, Inc.
Central Ohio's Basement Finishing ExpertsBest Of Houzz '13-'21


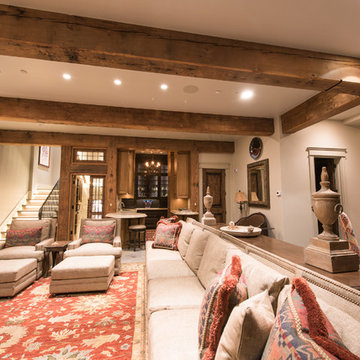
 The Parks of Plaquemines
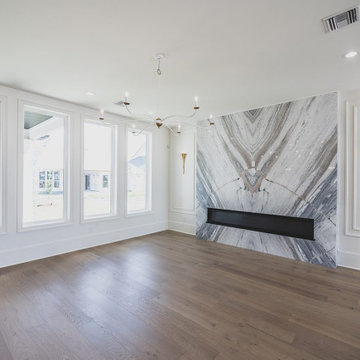
This spacious living area is distinguished by its light hardwood floors, wall of windows for abundant natural light, and a striking marble fireplace feature wall, accented by a unique modern chandelier and elegant wall sconce.

Sponsored
Columbus, OH
Free consultation for landscape design!

Peabody Landscape Group
Franklin County's Reliable Landscape Design & Contracting
 User
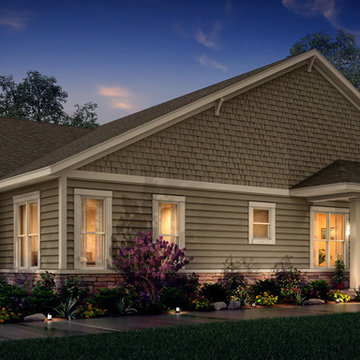
“The Casey”
from our Kinsale Collection of Homes
Your spacious Casey home is distinguished by visually exciting interior and exterior design elements, superior construction materials and coveted quality features normally reserved for costlier homes. Take a walk inside – your new lifestyle starts TODAY!
 Siding Express (Maintenance Free Siding)
beautiful red brick and gray siding home. The Arctic White trim adds a distinguishing feature.
Inspiration for a large timeless gray two-story concrete fiberboard gable roof remodel in St Louis with a shingle roof
Inspiration for a large timeless gray two-story concrete fiberboard gable roof remodel in St Louis with a shingle roof
7