
Search results for "Distinguish features" in Home Design Ideas

 M James Architecture
The owners wish for a modern kitchen integrated into this magnificent Victorian estate house was accomplished by clearly distinguishing between and balancing Modern and Victorian features into a single integrated design. Photo: Sam Ogden

 Watlee Construction Inc
What a distinguished and classic office space, featuring solid wood bay door windows and a luxurious hardwood floor.
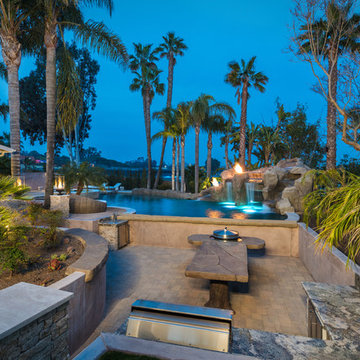
 Distinguished Pools
 & Darren Edwards
Home design - tropical home design idea in San Diego
Home design - tropical home design idea in San Diego
Find the right local pro for your project
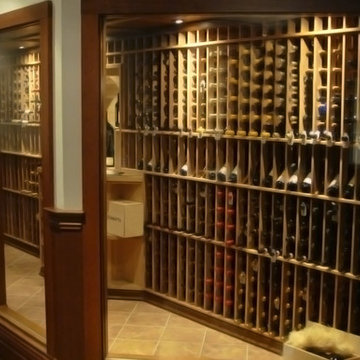
 HTE- Home Technology Experts
A man cave for the distinguished gentleman, featuring a television over the bar, pool table, sitting area, and wine cellar with Control 4.
info@hteny.com
www.hteny.com
 User
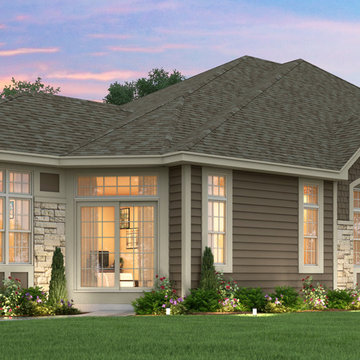
“The Kenzie” - from our Dublin Collection of Homes
Enjoy a hassle-free lifestyle in your beautiful Kenzie home distinguished by visually exciting interior and exterior elements, superior construction materials and coveted quality features. Welcome home!

 Foresight 3D
Hallway gallery featuring work from many distinguished artists.
Photography by Shaun Cahoon of Foresight 3D
Minimalist hallway photo in Calgary with beige walls
Minimalist hallway photo in Calgary with beige walls
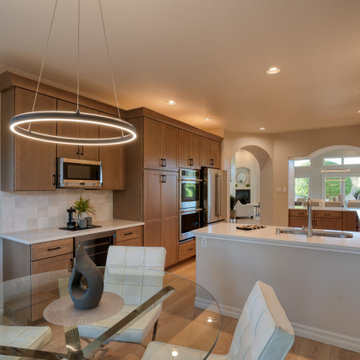
 Distinguishing Style, LLC
We added top of the line appliances consistent with the value of the property.
The microwave is now more functional to both the kitchen and kitchen eating area. Adding a beverage center is a bonus feature buyers love.

Sponsored
Columbus, OH
Free consultation for landscape design!

Peabody Landscape Group
Columbus' Reliable Landscape Design & Contracting

 AIBD - American Institute of Building Design
The best of the past and present meet in this distinguished design. Custom craftsmanship and distinctive detailing lend to this lakefront residences’ classic design with a contemporary and light-filled floor plan. The main level features almost 3,000 square feet of open living, from the charming entry with multiple back of house spaces to the central kitchen and living room with stone clad fireplace.
An ARDA for indoor living goes to
Visbeen Architects, Inc.
Designers: Vision Interiors by Visbeen with Visbeen Architects, Inc.
From: East Grand Rapids, Michigan
 Distinguished Pools
Large tropical playground with multiple waterfalls, swim up bar, cave, slides and the infamous Lumbung Pavillion.
Photo by Darren Edwards
Inspiration for a huge tropical backyard stone and custom-shaped natural water slide remodel in San Diego
Inspiration for a huge tropical backyard stone and custom-shaped natural water slide remodel in San Diego

 Timberlake Custom Homes
This gorgeous modern home sits along a rushing river and includes a separate enclosed pavilion. Distinguishing features include the mixture of metal, wood and stone textures throughout the home in hues of brown, grey and black.
 User
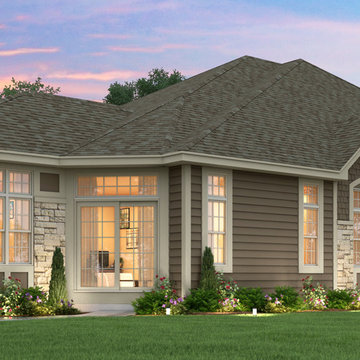
Your Cathedral Collection Kenzie home is distinguished by visually exciting interior design elements including entry foyer with ceramic flooring, a living room and sun room featuring high ceilings and fully-insulated decorative windows. Large owner’s suite and bath. Second bedroom and bathroom featuring high ceiling and tub/shower combination.
 User
“The Kelsey”
from our Kinsale Collection of Homes
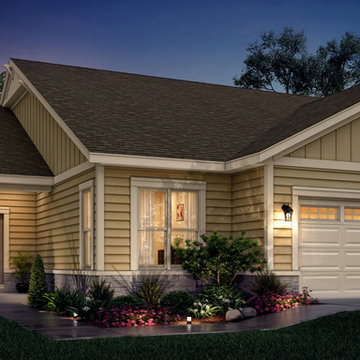
Charming character flows throughout your lovely Kelsey home distinguished by visually exciting interior and exterior elements, superior construction materials and coveted quality features. Hassle-free lifestyle at its best!
 Timberlake Custom Homes
This gorgeous modern home sits along a rushing river and includes a separate enclosed pavilion. Distinguishing features include the mixture of metal, wood and stone textures throughout the home in hues of brown, grey and black.
Sponsored
Columbus, OH
Free consultation for landscape design!
Peabody Landscape Group
Columbus' Reliable Landscape Design & Contracting

 Siding Express (Maintenance Free Siding)
beautiful red brick and gray siding home. The Arctic White trim adds a distinguishing feature.
Large traditional gray two-story concrete fiberboard gable roof idea in St Louis with a shingle roof
Large traditional gray two-story concrete fiberboard gable roof idea in St Louis with a shingle roof
 User
“The Molloy”
from our Kinsale Collection of Homes
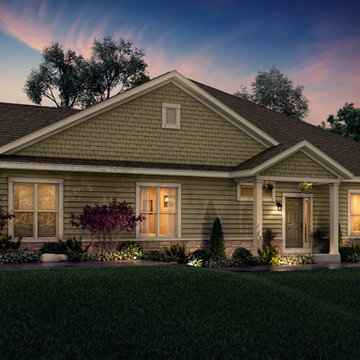
Your spacious Molloy home is distinguished by visually exciting interior and exterior design elements, superior construction materials and coveted quality features normally reserved for costlier homes. Take a walk inside – and WELCOME HOME!

 Arizona Designs Kitchens and Baths
The raised, mesquite bar top on the island is a distinguishing feature of this kitchen. We also appreciate the contrasting finishes used - great design!
Jeff Volker
 Siding Express (Maintenance Free Siding)
beautiful red brick and gray siding home. The Arctic White trim adds a distinguishing feature.
Example of a large classic gray two-story concrete fiberboard gable roof design in St Louis with a shingle roof
Example of a large classic gray two-story concrete fiberboard gable roof design in St Louis with a shingle roof


 User
“The Calli” from our Dublin Collection of Homes
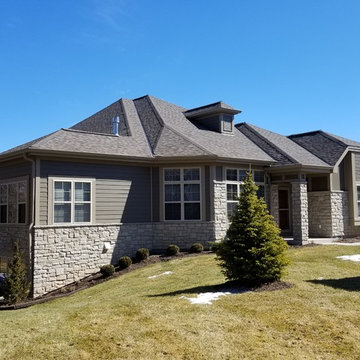
Charming character flows throughout your lovely Calli home distinguished by visually exciting interior and exterior elements, superior construction materials and coveted quality features. Hassle-free lifestyle at its best!
 Timberlake Custom Homes
This gorgeous modern home sits along a rushing river and includes a separate enclosed pavilion. Distinguishing features include the mixture of metal, wood and stone textures throughout the home in hues of brown, grey and black.

 Visbeen Architects
Builder: J. Peterson Homes
Interior Designer: Francesca Owens
Photographers: Ashley Avila Photography, Bill Hebert, & FulView
Capped by a picturesque double chimney and distinguished by its distinctive roof lines and patterned brick, stone and siding, Rookwood draws inspiration from Tudor and Shingle styles, two of the world’s most enduring architectural forms. Popular from about 1890 through 1940, Tudor is characterized by steeply pitched roofs, massive chimneys, tall narrow casement windows and decorative half-timbering. Shingle’s hallmarks include shingled walls, an asymmetrical façade, intersecting cross gables and extensive porches. A masterpiece of wood and stone, there is nothing ordinary about Rookwood, which combines the best of both worlds.
Once inside the foyer, the 3,500-square foot main level opens with a 27-foot central living room with natural fireplace. Nearby is a large kitchen featuring an extended island, hearth room and butler’s pantry with an adjacent formal dining space near the front of the house. Also featured is a sun room and spacious study, both perfect for relaxing, as well as two nearby garages that add up to almost 1,500 square foot of space. A large master suite with bath and walk-in closet which dominates the 2,700-square foot second level which also includes three additional family bedrooms, a convenient laundry and a flexible 580-square-foot bonus space. Downstairs, the lower level boasts approximately 1,000 more square feet of finished space, including a recreation room, guest suite and additional storage.
6