
Search results for "Distract" in Home Design Ideas
 xeristyle | exterior | design
Nicklaus Paulo of xeristyle | exterior | design
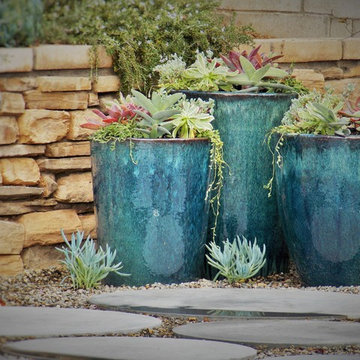
Inspiration for an eclectic drought-tolerant and full sun backyard concrete paver landscaping in Orange County for spring.
Inspiration for an eclectic drought-tolerant and full sun backyard concrete paver landscaping in Orange County for spring.
 Whitespace
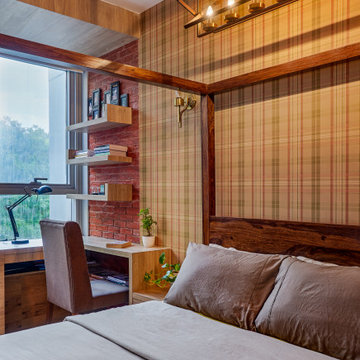
The daughter’s bedroom sports a sophisticated yet playful look with plaid-pattern wallpaper behind a four-poster bed that is paired with antique gold lights and an overhead industrial-style light. A long wooden study table on one side overlooks the sights and sounds of the Aarey forest, a welcome distraction from long bouts of studying.
 Betty Wasserman Art & Interiors
Incorporating a unique blue-chip art collection, this modern Hamptons home was meticulously designed to complement the owners' cherished art collections. The thoughtful design seamlessly integrates tailored storage and entertainment solutions, all while upholding a crisp and sophisticated aesthetic.

This home office boasts a serene, neutral palette that enhances focus and productivity. The thoughtfully arranged furniture layout allows for uninterrupted work while offering breathtaking waterfront views, infusing luxury into every corner.
Find the right local pro for your project
 Andrea Brodfuehrer
Mollie Vogt-Welch

Inspiration for a small transitional formal and open concept medium tone wood floor living room remodel in New York with gray walls
Inspiration for a small transitional formal and open concept medium tone wood floor living room remodel in New York with gray walls
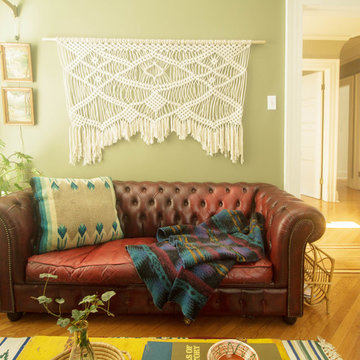
 Sarah Seung-McFarland
Photo: Sarah Seung-McFarland © 2016 Houzz
Example of an eclectic living room design in New York
Example of an eclectic living room design in New York

 MossCreek
This stunning custom designed home by MossCreek features contemporary mountain styling with sleek Asian influences. Glass walls all around the home bring in light, while also giving the home a beautiful evening glow. Designed by MossCreek for a client who wanted a minimalist look that wouldn't distract from the perfect setting, this home is natural design at its very best. Photo by Joseph Hilliard
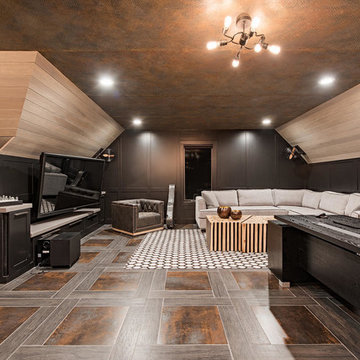
 Adeas Interior Design LLC
Home office - huge transitional freestanding desk brown floor home office idea in Cleveland

 The Design Build Team
Example of a large transitional master gray tile and subway tile gray floor bathroom design in Other with flat-panel cabinets, dark wood cabinets, gray walls, a vessel sink, glass countertops and blue countertops
 Jamee Parish Architects, LLC
Jamee Parish Architects, LLC

This is a view from the entry into the Family Room. The back portion of the room is the small addition at the rear of the home. The media center creates a focal point while not distracting us from the view or the fireplace.
 Soul Interiors Design, LLC
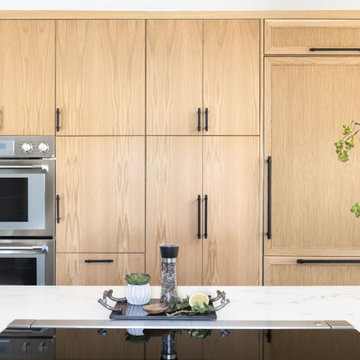
Nestled in Pasadena's Old Mill neighborhood, this 1977 two-story home underwent a dramatic transformation. The once cramped, dark kitchen was reimagined into a light-filled, wellness-centric space. With custom-stained white oak cabinets, a ten-foot island, and high-quality kitchen appliances, this kitchen is perfect for health-conscious empty nesters.
 Schoener

The powder room was transformed with a cream marble floor and green marble insets, which allowed the cream marble wainscoting and top rail to run around the room. A traditional pattern with a hint of green compliments the accent and main color. An 18th Century furniture cabinet style was retro-fitted to become a vanity, with a Bates & Bates sink, and a gold faucet. Clear crystal lighting was used to compliment, but not distract, and a carved gold mirror finishes the wall texture. Justin Schmauser Photography
 Fireclay Tile

Make every day a getaway with our geometric Hexite bathroom tile showcasing our deep blue Adriatic Sea glaze.
DESIGN
Heather Cleveland Design
INSTALLER
HDR Remodeling
Tile Shown: Hexite in Adriatic Sea
 Wesley-Wayne Interiors, LLC

Whether for watching TV, entertaining or gazing out at the lake, this room plays such an important role in the house. So, it not only had to look great, but it had to be comfy as well. A sectional is always a good way to start in a space like this. And you'll never want to get up from the one we chose. Put your feet and drinks up on the copper top coffee table and settle in for the night (or day nap). Swivel leather chairs that do not distract from the view, but can turn to the TV, lake or dining areas really help to round out the space. Soft drapery fabrics hanging in front of the woven wood shades again help to control light while softening hard surfaces.
Design: Wesley-Wayne Interiors
Photo: Stephen Karlisch
 Custom Surface Solutions
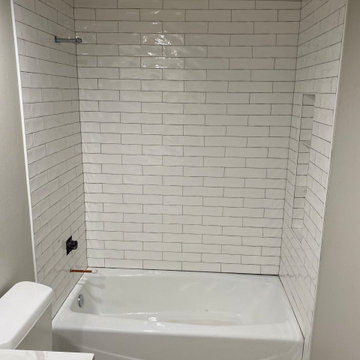
Custom Surface Solutions (www.css-tile.com) - Owner Craig Thompson (512) 966-8296. This project shows a remodeled tub surround with Floor and Decor Villa Artisan Frost Ceramic 3" x 12" tile. Includes 3 shelf shower niche with Schluter Shelf-N "Curve" shelves.
 Knight Architects LLC
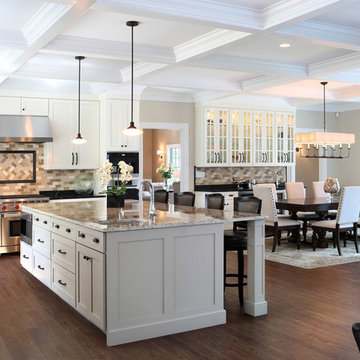
Open floor plan with casual seating area, kitchen and dining area all with coffered ceilings, large windows and french doors lead to lakefront. Oversized prep island with granite countertop and microwave drawer.
Tom Grimes Photography
 Bakes & Kropp Fine Cabinetry
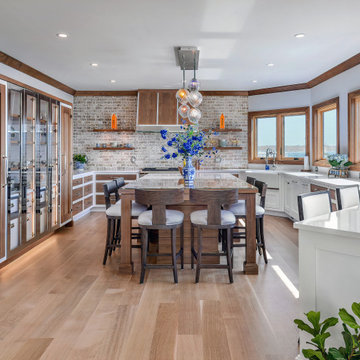
For this newly-built waterfront home on Long Island’s north shore, Bakes & Kropp designed a modern, transitional kitchen and complimentary bathroom spaces. Led by Senior Kitchen Designer Mary Dimichino, the design team drew inspiration from the peaceful water vista framed by the kitchen windows. The result is an open, airy space with clean lines and a soothing mixture of white and walnut finishes tempered by polished metal accents.
 RKD Architects, Inc

The office has great views while maintaining privacy.
Photo: David Marlow
Small trendy built-in desk concrete floor study room photo in Salt Lake City
Small trendy built-in desk concrete floor study room photo in Salt Lake City


 Zurich Homes Inc
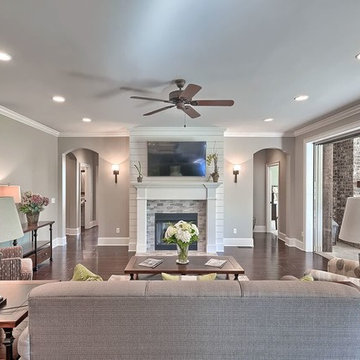
Example of a mid-sized transitional enclosed dark wood floor living room design in Other with gray walls, a standard fireplace, a stone fireplace and a wall-mounted tv
36