
Search results for "Distract" in Home Design Ideas
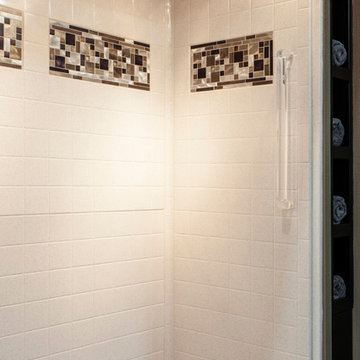
 Bestbath
 https://bestbath.com/products/showers/
walk in shower
walk in showers
walk-in showers
walk-in shower
roll-in shower
handicap showers
ada shower
handicap shower
barrier free shower
barrier free showers
commercial bathroom
accessible shower
accessible showers
ada shower stall
barrier free shower pan
barrier free shower pans
wheelchair shower
ada bathtub
ada roll in shower
roll-in showers
ada compliant shower
commercial shower
rollin shower
barrier free shower stall
barrier free shower stalls
wheel chair shower
ada shower base
commercial shower stalls
barrier free bathroom
barrier free bathrooms
ada compliant shower stall
accessible roll in shower
ada shower threshold
ada shower units
wheelchair accessible shower threshold
wheelchair access shower
ada accessible shower
ada shower enclosures
innovative bathroom design
barrier free shower floor
bathroom dealer
bathroom dealers
ada compliant shower enclosures
ada tubs and showers
grab bars
best bath systems grab bars
shower grab bars
best grab bars
bathtub grab bars
designer grab bars
mounting grab bars in fiberglass shower
commercial bathroom grab bars
ada requirements for shower grab bars
tub with grab bars
commercial grab bars
grab bars for shower and bath
ada toilet grab bars
stylish grab bars
wood safety grab bars
grab bars in tub
self adhesive grab bars
designer grab bars bath
ada guidelines for tub grab bars
best shower grab bars
shower stall grab bars
grab bars for tubs & showers
shower grab bars placement
residential grab bars
grab bars for door entry
safety grab bars for tubs
decorative shower grab bars
custom grab bars
designer grab bars for bathrooms
floor mounted ada grab bars
anti ligature grab bars
ada shower grab bars
types of grab bars
ada compliant shower grab bars
how to install grab bars in fiberglass shower
grab bars for tubs and showers
grab bars for fiberglass tubs
flip up grab bars ada compliant
clear grab bars
designer grab bars for showers
ada roll in shower grab bars
handicap grab bars for fiberglass showers

 DeForest Architects
Exterior view of Front Porch and Entry. Photo credit: John Granen
Inspiration for a contemporary concrete front porch remodel in Seattle with an awning
Inspiration for a contemporary concrete front porch remodel in Seattle with an awning

 SINGLEPOINT DESIGN BUILD INC.
Living room - small transitional open concept dark wood floor and gray floor living room idea in San Francisco with a bar, white walls, no fireplace and no tv
Find the right local pro for your project

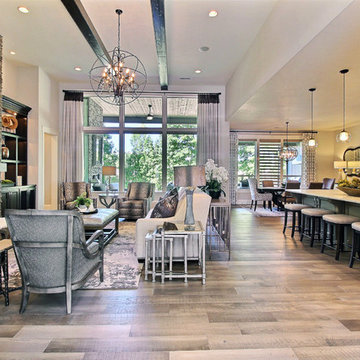
 Cascade West Development
Paint by Sherwin Williams
Body Color - Agreeable Gray - SW 7029
Trim Color - Dover White - SW 6385
Media Room Wall Color - Accessible Beige - SW 7036
Interior Stone by Eldorado Stone
Stone Product Stacked Stone in Nantucket
Gas Fireplace by Heat & Glo
Flooring by Macadam Floor & Design
Hardwood by Kentwood Floors
Hardwood Product Originals Series - Milltown in Brushed Oak Calico
Windows by Milgard Windows & Doors
Window Product Style Line® Series
Window Supplier Troyco - Window & Door
Window Treatments by Budget Blinds
Lighting by Destination Lighting
Fixtures by Crystorama Lighting
Interior Design by Creative Interiors & Design
Custom Cabinetry & Storage by Northwood Cabinets
Customized & Built by Cascade West Development
Photography by ExposioHDR Portland
Original Plans by Alan Mascord Design Associates
 Peacock & Owl
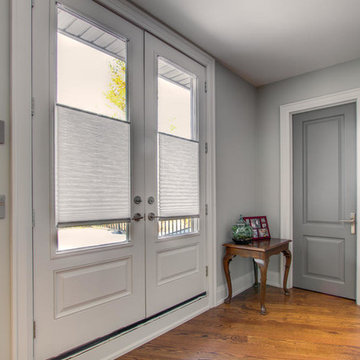
Inspiration for a large transitional medium tone wood floor living room remodel in Toronto with gray walls
 Teakwood Builders, Inc.
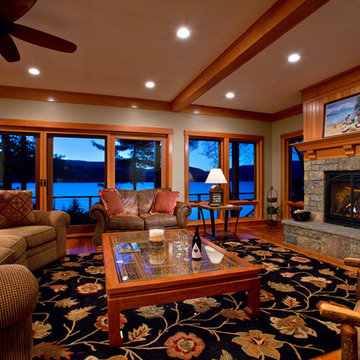
Millwork pulls the elements of this room together without distracting from the spectacular view.
Scott Bergman Photography
Large mountain style medium tone wood floor living room photo in Boston with beige walls, a standard fireplace and a stone fireplace
Large mountain style medium tone wood floor living room photo in Boston with beige walls, a standard fireplace and a stone fireplace
 MossCreek
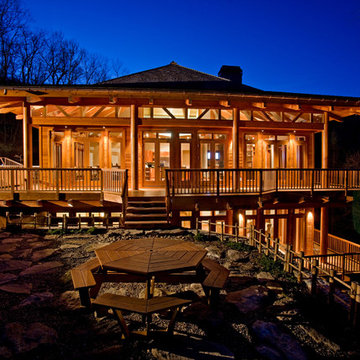
This stunning custom designed home by MossCreek features contemporary mountain styling with sleek Asian influences. Glass walls all around the home bring in light, while also giving the home a beautiful evening glow. Designed by MossCreek for a client who wanted a minimalist look that wouldn't distract from the perfect setting, this home is natural design at its very best. Photo by Joseph Hilliard

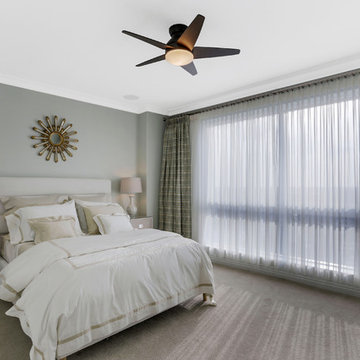
 Bedside Retreat Interiors
Inspiration for a large transitional master carpeted and beige floor bedroom remodel in Tampa with gray walls and no fireplace

 HaiJoe Stamped Concrete Patios and Decks
Example of a mid-sized classic backyard deck design in Other
 MossCreek
This stunning custom designed home by MossCreek features contemporary mountain styling with sleek Asian influences. Glass walls all around the home bring in light, while also giving the home a beautiful evening glow. Designed by MossCreek for a client who wanted a minimalist look that wouldn't distract from the perfect setting, this home is natural design at its very best. Photo by Joseph Hilliard

 House of Beatniks
' I REALLY DON'T NEED A TV, MY LIFE I DISTRACTING ENOUGH'
Styling by Pernilla Algede / House of Beatniks. Photo credits: Alvhem Mäkleri & Interiör (Fredrik J Karlsson / SE360)

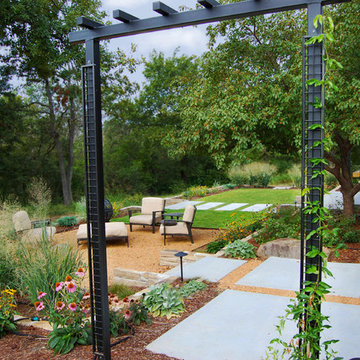
 Tanner Consulting LLC- Landscape Architecture
DRM Design Group provided Landscape Architecture and construction services for this Bixby country residence. The project consisted of a native plant palette, drip irrigation system, outdoor lighting, tree protection and low impact construction practices, custom metal trellis and arbors. The layout was simple and clean so as to not distract from the natural beauty of their surroundings.
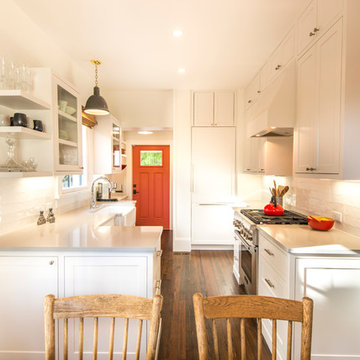
 Nautilus Homes
Notice the clever cabinet faced-refrigerator at the back of the kitchen -- yes, that's a refrigerator! - artfully concealed with the same cabinet facing used throughout the rest of the kitchen. Designer Ellen Hanson identified this as a way to cut down on the visual distractions in a small kitchen space.
Working with Ellen Hanson of Pansy Bayou, we maximized impact in the kitchen by installing extra-tall cabinets to utilize the great ceiling height of this historic bungalow. After doing away with the beyond dated pink tile originally used in the kitchen, we added gorgeous white subway tile backsplash to keep visuals crisp and uncluttered.
Photo - Ricky Perrone
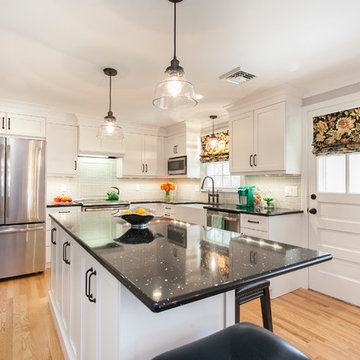
 Kitchen & Bath Design + Construction
The Shaker style cabinetry provides a classic, timeless aesthetic to the space. Flat black cabinet hardware and deep colored quartz tops on the perimeter and island adds a dramatic contrast.
Photos by Chrissy Racho
 PGC Building + Design

Large mountain style open concept medium tone wood floor living room photo in Other with beige walls, a standard fireplace, a stone fireplace and a media wall
 Chi Renovation & Design
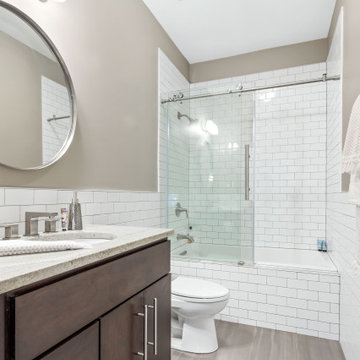
We created this mid-size trendy bathroom by refurbishing existing vanity and fixtures. White subway tiles were wrapped around the bathroom with grey porcelain tiles. The floor tiles bear a resemblance to brush strokes of watercolors, creating a flow in the space. We installed a new soaking bathtub with a frameless barn shower door to add to the unique look. The tile pattern and neutral colors help elongate the space and make it feel bigger. As a part of this renovation, we carved out a small laundry space in the hallway closet. Full size stacked washer and dryer fit perfectly and can be easily enclosed.
---
Project designed by Skokie renovation firm, Chi Renovations & Design - general contractors, kitchen and bath remodelers, and design & build company. They serve the Chicago area, and it's surrounding suburbs, with an emphasis on the North Side and North Shore. You'll find their work from the Loop through Lincoln Park, Skokie, Evanston, Wilmette, and all the way up to Lake Forest.
For more about Chi Renovation & Design, click here: https://www.chirenovation.com/
 Kerryn Dunshea Interior Design
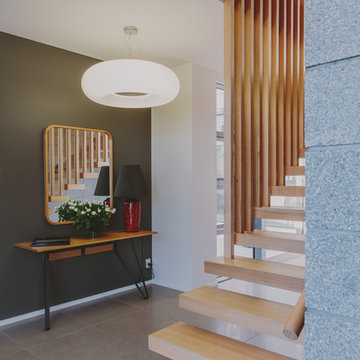
Custom console and oak framed mirror with pottery vase turned lamp base, wall and floor finishes.
Photography: Kate Macpherson
Home design - contemporary home design idea in Wellington
Home design - contemporary home design idea in Wellington
38