
Search results for "Distract" in Home Design Ideas
 Eagleview Construction
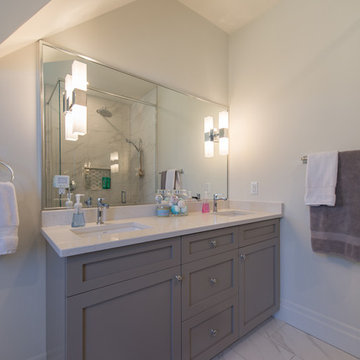
Bathroom - mid-sized transitional 3/4 gray tile, white tile and marble tile marble floor and white floor bathroom idea in Toronto with shaker cabinets, gray cabinets, a two-piece toilet, white walls, an undermount sink, quartz countertops and a hinged shower door
 HX Home Solutions and North Star Stone
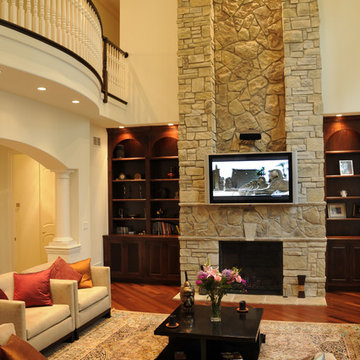
Stone Veneer fireplace with television mounted above.
Living room - traditional living room idea in Chicago
Living room - traditional living room idea in Chicago
 User
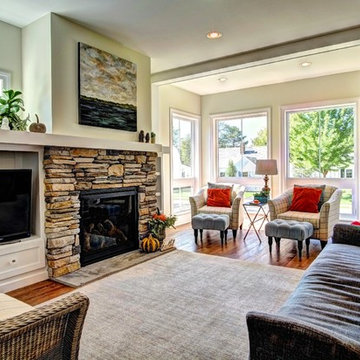
UserThis living room features medium hardwood floors, a beautiful fireplace with TV builtin next to it. The large windows and neutral colors draw out the beautiful stone work on the fireplace.
Find the right local pro for your project
 User
UserBuilder: BDR Executive Custom Homes
Architect: 42 North - Architecture + Design
Interior Design: Christine DiMaria Design
Photographer: Chuck Heiney
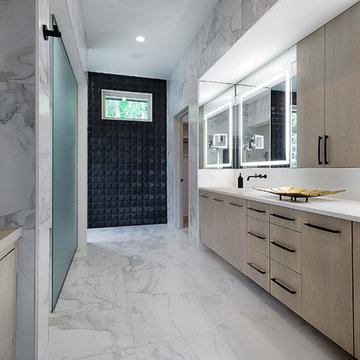
Bathroom - huge modern master white tile and marble tile marble floor and white floor bathroom idea in Grand Rapids with flat-panel cabinets, light wood cabinets, white walls, an undermount sink, quartzite countertops and white countertops
Bathroom - huge modern master white tile and marble tile marble floor and white floor bathroom idea in Grand Rapids with flat-panel cabinets, light wood cabinets, white walls, an undermount sink, quartzite countertops and white countertops
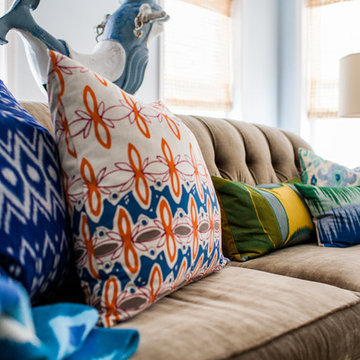
 Folding Chair Design
Katie Merkle
Living room - mid-sized transitional enclosed living room idea in Baltimore with a media wall
Living room - mid-sized transitional enclosed living room idea in Baltimore with a media wall
 James Johnson Construction Inc.
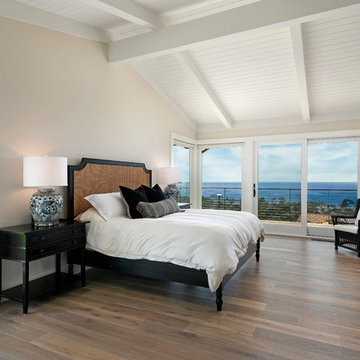
Inspiration for a mid-sized transitional guest dark wood floor and brown floor bedroom remodel in Santa Barbara with beige walls

 Jan Neiges, CMKBD with NKBA
purelee photography

Large beach style single-wall medium tone wood floor and brown floor eat-in kitchen photo in Denver with a farmhouse sink, shaker cabinets, white cabinets, quartz countertops, white backsplash, porcelain backsplash, stainless steel appliances, an island and white countertops
Large beach style single-wall medium tone wood floor and brown floor eat-in kitchen photo in Denver with a farmhouse sink, shaker cabinets, white cabinets, quartz countertops, white backsplash, porcelain backsplash, stainless steel appliances, an island and white countertops
 Spire Integrated Systems Inc.
Awarded "Best Smart Home of the Year" by EH.

Spire outfitted this beautiful Michigan home with the best in high quality luxury technology. The homeowners enjoy the complete control of their home, from lighting and shading to entertainment and security, through the Savant Control System.
Homeowners and guests can easily create “scenes” to manage their days and social gatherings. Lutron shades help maintain light, climate and privacy to balance the inside and outside views. Outdoor entertaining is easy with the Sonance Landscape Audio System, Lutron light controls for pools and fountains and Savant control of outdoor fire pits.
The fully managed Whyreboot network allows for uninterrupted system control. To maintain security, Holovision doors and gates are equipped with Doorbird system to notify residents of visitors and to give control to open and close doors and gates. Music lovers can enjoy the highest level in audio from Meridian 7200 speakers in the lower level, as well as, Sonance in wall and in ceiling speakers throughout the home. In order for the homeowners to enjoy different music and entertainment in various rooms, 14 zones of video and 26 zones of audio were necessary.
Spire added many special touches to this amazing home. The master bathroom boasts a MirrorTV so owners can enjoy some entertainment while preparing for the day. A floor lift in the kitchen and dining room allows for entertainment, but can be tucked away when distractions are not wanted. A floor lift in the bedroom makes watching TV convenient, but can be put away when not in use. A fingerprint lock was placed at the bar for peace of mind.
Spire’s expertise and commitment to detail were key to the intricate design concepts throughout the home. Spire worked closely with design teams to ensure under cabinet lighting was just right.


 Columbia Cabinets
New Twist on Farmhouse Chic
Project Details
Designer: Amy Van Wie
Cabinetry: Brookhaven Framed Cabinetry
Wood: Maple
Finishes: Perimeter – Antique White; Island – Matte Twilight
Door: Kingston Recessed Inset
Countertop: Perimeter – Soapstone; Island – Walnut
Awards
2016 Saratoga Showcase of Homes
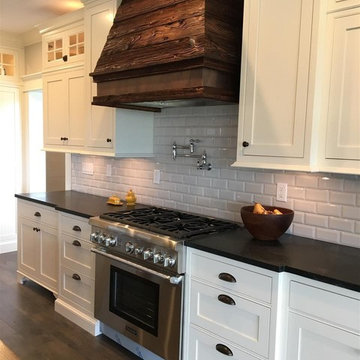
For this stunning Showcase Home, we worked to achieve a classic farmhouse look with some new and interesting twists. To enhance a clean aesthetic, we customized the cabinet boxes to avoid any distracting seams, common with inset kitchens. But at the same time, we used decorative feet on the end cabinets and bead board accents to achieve that furniture look common in historic farmhouses. Additional nods to the farmhouse schematic include mullion glass doors, an apron front sink, beveled subway tile, turn latch knobs and bin pulls all in oiled rubbed bronze and a magnificent mushroom wood and copper custom hood.

 New Outlooks Construction
A warm and welcoming basement invites you to indulge in your favorite distractions. Step into this beautifully designed basement where entertainment is only the beginning. From the bar to the theater, family and friends will embrace this space as their favorite hangout spot.

 Hustler Design House

Game room - large traditional enclosed medium tone wood floor game room idea in Toronto with beige walls, no fireplace and no tv
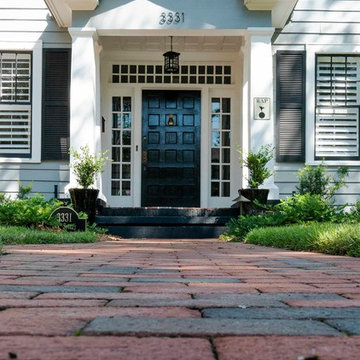
 Cascade Outdoor Design
For this project the house itself and the garage are the only original features on the property. In the front yard we created massive curb appeal by adding a new brick driveway, framed by lighted brick columns, with an offset parking space. A brick retaining wall and walkway lead visitors to the front door, while a low brick wall and crisp white pergola enhance a previous underutilized patio. Landscaping, sod, and lighting frame the house without distracting from its character.
In the back yard the driveway leads to an updated garage which received a new brick floor and air conditioning. The back of the house changed drastically with the seamless addition of a covered patio framed on one side by a trellis with inset stained glass opposite a brick fireplace. The live-edge cypress mantel provides the perfect place for decor. The travertine patio steps down to a rectangular pool, which features a swim jet and linear glass waterline tile. Again, the space includes all new landscaping, sod, and lighting to extend enjoyment of the space after dusk.
Photo by Craig O'Neal
 Sheila Rich Interiors, LLC
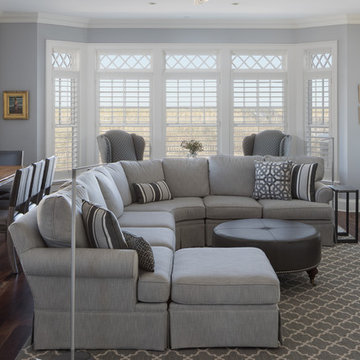
Originally too small for the living room, the sectional sofa was relocated to the family room where it was a perfect fit, then recovered it in performance fabric to suit the space. The custom round ottoman is accented with nail heads and has traditional legs on castors. A patterned area rug warms and grounds the intimate space. Very contemporary LED floor lamps provide necessary light for reading while not distracting from the overall design. The small contemporary end table adds a refreshing touch to an old theme and is the perfect height for drinks or snacks. White plantation shutters on the windows open to views of beach sand dunes and can be adjusted to control ambient light and privacy.
Photography: Lauren Hagerstrom

 JL Closets

Home office - large modern built-in desk carpeted home office idea in Miami with beige walls
 Tweak Your Space

This project earned its name 'The Herringbone House' because of the reclaimed wood accents styled in the Herringbone pattern. This project was focused heavily on pattern and texture. The wife described her style as "beachy buddha" and the husband loved industrial pieces. We married the two styles together and used wood accents and texture to tie them seamlessly. You'll notice the living room features an amazing view of the water and this design concept plays perfectly into that zen vibe. We removed the tile and replaced it with beautiful hardwood floors to balance the rooms and avoid distraction. The owners of this home love Cuban art and funky pieces, so we constructed these built-ins to showcase their amazing collection.
39