
Search results for "Distracted" in Home Design Ideas
 McKinney York Architects
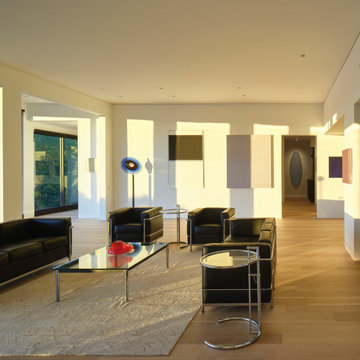
This extensive remodel overlooking Lake Austin is a paean to the powerful art it enfolds. Rigorous editing of every distracting, inconsequential element of the original house was critical. So too was the insertion of new complementary components that provide artful ways to move through both interior and exterior rooms. The collection of modern art is arresting. Ranging from a Turrell hologram to a pair of Agnes Martins, the art is framed by the architecture and lighting so that it is experienced in a choreographed, curated way that encourages wandering and an intimate connection to each piece. The mood is set in the entry courtyard. A floating walkway curves down and around a brilliant spiraling blue Clement sculpture. It pauses once, at a moment of surprise, when the first view through the house is filled with the blue water of the lake beyond. Inside, the saturated color of many of the pieces of art are balanced by an absence of other visual clutter in the color palette, furniture, and architecture. A new interior plaster, steel, and bronze stair carves through a space occupied by two small Clement sculptures in niches, a McKay Otto sculpture on a landing and a glass cylinder elevator. This is a very specific place, designed for specific art and for a collector who has a close relationship with each piece.
 iSearch Decor

We used counter accessories in both the kitchen and bar to highlight functionality and space without distracting from the design
Open concept kitchen - large modern galley open concept kitchen idea in Phoenix with shaker cabinets, gray backsplash, ceramic backsplash, stainless steel appliances and an island
Open concept kitchen - large modern galley open concept kitchen idea in Phoenix with shaker cabinets, gray backsplash, ceramic backsplash, stainless steel appliances and an island

 Signature Floors, Inc.
Ribbons, cathedrals and burls, oh my. Mahogany presents a variety of grain patterns, none of which are harsh or distracting. This south-facing living room floor is radiant in the sunlight.
Find the right local pro for your project
 Stipfold
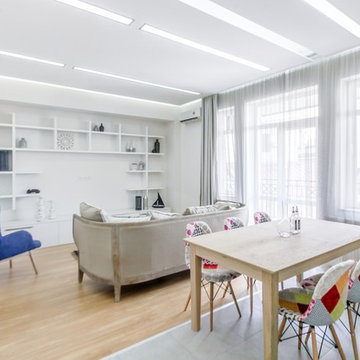
The low budget, family house project posed a challenge of conveniently arranging multiple rooms in small area. Pre-reconstruction edges of the walls were toned down, in order to conform to the new, minimalistic aesthetics and letting two colors prevail in the interior was also the part of the concept.
The white walls and the large mirrors make the space appear sizable. The wooden components of the interior bring an unifying ambience into play. The technical lighting illuminates the rooms without distracting the eye.
CREDITS
Project Leader: Beka Pkhakadze
Copywriter: Mika Motskobili
Photos: Beka Pkhakadze
Location: Tbilisi / Georgia
Type: Residential Interior
Site: 110 sq.m.
Year: 2014
Status: Complete
 Always by Design ARCHITECTURE
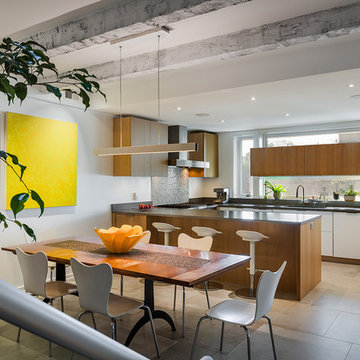
The challenge of this open dining-kitchen space was to mitigate the undesirable view from its only available window exposure. By framing a wall cabinet with windows on all sides, the kitchen benefits -- not only from ready access to glassware – but receives abundant natural light without introducing the visual distraction of the adjoining properties.
Photo: Tom Crane Photography
 Spire Integrated Systems Inc.
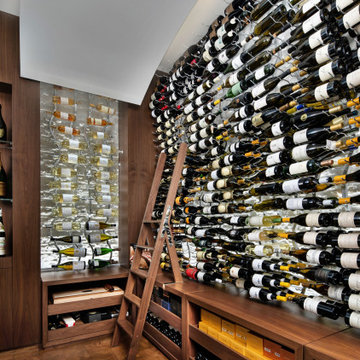
This exquisite Wine Cellar is the result of our clients desires to create the finest tasting room for guests to gather and enjoy wine and food. This is the ideal place for entertaining.
Lutron Lighting Control System
The mood is easily set throughout this elegant space with the Lutron lighting control system installed by our team. The Lutron Lighting Control System is a great way for our clients to have the capability to adjust the lighting and shade levels within a single room or throughout an entire home with the touch of a button.
Sonance Speaker System
The right sound resonating in the background plays a significant role in setting the atmosphere while entertaining or relaxing. With in-ceiling Sonance Speakers, our client and their guests will be surrounded by audio.
Custom Programming
Complimentary with the architectural design of curved walls, we installed two curved Samsung TVs. Through custom programming we were able to provide our client the ability to use both TVs simultaneously. With the ingenuity of our team we created an eye captivating custom designed 4K background scenery of wineries that scroll through the TVs providing an additional WOW factor to this already exquisite room.
Motorized Shades
Motorized shades were installed for the floor to ceiling windows. With easy to use controls, our client can enjoy amazing views or minimize harsh glare on the TVs. The shades are hidden inside custom soffits so they don’t distract from the beautiful view of the landscape or the exquisite design of the room.
Savant Control System
The Savant Control system was installed to provide our clients the ability and ease of controlling everything in one central location with one touch technology.
 Tangrace Construction Group
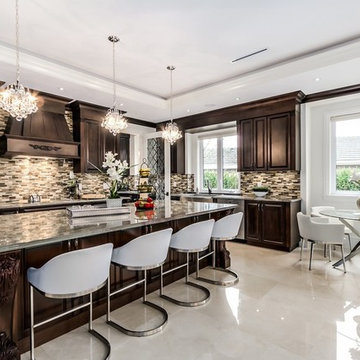
Eat-in kitchen - large transitional l-shaped marble floor and beige floor eat-in kitchen idea in Vancouver with a farmhouse sink, recessed-panel cabinets, dark wood cabinets, marble countertops, multicolored backsplash, matchstick tile backsplash, stainless steel appliances and an island
 Homegrown Organics
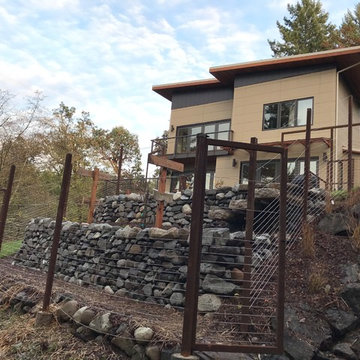
The client wanted to convert a steep section of lawn near her house into an edible garden for berries and herbs. She needed it to be deer proof, to be accessible, and to not distract or obstruct her views of the surrounding forest or the water.


 Hestia Blinds
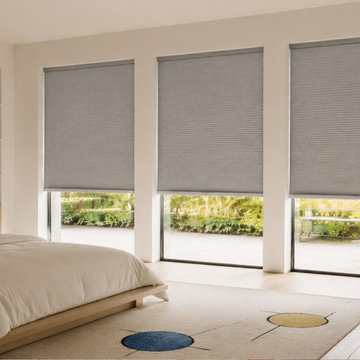
Elevate your mid-century modern bedroom with our premium gray honeycomb blinds, beautifully custom-fitted for these three floor-to-ceiling windows. The cool gray tone of the shades anchors the room's eclectic, artistic vibe, perfectly balancing the warmth of the wooden platform bed and the playful, colorful decor. Featuring a fully fabric-wrapped track system, the headrail and bottom rail blend seamlessly with the fabric for a bespoke, high-end look. This design replaces distracting raw metal hardware with a sleek, continuous finish that complements your minimalist art and designer furniture.
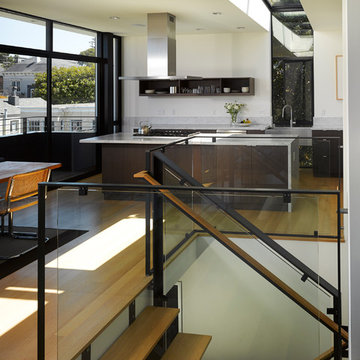
 Blair Burke General Contractors, Inc.
Featured in the 2013 AIA San Francisco Home Tour, this Bernal Heights residence was transformed from a drab stucco box to an architectural gem prominently positioned to take in bridge to bridge views. Scope of work consisted of a complete gut of the existing house and adding a third story to capture kitchen, dining and living room functions. An exterior Skatelite rainscreen system provides street side privacy while modest materials and simple glass box bring in the views without distraction.
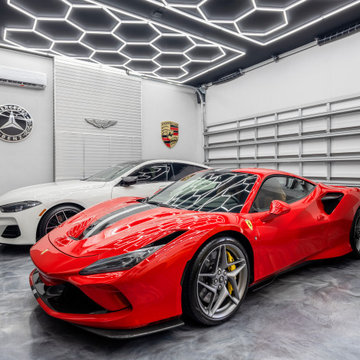
 Patricia Borja Interiors
This garage is designed to elevate both function and display, featuring a custom ceiling lighting design that highlights the client’s car collection as a focal point. Sleek built-in cabinetry provides discreet storage, maintaining a clean and organized layout without distracting from the vehicles. The result is a refined, gallery-like space that balances high-performance utility with a strong sense of design intention.
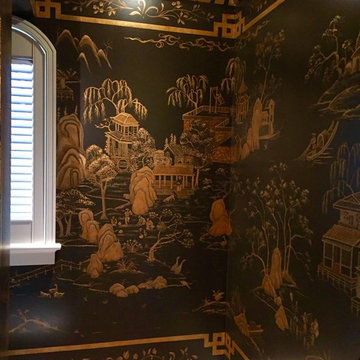
 Artisan Rooms
This Powder bath features hand painted walls by Artisan Rooms inspired by Chinese Coromandel screens. The ceiling is gold leafed, as well as the border. The vanity was also painted black and gold so as not to distract from the walls.
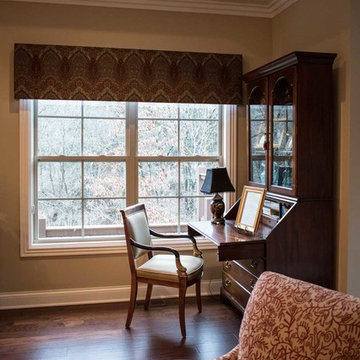
 Robin's Nest Interiors
Living Area
These homeowners did a great job of furnishing their Eastwood Patio Home. However, there were a few areas that they felt “needed something.” We came in and added lots of fabric, texture and pattern to warm up the spaces. In their formal Sitting Area, we added this large ottoman in a rich merlot leather to anchor the space. We did not want to distract from the incredible view so we added cornice boxes to the top of the windows. The tapestry fabric ties in all of the colors in the upholstery and rug.
Sunroom
The Sunroom is open to the other living areas so we needed to keep our color scheme flowing; however, we decided to go with a less formal fabric for these cornice boards. It is a fun plaid that coordinates with the tapestry fabric in the other spaces. Plaids are a great pattern to use when you have multiple colors you are trying to tie together.
Basement Bar
The homeowners wanted the back of their Basement Bar to stand out and had even painted the wall an accent color. Adding the ledge stone was the perfect solution. It adds some much wonderful texture to the space. We also added cushions to their banquette area which makes that wonderful nook so inviting!
Basement Bathroom
The homeowners liked the idea of wallpaper in this spacious bathroom – Yea! – so we added a subtle plaid paper in a neutral color to add depth and pattern to the walls. It works great with the tile and existing artwork.
Adding pattern, texture and fabric provided tons of interest and warmth to the wonderful Eastwood Patio Home. Enjoy!
 Matt Y
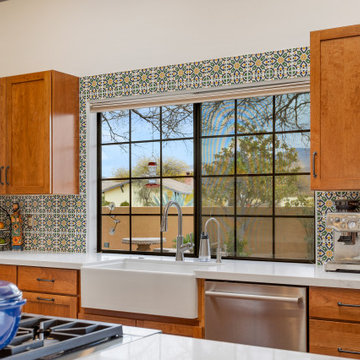
A Bold Yet Simple Cherry Kitchen Remodel by Matt at Uncharted Design
This cherry kitchen remodel by Matt at Uncharted Design blends bold style with simple elegance. The original space was closed off by load-bearing walls, limiting light and flow. By removing those barriers, Matt opened the room dramatically, allowing natural light to flood in and connect the kitchen to the rest of the home.
Rich cherry cabinets anchor the design with timeless warmth, paired with matte black hardware for a clean, modern contrast. Southwest-style tile adds regional charm without distracting from the stunning mountain view—its earthy tones and geometric patterns echo the desert landscape beyond.
A central island provides seating, storage, and prep space, topped with creamy quartz for a refined finish. Every detail reflects the homeowner’s vision of “simple but bold,” executed with expert craftsmanship and thoughtful design.
Matt at Uncharted Design delivers spaces that feel personal, functional, and beautifully connected to their surroundings—this remodel is a perfect example.
 Newschool Builders LLC
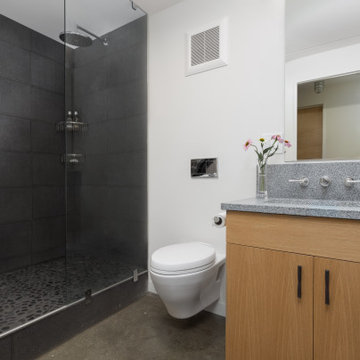
Embracing the natural elements of this circa 1960’s Condo development in Stowe Vermont was a priority for our clients. We worked closely with a great design team and our clients to create this simple, but beautiful minimalist retreat. Our clients, both authors, wanted a place to withdraw from the endless distractions and fast pace rhythms of the city. Custom made cabinets, bookshelves and built ins helped off set the sandblasted CMU block walls and ground concrete floors. A beautiful handcrafted stairwell was a center piece connecting the three floors. A handcrafted integrated concrete sink in the master is was another testament to the mixed mediums used to create this space. We embraced exposed conduit and commercial grade light fixtures throughout which helped add to the overall minimalist feel of the space. There is a beautiful rawness to this project which everyone came to admire.
 New Outlooks Construction
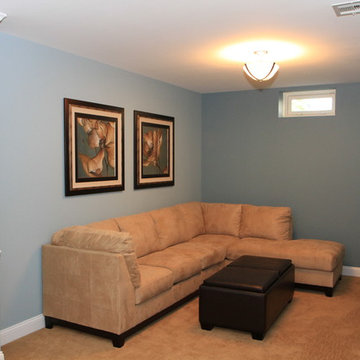
A warm and welcoming basement invites you to indulge in your favorite distractions. Step into this beautifully designed basement where entertainment is only the beginning. From the bar to the theater, family and friends will embrace this space as their favorite hangout spot.
 Space & Place Interiors
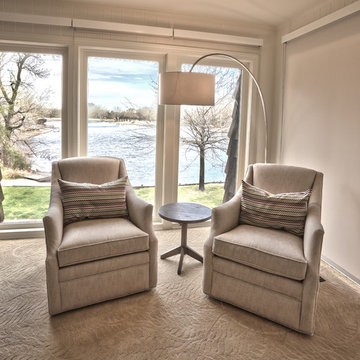
The beautiful lake view is the focus of this neutral, sophisticated space. Furnishings and colors were kept light but textural. A mix of metal finishes and warm wood tones emphasizes the wooded, natural setting without distracting from the views. The seating area features swivel chairs that work for entertaining in either the bar area or main seating area / fireplace.
 Monaco Interiors
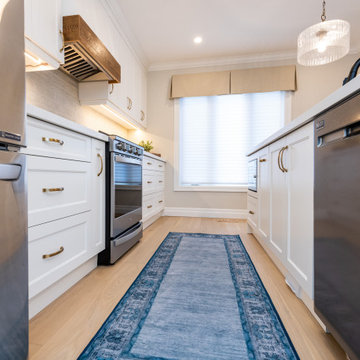
A modern, contemporary take on the popular farmhouse style, this open-concept kitchen, with separate pantry is a refreshing, bright space to raise a family. Materials selected with kids sticky fingers in mind!
The well designed space boasts gold accents, stunning glass pendant lights to keep the kitchen vibe open and bright, and to not distract from the reclaimed barn beam used as a decorative element on the hood vent. The architectural embossed subway tile brings plenty of texture to a monochromatic space.
A timeless design that can easily move through years of fashion trends without becoming dated.
 Tracy Berman Interiors
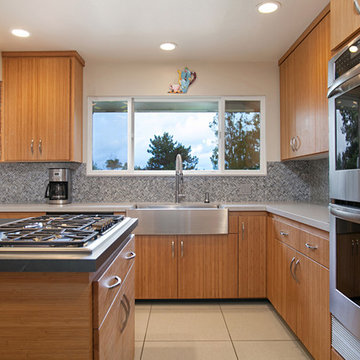
This contemporary kitchen was in need of a lighter and brighter counter top and backsplash. The black granite on both was absorbing all the light and distracting from the beauty of the newly refaced bamboo cabinets. A pallet of light grey and charcoal grey Silestone quartz counter tops were installed with a suede finish. The glass mosaic backsplash adds interest, texture and color. Now the kitchen and adjoining hutch and hall cabinets reflect the style of the rest of the home.
58