
Search results for "Distracted" in Home Design Ideas
 Open Door Furniture
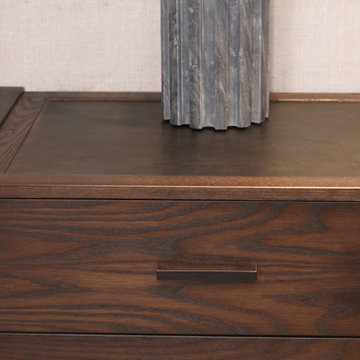
We worked with the talented Katie Porter of KP Design studio to help bring her design of this bedroom set to life.
The hallmark of this mini collection is the intersection of wood and metal to create something that is unique, beautiful and functional with heirloom durability. The first thing that the eye is drawn to are the steel legs that wrap all the way around the case. These function as as support of the case and the leg base. The tops are laminated steel with a patina applied to give a nice subtle visual interest without being overpowering or distracting. The added benefit to the steel is that the client will not have to worry about their guests using coasters for drinks!
Finally, to ensure that we controlled for any seasonal wood movement that would cause issues inside of the steel wrapping, we created our own shop sawn veneers to wrap all of the cases and drawer fronts. This keeps the pieces stable and contains wood movement while giving allowing us to create grain patterns that are pleasing to the eye and flow through the piece.
This Ash wood of this collection was finished with a rich dark brown which is a lovely contrast to the lighter colors in the finished space.
We hope that you enjoy looking at them as much as we enjoyed building them!
 Level 7 Design & Build, Inc.
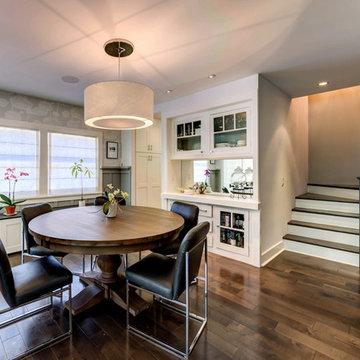
A historical Craftsman gets a modern, yet true to period update. Seamlessly expanding this classic craftsman's square footage while restoring it to its original beauty, and modernizing the finishes without distracting from its historic look. Adding a custom period staircase that leads to a transformed attic space - now a luxurious master bedroom ensuite. And building a charming guesthouse that mimics the precise style and detail of the main house.
 Lakeville Interiors
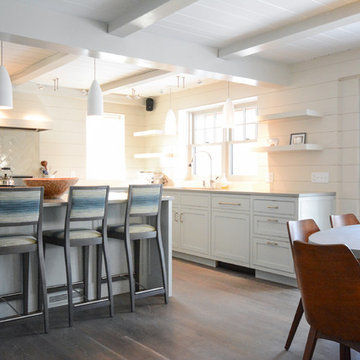
Example of a large beach style l-shaped vinyl floor open concept kitchen design in Bridgeport with shaker cabinets, white cabinets, an island, a single-bowl sink, quartzite countertops, white backsplash, stainless steel appliances and porcelain backsplash
Find the right local pro for your project
 Wilson Lighting
Nichole Kennelly
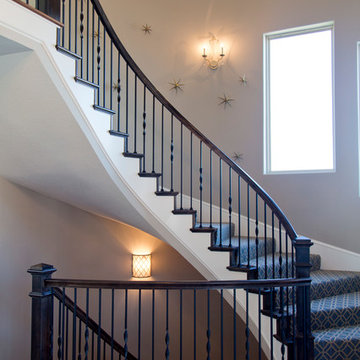
Mid-sized transitional carpeted curved staircase photo in Kansas City with wooden risers
Mid-sized transitional carpeted curved staircase photo in Kansas City with wooden risers
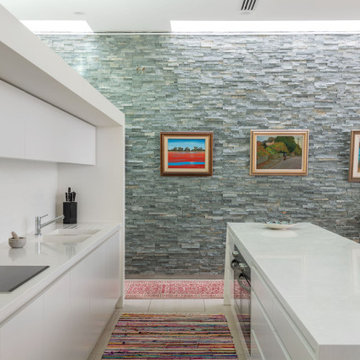
 KBK - Custom Kitchens Designers based in Brisbane
Elegant and Refined Kitchen Overlooking Brisbane River.
This stunning Bulimba home was a complete with a crisp and clean Kitchens by Kathie renovation. The design was kept streamlined and light so not to distract from the home art museum it is surrounded by. This minimalist design allows the paintings and views of Brisbane River to steal the show. The bright and monochromatic kitchen is perfectly paired with vibrant rugs and complimented by a stunning art wall.
We adore the clean lines and minimalist hand to this renovation. Designer Ebony did a fantastic job creating a functional yet streamlined layout that suited all of the clients needs.
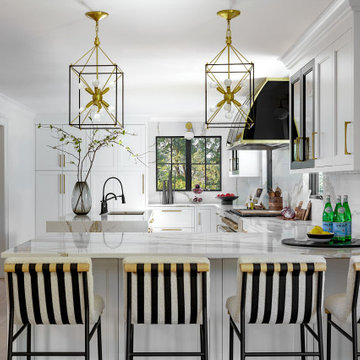
 Bilotta Kitchen & Home
Do you cringe at the thought of spotlighting black in your kitchen? This sophisticated stunner may well give you a change of heart! Though the walls and most of the cabinetry are painted “Super White”, the real eyecatchers are the custom brass-trimmed black hood; the black mullion glass doors flanking the hood; and the black front and rear island bases, which echo the black-framed windows. With the addition of elegant Calacatta Gold marble countertops with waterfall island ends and slab backsplashes, I challenge you to say the inclusion of black makes the kitchen feel small or dark.
Despite contemporary touches, the cabinetry is traditional flush inset construction; doors and large drawers are wide-framed classic Shaker styling with a stepped inner profile. The fridge and dishwasher are paneled to match to avoid distraction. Decorative hardware is honey bronze; the faucet and instant hot are sleek matte black. Pulling triple duty is the peninsula, which houses a microwave drawer; a beverage fridge; and space for cushioned stools with awning-stripe black webbed backs.
The most dramatic view is through the opening in the striking black and gold Art Deco wallpapered dining room, which is centered directly on the black island and black-and-brass hood.
This project was done in collaboration with Atelier Milot Shala, LLC and Breton Contracting. Photography by Stefan Radtke.
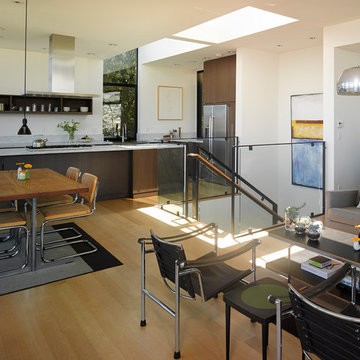
 Blair Burke General Contractors, Inc.
Featured in the 2013 AIA San Francisco Home Tour, this Bernal Heights residence was transformed from a drab stucco box to an architectural gem prominently positioned to take in bridge to bridge views. Scope of work consisted of a complete gut of the existing house and adding a third story to capture kitchen, dining and living room functions. An exterior Skatelite rainscreen system provides street side privacy while modest materials and simple glass box bring in the views without distraction.
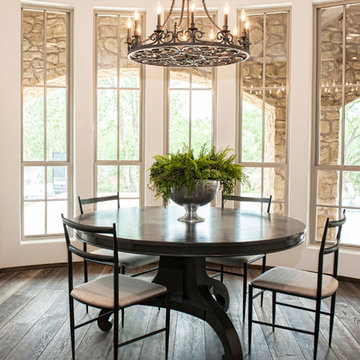
 Panache of Amarillo
We opted for a simple round table a minimalist chairs so as not to distract from the incredible views this home offers.
Example of a mid-sized southwest dark wood floor and brown floor kitchen/dining room combo design in Austin with white walls
Example of a mid-sized southwest dark wood floor and brown floor kitchen/dining room combo design in Austin with white walls
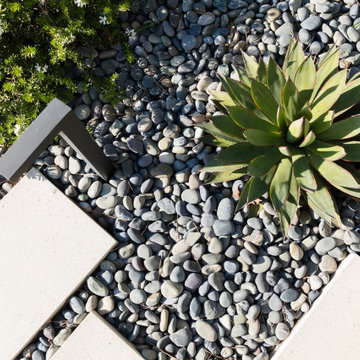
 Way Of Life Construction
This detailed shot highlights the beauty of simplicity in modern landscaping. Smooth concrete pavers are surrounded by polished river rocks, creating a striking texture contrast. An agave adds sculptural greenery, while the black L-shaped path light subtly accents the space without distraction.
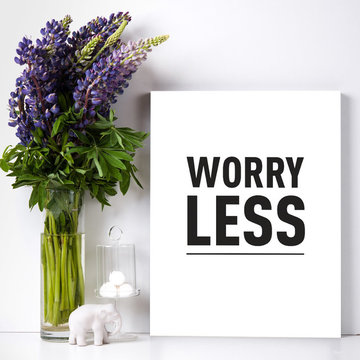
 Ezmod Furniture
Keep this bold reminder on your wall. “Worry less” and live a happy and optimistic life. The simple, monochrome colors scheme used ensures that the message in the text truly stands out with no distractions. It will work well alongside other motivational typographic pieces or even with more artistic canvasses that you may already have in your home. Hang this work of art in rooms where you might need a boost to your mood such as your bedroom or work space. Another idea is to hang it in your hallway near your front door so it’s the last thing you see as you exit your home for a day of positive thinking and minimal worrying. It best companies with our wall art “Smile More”.
Features:
-Original design
-Gallery quality cotton canvas and solid wood frame
-Made in USA
-Gallery wrapped canvas art
-Sawtooth hangers installed
-Wipe with damp cloth
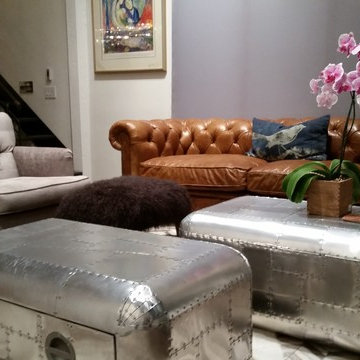
 interior design MARCOMEDES
To bring interest to a big white box with tall ceilings, many different textures were brought in, including a tufted leather chesterfield sofa, velvet armchairs, free-edge cowhide over a herringbone cowhide rug, industrial metal coffee tables, and fur stools. Dramatic ombre walls warmed up the space while still emphasizing the high ceiling and without distracting from the original artwork.

 Granicrete Minnesota
This small home features functional kitchen counters that offer both work space and beautiful design. With neutral colors that don't distract from the modern design and a live edge that offers texture, these counters are ideal for this homeowner. The wood-inspired Granicrete flooring in the kitchen is NSF certified, so clean up is a breeze and bacteria is no concern.
Photographer Credit - Becky Ankeny Design
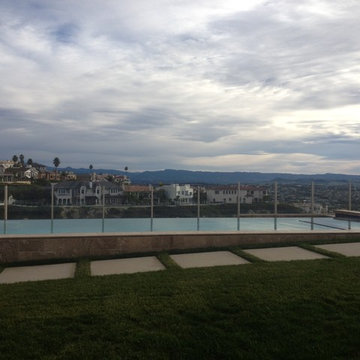
 Splash Pools & Construction
This negative edge lines the long edge of the pool which is different! The rectangle pool is elegant and simple to not distract from 360 degree views from the home. A pool cover provides protection for children when the pool is not in use.
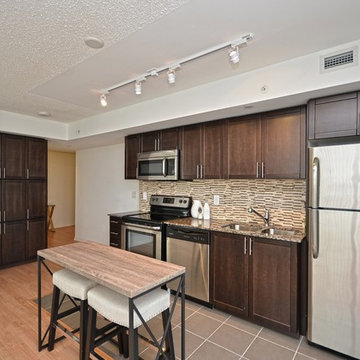
 Room Utopia Interiors
This one plus one bedroom condo on Lawrence Ave, greatly benefited from being staged. By defining the space and keeping the furnishings light, we gave this cosy condo warmth and appeal. The use of glass and mirrors makes it feel spacious and calm, and does not distract from the stunning views that this condo has to offer. We added the table and bar stools in the kitchen to create an eating area that again is functional, but does not detract from the space.
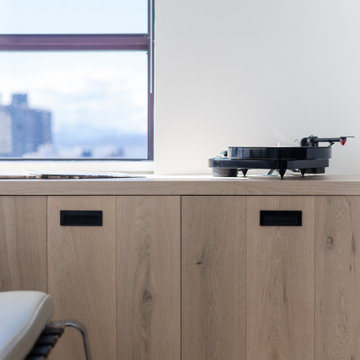
 Triple Dot Design Studio
 We wanted a simple design to showcase the amazing views. We chose to have white walls and cabinets with lighter toned floors and counters to minimize visual distractions and keep the feel of the room simple, light, and airy. We brought in contrast and pops of texture through black accents and a fireplace cabinet built out of the flooring material.
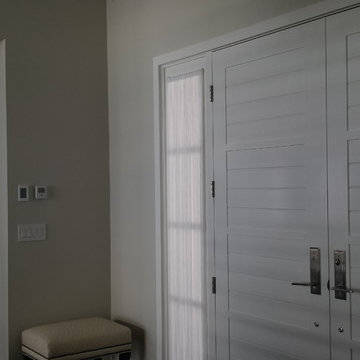
 Marion Jones, ETHAN ALLEN, Richmond, BC Canada
I filled the cavernous high ceiling in the entrance with a magnificent transitional chandelier to match the one nearby over the diningroom. It is the perfect marriage of tradition with modern, to create an elegant and exciting entrance foyer. I chose stretched gathered sheer panels to cover the sidelight windows, so as to not distract from the clean modern design of the homes entrance design.
 Inspired Closets Vermont
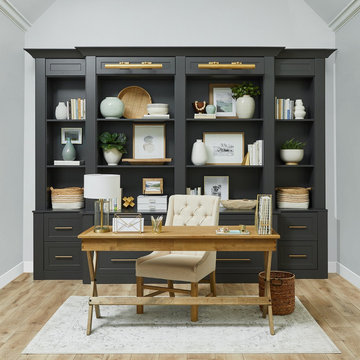
No more working at the kitchen table. ?♀️ An organized, dedicated home office means fewer distractions and packing up your workspace before every meal, and more calm, focus, and productivity.
Let’s create a space that has everything you need to get your job done, all in one place. Call us at (802) 658-0000 or visit our website to get started: https://www.inspiredclosets.com/.../burlington/home-office/
 Combine 9 Design, LLC
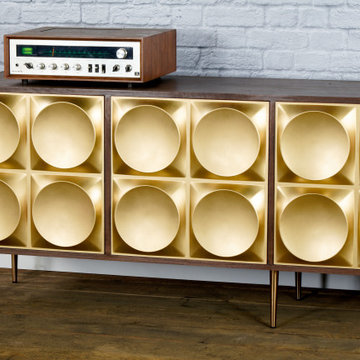
This modern credenza would make the perfect storage cabinet in nearly any environment. It is handcrafted by us here in the USA utilizing only the highest quality materials and it’s made to last a lifetime. While its gold tapered spindle legs give it a mid century modern, timeless feel, the raised geometric pattern of the doors add a touch of modernism. It is a very versatile piece and would be well-suited as a modern TV stand/console, credenza, buffet, or stylish sideboard.
Behind each door you’ll find an adjustable inner shelf for maximum flexibility. Push-to-open doors eliminate the need for handles or knobs on the front so as to not distract from the stylish, modern look of the doors.
In addition to making these in many different widths and heights, we can also build yours in nearly any configuration. Want a more “open”, “airy” look? We can make yours with an open middle section (meaning doors only on the outsides). Or, need drawers? We can do that as well!
It is shown here in rich brown walnut, but yours can be made in any of the woods shown on our wood options page.
Other door colors are available as well. It looks particularly nice with white or our vintage-orange doors.
Looking for a less mid century look? Go with our platform base instead of the spindle legs.
For many years of trouble-free use, we use only top-of-the-line hardware (hinges, push to open mechanisms) from Blum and Salice. Only the highest quality furniture-grade veneers are used as well. Like any natural material, expect some slight variations in grain and coloration.
Using this to store electronic devices that need power? Let us know and we’re happy to add holes in the back for cables to exit for no additional charge.
Need a different width? Yours can be made with any number of doors.
Dimensions: approximately 82.75" wide x 19" deep x 29" high . (The dimensions are the exterior dimensions of the cabinet. The patterns on the doors will extend slightly past the cabinet)
Model: Pi (shown here in walnut with gold doors and spindle legs).
Please inquire for information and pricing on any changes you would like.
We also create many other custom pieces in this and other styles, so, please contact us if you are looking for conference tables, credenzas, industrial office shelving, or any other furniture. We would love to discuss how we can work together to design a unique piece to fit your needs!
To see more options and to learn more about us, visit us at: www.combine9.com
In addition to countless wonderful homeowners and small businesses around the country, some of our past clients include companies such as Google, Disney, Hilton Hotels, YouTube, Linked In, Living Social, Wyndham Hotels, Trip Advisor, Hard Rock Hotel & Casino, Vans Shoes, Vibram Shoes, Mishimoto, Starwood Hotels, and Bose retail stores. We’ve also been in numerous national publications and TV shows including HGTV’s “House Hunters”, a nation-wide Verizon TV commercial, a nation-wide Microsoft TV commercial, NBC’s “About a Boy” TV show, Dwell (for their Dwell Labs exhibit), Sound & Vision magazine, Living Spaces magazine, etc. We’ve even had several A-list celebrities (that we’ve been asked to not mention by name)!
ABOUT US: We create custom, unique furniture, unlike anything you will find. Our intention is to give you a piece of furniture that you will admire and enjoy for years to come and that will leave your house-guests envious. Our work is handcrafted in the United States and made to last a lifetime. These unique pieces fit perfectly with any urban/modern, mid-century, or rustic décor. All of our pieces can be made in many configurations and sizes to suit your specific style and needs. There are many options available as each piece is designed just for you, so, if you have any thoughts, please contact us and we would be happy to let you know what your options are.
* All rights reserved; Combine 9 Design, LLC
 Fiorito Interior Design
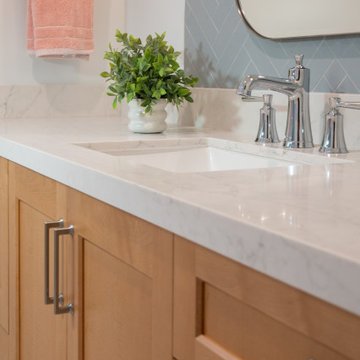
When purchasing a new home, clients often inherit outdated spaces that are either dysfunctional or simply unappealing. Such was the case for a couple who came to me with a cramped primary bathroom. Defined by an unmistakable 1980s aesthetic and a truly perplexing layout, the space was divided into a maze of enclosed areas, including a walled-in shower and an awkward corner vanity.
By fully gutting the room, we were able to reimagine it from the ground up, creating a space that feels open, expansive, and inviting. With the partition walls removed, natural light now flows freely throughout. The design direction, guided by the clients, centers on calm and serenity. A restrained palette of pale marble and sky-blue accent tiles—laid in a herringbone pattern at the vanity and echoed in the generous shower—creates a quiet sense of rhythm and ease.
There is nothing to distract, nothing to disrupt—just a soothing space to begin the day or unwind in the evening.
Photos: Bernardo Grijalva
 Tech Tonic LLC
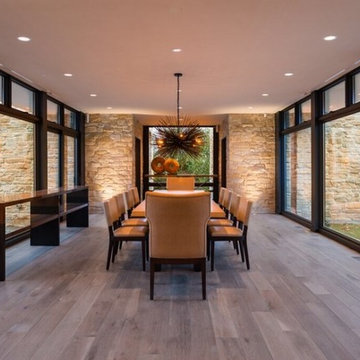
It seems that as the years go by that it’s harder to have a family meal without distractions. Technology can almost be seen as taking away human interaction. The design of the technology in the room enhances interactions instead of hindering them. The lighting can change to what you and your family prefer and, the automated shades provide a sense of intimacy and togetherness that is hard to find anywhere else.
59