
Search results for "Distracted" in Home Design Ideas
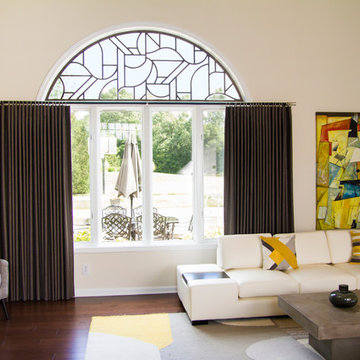
 Delaney Window Fashions LLC
Winner of the Tableaux Photo Contest, September 2016
Delaney Window Fashions LLC
Simona Buna Photography
Home design - modern home design idea in Indianapolis
Home design - modern home design idea in Indianapolis
 Robin's Nest Interiors
Eastwood Patio Home
Living Area
These homeowners did a great job of furnishing their Eastwood Patio Home. However, there were a few areas that they felt “needed something.” We came in and added lots of fabric, texture and pattern to warm up the spaces. In their formal Sitting Area, we added this large ottoman in a rich merlot leather to anchor the space. We did not want to distract from the incredible view so we added cornice boxes to the top of the windows. The tapestry fabric ties in all of the colors in the upholstery and rug.
Sunroom
The Sunroom is open to the other living areas so we needed to keep our color scheme flowing; however, we decided to go with a less formal fabric for these cornice boards. It is a fun plaid that coordinates with the tapestry fabric in the other spaces. Plaids are a great pattern to use when you have multiple colors you are trying to tie together.
Basement Bar
The homeowners wanted the back of their Basement Bar to stand out and had even painted the wall an accent color. Adding the ledge stone was the perfect solution. It adds some much wonderful texture to the space. We also added cushions to their banquette area which makes that wonderful nook so inviting!
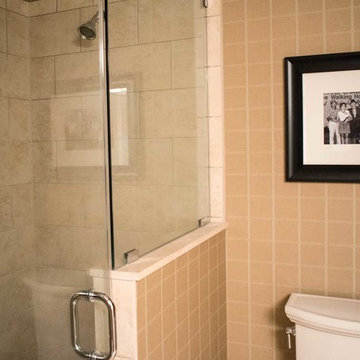
Basement Bathroom
The homeowners liked the idea of wallpaper in this spacious bathroom – Yea! – so we added a subtle plaid paper in a neutral color to add depth and pattern to the walls. It works great with the tile and existing artwork.
Adding pattern, texture and fabric provided tons of interest and warmth to the wonderful Eastwood Patio Home. Enjoy!
 Michael Nash Design, Build & Homes
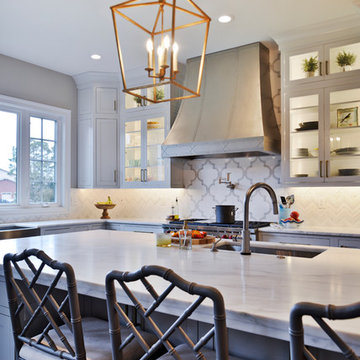
Kitchen Over 150K
If you ever found yourself shopping for a new home, finding a model home, falling in love with this model home and immediately signing on the dotted line. Yet after a few months of moving into your new home you realize that the kitchen and the layout of main level will not work out for your lifestyle. The model home you fell in love with was furnished with beautiful furniture distracting you from concentrating on what is really important to you. This is what happened to this couple in Ashburn, VA, after purchasing their dream home.
The kitchen lacked natural light, while its location was not ideal and was disrupting their daily routine. After a careful review of the kitchen design, a plan was formed to upgrade the kitchen.
Their kitchen was moved to a location between the two-story family room and front dining room. To the left of the family room there was a breakfast eating area that was not serving any purpose.
Our design incorporated the breakfast area placed along a couple feet from an adjacent pantry space to create this new dream kitchen.
By knocking down a few bearing walls, we have placed the main sink area under large backside windows. Now the kitchen can look into their beautiful backyard. A major load bearing wall between the old breakfast room and adjacent two-story family was taken down and a big steel beam took the place of that, creating a large seamless connection between the new kitchen and the rest of the home.
A large island was implemented with a prep sink, microwave, and with lots of seating space around it. Large scale professional appliances along with stunning mosaic backsplash tiles complement this amazing kitchen design.
Double barn style door in front of the pantry area sets off this storage space tucked away from rest of the kitchen. All the old tile was removed and a matching wide plank distressed wood floor was installed to create a seamless connection to rest of the home. A matching butler pantry cabinet area just outside of dining room and a wine station/drink serving area between family room and main foyer were added to better utilize the multi-function needs of the family.
The custom inset cabinetry with double layers and exotic stone counter top, distressed ceiling beams, and other amenities are just a few standouts of this project.
Find the right local pro for your project
 Nautilus Company, LLC
Photo Credit - Patrick Brickman
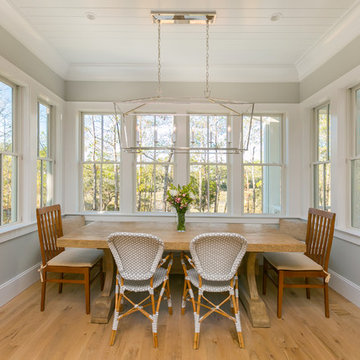
Inspiration for a large coastal light wood floor and beige floor great room remodel in Charleston with gray walls and no fireplace
Inspiration for a large coastal light wood floor and beige floor great room remodel in Charleston with gray walls and no fireplace
 Grandin Road
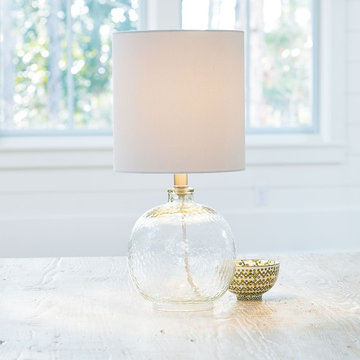
Home designers know that glass is the ultimate neutral, and that a lamp like the Sanibel Table Lamp can enhance any space. That’s because clear glass isn’t a distracting presence. If you’re trying to keep a room clean and airy, or if your space is done in neutral tones, this is your lamp. Glass lamps won’t conflict with your artwork, or color schemes. And on a tabletop or desk, a transparent glass lamp allows a seamless, unbroken visual connection between special objects you may have placed there, while providing viewing light. And glass maintains the glow and softness of a more sophisticated room. This curvaceous style is topped by a clean, classic cotton/polyester drum shade. Uses a 60 watt max bulb; bulb not included.
 Laura Redd Interiors
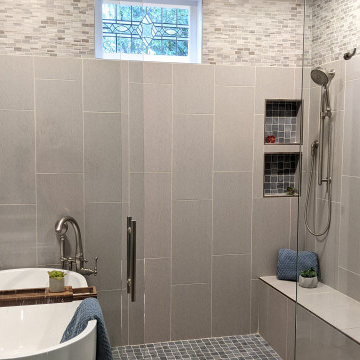
This wet room has all the luxury of a 5 star hotel in the comfort of your own bath. Notice the stain glass transom window to the modern tub to clean tones of the tile that do not distract but adds to the calmness of the space!
 McKinney York Architects
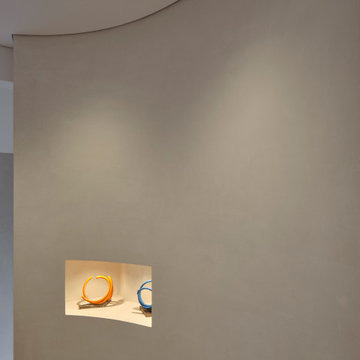
This extensive remodel overlooking Lake Austin is a paean to the powerful art it enfolds. Rigorous editing of every distracting, inconsequential element of the original house was critical. So too was the insertion of new complementary components that provide artful ways to move through both interior and exterior rooms. The collection of modern art is arresting. Ranging from a Turrell hologram to a pair of Agnes Martins, the art is framed by the architecture and lighting so that it is experienced in a choreographed, curated way that encourages wandering and an intimate connection to each piece. The mood is set in the entry courtyard. A floating walkway curves down and around a brilliant spiraling blue Clement sculpture. It pauses once, at a moment of surprise, when the first view through the house is filled with the blue water of the lake beyond. Inside, the saturated color of many of the pieces of art are balanced by an absence of other visual clutter in the color palette, furniture, and architecture. A new interior plaster, steel, and bronze stair carves through a space occupied by two small Clement sculptures in niches, a McKay Otto sculpture on a landing and a glass cylinder elevator. This is a very specific place, designed for specific art and for a collector who has a close relationship with each piece.
 Axis Mundi | Chicago
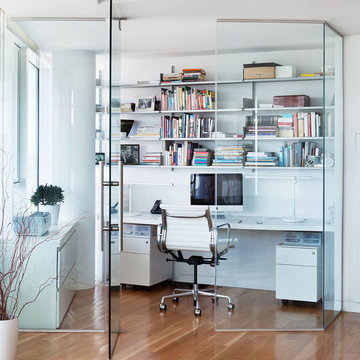
It wasn’t necessary to overthink things when Axis Mundi designed interiors for an apartment at Brooklyn’s glass-sheathed 1 Grand Army Plaza, the luxury building by Richard Meier already endowed with all the “starchitect” bells and whistles, as well as drop-dead stunning views of Brooklyn, the harbor and Prospect Park. What did require considerable aptitude was to strike the right balance between respect for these assets, particularly the panoramas, and livability. The all-white scheme doesn’t just complement Meier’s own aesthetic devotion to this purest of pure hues; it serves as a cool backdrop for the views, affording comfortable vantage points from which to enjoy them, yet not drawing attention away from the splendors of one of the world’s most distinctive boroughs. Sleek, low-lying Italian seating avoids distracting interruptions on the horizon line. But minimal color accents and pattern also sidestep what could have been a potentially antiseptic environment, making it tactile, human and luxurious.
2,200 sf
Design Team: John Beckmann, Richard Rosenbloom and Nick Messerlian
Vintage photography coursety of the Ubu Gallery, New York
Photography: Adriana Buffi and Fran Parente
© Axis Mundi Design LLC
 CMM Custom Homes
David Lau, Jason Lusardi, Architect
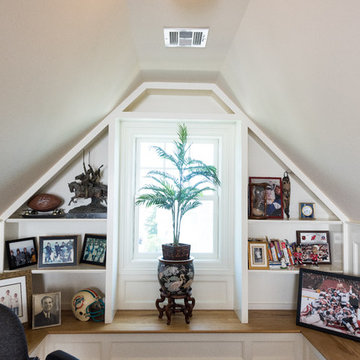
Inspiration for a large coastal study room remodel in New York with beige walls
Inspiration for a large coastal study room remodel in New York with beige walls
 True Homes Photography
Hunter Coon - True Homes Photography
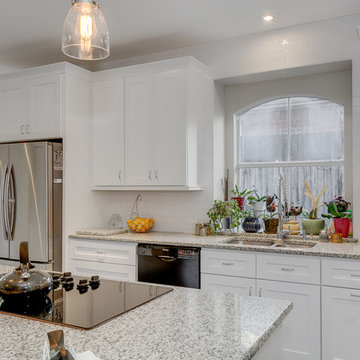
Inspiration for a mid-sized transitional l-shaped porcelain tile eat-in kitchen remodel in Dallas with an undermount sink, shaker cabinets, white cabinets, granite countertops, white backsplash, subway tile backsplash, stainless steel appliances and an island
Inspiration for a mid-sized transitional l-shaped porcelain tile eat-in kitchen remodel in Dallas with an undermount sink, shaker cabinets, white cabinets, granite countertops, white backsplash, subway tile backsplash, stainless steel appliances and an island
 Luxury Antonovich Design AE
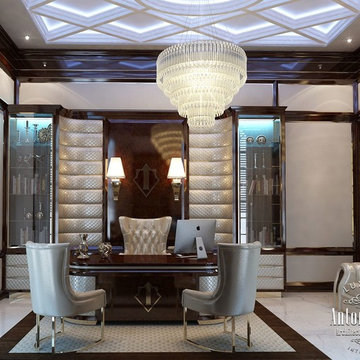
Favorite successful business in today's world necessarily imply that success and victories are expressed in specific property. And what can be a better way to emphasize the successful status than your own house? And your favorite business often takes a lot of time. To be able to spend more time with the family, many successful people want a separate office in their own house or apartment. Interior Designers Dubai of Luxury Antonovich Design created hundreds of luxurious offices, each of which has become an ideal place to work and create. The style of the interior follows the design concept of the apartment. However, the office design has some nuances. Much attention is paid to lighting and functional facilities in the office. Nothing should distract from the work, but on the contrary, contribute to inspiration. Ergonomic furniture and spacious closets are perfectly combined with rich decor. In the luxury interiors there should be an appropriate furniture made of wood of valuable species, armchairs and sofas upholstered in leather. Natural shades in the interior contribute to a comfortable mental attitude to work or reading books.
 Chervin Kitchen & Bath Inc.

A bar like this is the perfect addition to any cottage or rural home. Using a tasteful selection of distressed wood as the waterfall bar counter adds character and charm to the dramatic cabinetry. The weightiness of the dark wood tones and black hardware is off-set beautifully by the white walls and the natural light that pours into this home, making the bar a noteworthy space. The rustic feel of the cabinetry and countertop extends into the decor choices, with wooden chairs and antique memorabilia decorating the countertop. Note the snug fit of the wine bar and cabinetry for displaying and storing your favourite drinks. The TV, though not distracting in this space, is well positioned on a TV mount in a place where it can easily be viewed by those at the bar, behind the bar, or at the table. What a place to host!
PC: Fred Huntsberger
 Triple Dot Design Studio
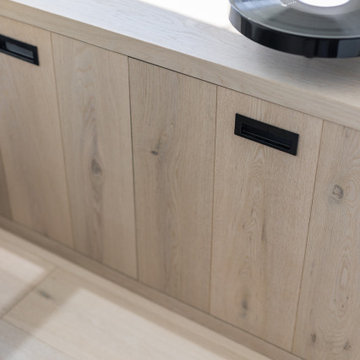
 We wanted a simple design to showcase the amazing views. We chose to have white walls and cabinets with lighter toned floors and counters to minimize visual distractions and keep the feel of the room simple, light, and airy. We brought in contrast and pops of texture through black accents and a fireplace cabinet built out of the flooring material.
 Stipfold
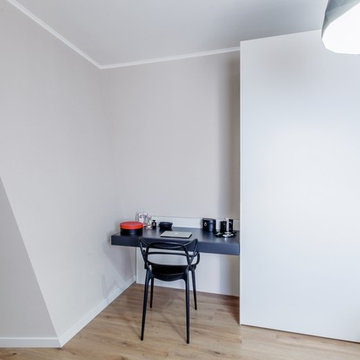
The low budget, family house project posed a challenge of conveniently arranging multiple rooms in small area. Pre-reconstruction edges of the walls were toned down, in order to conform to the new, minimalistic aesthetics and letting two colors prevail in the interior was also the part of the concept.
The white walls and the large mirrors make the space appear sizable. The wooden components of the interior bring an unifying ambience into play. The technical lighting illuminates the rooms without distracting the eye.
CREDITS
Project Leader: Beka Pkhakadze
Copywriter: Mika Motskobili
Photos: Beka Pkhakadze
Location: Tbilisi / Georgia
Type: Residential Interior
Site: 110 sq.m.
Year: 2014
Status: Complete
 Bianchi Design
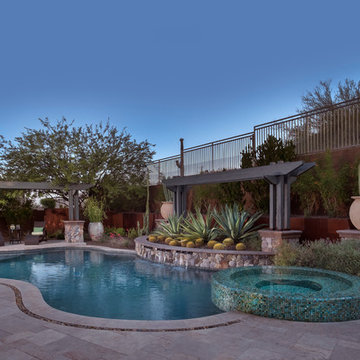
Previously, this yard was burdened by a typical boulder pile pool, that was heaped higher than typical, trying to hide the towering wall behind. At first, the clients sought merely to reconfigure the BBQ that was congesting the patio, but upon further analysis, they decided it was time to strip the entire yard, leaving only the pool shell. Bianchi’s solution introduced an array of four arbors to distract the eye from the wall behind, solving what the boulder waterfall could never do.
Additionally, the wall was painted a dark earth tone to add contrast and depth. This strategy enabled the wall to recede into the distance, while the agave blue grey arbors floated forward visually from the background. Previously, the patios were a hodgepodge of deck islands that were impossible to navigate, and were of insufficient size to arrange furniture on. A well organized patio streamlined the traffic flow and the living space, featuring a cast in place concrete fire pit and banco couch, as well as a new outdoor bistro, glowing with filtered light from the canvas shade sails overhead.
A turquoise glass overflow spa became the yards focal point, sharing the space between the pool and outdoor living. The striking symmetry of the spa and pot pedestal with regal cacti arrangement behind, flanked by the arbors on either side, created a stately first impression from the front door. This teaser was just a glimpse of what could not yet be seen serving as an invitation to explore and enjoy as the yard unfolds.
See more about this project & hear from the homeowner here: https://www.youtube.com/watch?v=7eT3RkLkg5w&feature=youtu.be
 Level 7 Design & Build, Inc.
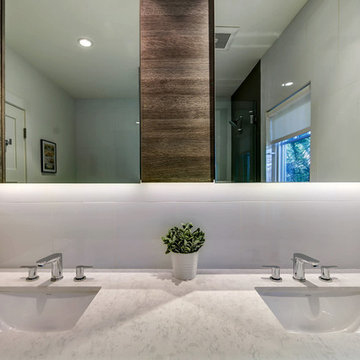
A historical Craftsman gets a modern, yet true to period update. Seamlessly expanding this classic craftsman's square footage while restoring it to its original beauty, and modernizing the finishes without distracting from its historic look. Adding a custom period staircase that leads to a transformed attic space - now a luxurious master bedroom ensuite. And building a charming guesthouse that mimics the precise style and detail of the main house.
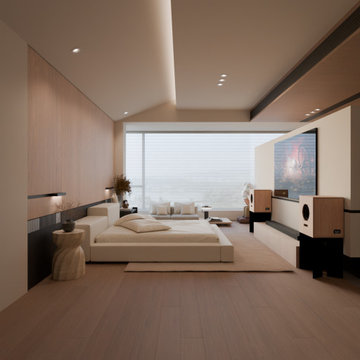
 Aurora Archviz
A study on calm and elevation
At Aurora Archviz, we design spaces where serenity becomes architecture. In this bedroom, light, materiality, and proportion work together to create an atmosphere that feels both expansive and intimately grounded.
Soft wood tones extend across the room, offering warmth without weight. The low platform bed reinforces a sense of tranquility, its clean geometry balanced by organic elements—sculptural tables, natural fibers, and gentle textures that invite slow living.
Light enters through a wide horizontal window, diffusing across surfaces and softening every edge. The ceiling’s recessed glow adds depth, guiding the eye through the space while keeping the ambiance quiet and contemplative.
Here, minimalism becomes a form of comfort. Every element is intentional: the artwork, the speakers, the subtle decor. Nothing distracts, yet everything contributes to a feeling of calm elevation.
A space crafted for rest, clarity, and presence.
Visuals Aurora Archviz
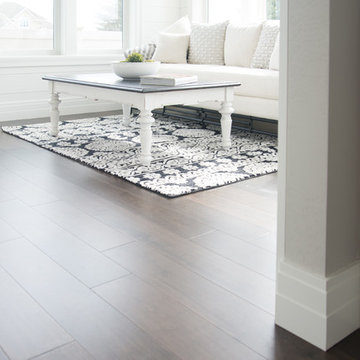
 H.J. Martin and Son
This adorable farmhouse style sunroom is the perfect place to cuddle up with a hot cup of coffee and a good book. The contrast of the white shiplap walls to the subtly gray stained hardwood floors just gives it that inviting feel. A neutral color palatte gives the imagination plenty of room to work without having any distractions.

 Form & Flow Design
Custom wood cabinetry anchors the room with warmth, while vertical green tile introduces a subtle cadence. At the center, a wave-patterned backsplash becomes both focal point and artwork — a gesture to the couple’s passion for curation. Natural stone counters and sculptural lighting complete the composition, lending texture and depth without distraction.
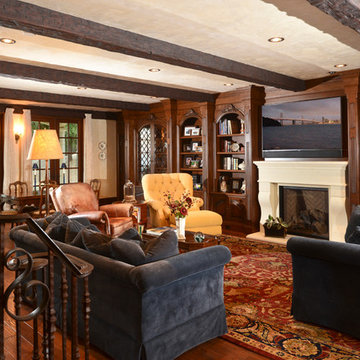
 EVERGREEN HOME SYSTEMS INC
A centralized audio/video system allow for the focus to be on the room itself, letting the television and music add to the ambience, without the distraction of wires.
86