
Search results for "Distracted" in Home Design Ideas
 Trendy Blinds & Closets
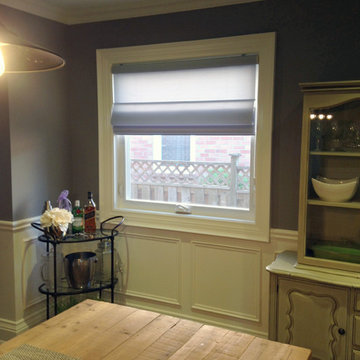
This dining area uses simple clean lines budget roman shades in grey to add a touch of elegance. This Roman Shade permits light filtering while providing privacy. Horizontal hardware are slim profile to not distract the appearance as light filters in.
 McKinney York Architects
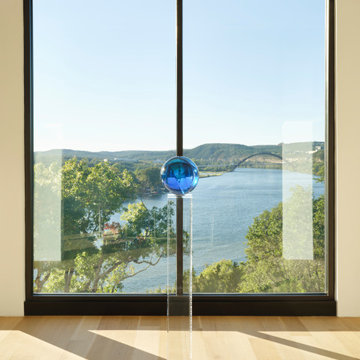
This extensive remodel overlooking Lake Austin is a paean to the powerful art it enfolds. Rigorous editing of every distracting, inconsequential element of the original house was critical. So too was the insertion of new complementary components that provide artful ways to move through both interior and exterior rooms.
The collection of modern art is arresting. Ranging from a Turrell hologram to a pair of Agnes Martins, the art is framed by the architecture and lighting so that it is experienced in a choregraphed, curated way that encourages wandering and an intimate connection to each piece.
The mood is set in the entry courtyard. A floating walkway curves down and around a brilliant spiraling blue Clement sculpture. It pauses once, at a moment of surprise, when the first view through the house is filled with the blue water of the lake beyond. Inside the saturated color of many of the pieces of art are balanced by an absence of other visual clutter in the color palette, furniture and architecture. A new interior plaster, steel and bronze stair carves through a space occupied by two small Clement sculptures in niches, a Page Kempner sculpture on a landing and a glass cylinder elevator.
This is a very specific place, designed for specific art and for a collector who has a close relationship with each piece.
 PB Kitchen Design
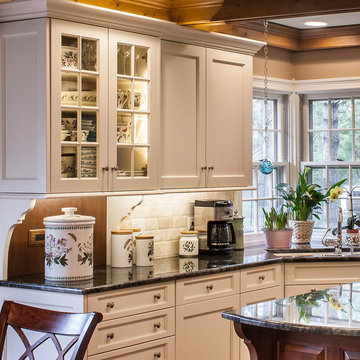
Eat-in kitchen - large traditional l-shaped medium tone wood floor eat-in kitchen idea in Chicago with an undermount sink, flat-panel cabinets, white cabinets, granite countertops, beige backsplash, stone tile backsplash, paneled appliances and an island
Find the right local pro for your project
 McKinney York Architects
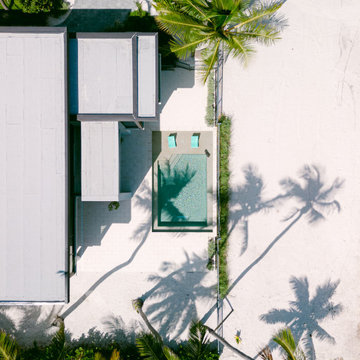
This vacation home was created for an avid saltwater fisherman and his family. As a coastal property, care was taken to capture breezes and views, encouraging inhabitants to slow down and soak in the ambiance. At the same time, the building is designed to withstand storms and the corrosive effects of salt air. Awareness of natural elements, including being kind to other inhabitants of the property, is evident in selections like turtle friendly exterior specialty LED lighting.
Careful compositions of color, material, opacity, and transparency create an exterior that is disciplined but playful. The building is layered in planes that accentuate shadow, forming a graceful backdrop to the palm trees, pool, and ocean beyond.
The local coral stone used on the exterior is also seen inside, thus reinforcing a sense of place. Pops of saturated color balance the soothing palette of materials, art, and furnishings, never distracting from the breathtaking setting. High light from clerestories washes across interior surfaces and opens up views to the sky. The luminous volumes are easy-going and simple, but contain a few surprises. In the primary bath, the architect and client created a unique pattern of custom handmade tile.
 STEVEN CHEROSKE DESIGN
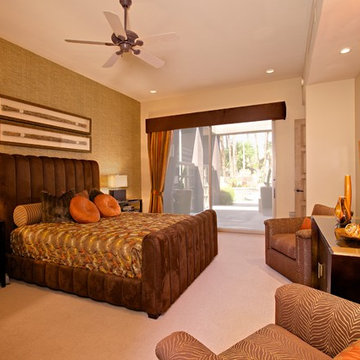
This view of the bed room shows the beautiful view from the sliding glass doors out to a private patio. Notice how the design does not distract from the view.
 Docking Drawer
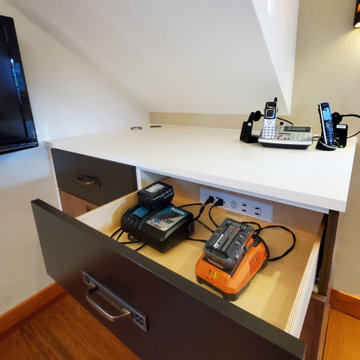
Office Charging Drawer - Install Docking Drawer Blade Duo outlets into office desk & built-in drawers to lessen workday distractions and create more intentional and functional home workspace. Design by California Closets
 Newschool Builders LLC
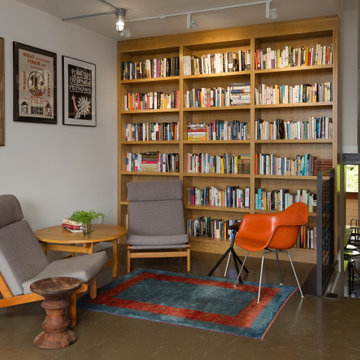
Embracing the natural elements of this circa 1960’s Condo development in Stowe Vermont was a priority for our clients. We worked closely with a great design team and our clients to create this simple, but beautiful minimalist retreat. Our clients, both authors, wanted a place to withdraw from the endless distractions and fast pace rhythms of the city. Custom made cabinets, bookshelves and built ins helped off set the sandblasted CMU block walls and ground concrete floors. A beautiful handcrafted stairwell was a center piece connecting the three floors. A handcrafted integrated concrete sink in the master is was another testament to the mixed mediums used to create this space. We embraced exposed conduit and commercial grade light fixtures throughout which helped add to the overall minimalist feel of the space. There is a beautiful rawness to this project which everyone came to admire.
 Chicagoland Home Products
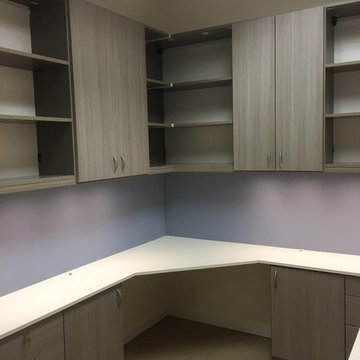
A Wilmette orthodontist wanted the office to sing with custom storage space, so Chicagoland Home Products tuned this Aria finished workstation with Ivory countertops to perfect workplace harmony. Several people share the workspace, so it is customized with exactly what everyone needs in common areas, where all can access it, and still provide personal storage.
The professional appearance of this office area is enhanced with Contempo fronts and polished chrome crescent handles. Open shelving is available for frequently used materials and manuals. Built-in lateral and traditional file drawers save space, roll easily and are lockable.
Chicagoland Home Products solves the problem of dim lighting and distracting shadows with on-the-spot, under cabinet lighting. It is easy to see why to take your child to work days are a good idea, but you may want to consider taking to your CHP design expert to work with you too.
 Newschool Builders LLC
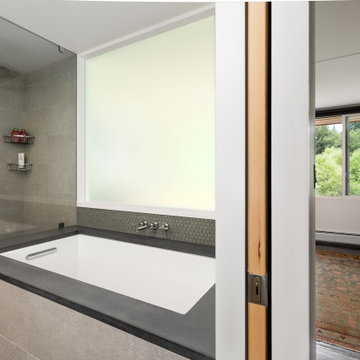
Embracing the natural elements of this circa 1960’s Condo development in Stowe Vermont was a priority for our clients. We worked closely with a great design team and our clients to create this simple, but beautiful minimalist retreat. Our clients, both authors, wanted a place to withdraw from the endless distractions and fast pace rhythms of the city. Custom made cabinets, bookshelves and built ins helped off set the sandblasted CMU block walls and ground concrete floors. A beautiful handcrafted stairwell was a center piece connecting the three floors. A handcrafted integrated concrete sink in the master is was another testament to the mixed mediums used to create this space. We embraced exposed conduit and commercial grade light fixtures throughout which helped add to the overall minimalist feel of the space. There is a beautiful rawness to this project which everyone came to admire.
 Camden Grace LLC
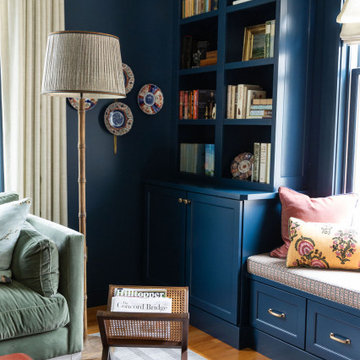
Corner of a cozy living room/office - the perfect place to curl up in with a book or newspaper, without distractions - no TV in here!
Example of a living room design
Example of a living room design
 Cutting Edge Kitchen and Bath
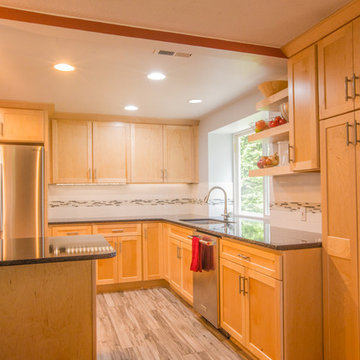
Part of the living room wall was removed to open up the kitchen Photo by Shane Michaels
Inspiration for a mid-sized contemporary porcelain tile eat-in kitchen remodel in Seattle with an undermount sink, recessed-panel cabinets, light wood cabinets, quartzite countertops, gray backsplash, glass tile backsplash, stainless steel appliances and an island
Inspiration for a mid-sized contemporary porcelain tile eat-in kitchen remodel in Seattle with an undermount sink, recessed-panel cabinets, light wood cabinets, quartzite countertops, gray backsplash, glass tile backsplash, stainless steel appliances and an island
 Claude Clemaron Luxury Bespoke Furniture
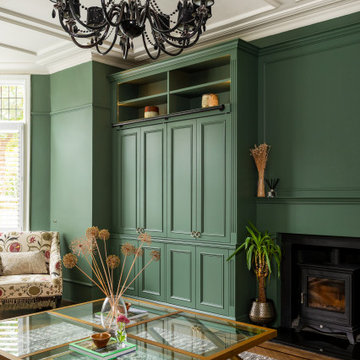
These bespoke fitted alcove TV, display and storage cabinets were handcrafted by Claude Clémaron for a period property in southwest London. The green-painted oak cabinetry provides a variety of open and concealed storage. Tall bifold doors are designed to hide the large black TV screen when it’s not in use and maintain the aesthetic of the living space.
The made to measure, floor to ceiling cabinets have been made in natural oak and painted green, in a deep, heritage shade. The spray painted matt finish retains the beautiful appearance of the oak wood’s grain and texture. The painted finish is Green Smoke no 47 by Farrow and Ball, a smoky green, popular in late 19th century interiors. LED lights enhance the units with a subtle glow, while also illuminating the items on display.
Timeless craftsmanship for classic interiors
The classic bespoke built-in cabinetry features fluted pilasters, decorative elements resembling a column and the mark of fine craftsmanship. Flutes are vertical concave grooves carved into the surface of the pilaster, adding texture and visual interest to the pilaster and bringing a luxuriously elegant look to the cabinetry. The lower cupboards feature soft closing, push to open doors, handle-free doors. This has the effect of a panelled look without the distraction of extra hardware.
Bespoke solid oak library ladder
The beautifully crafted library ladder enables the user to reach the upper shelves of the cabinets. The ladder hooks on to the handmade aged black steel rails incorporated onto the cabinets. Made in solid oak for strength, stability and style, the ladder will last for decades.
Built in fire surround with mantle
We created a simple built in integrated fire surround with a shallow decorative mantle for the existing wood burner stove. The fake chimneybreast for the fireplace has a distinctive panel design and visually connects the two alcove cabinets to appear as one continuous wall fitment.
 Grand Valley Tile & Flooring

Have a look at this exciting designer carpet. This is a job that we did with a company called Showcase Interiors. When the lights are on the floor shimmers and when the lights are off you have no distractions from the silver screen. The people at showcase do some great work and it shows!
Designer carpets are one of the best ways to get a look from any time period as well. If you're looking for something fun that's modern, contemporary, or just crazy, we have a multitude of carpets for you. Designer carpets do get a little pricey but rest assured, we can find the best carpet for you without breaking the bank.
For our everyday customers we have standard carpets too. Something a little less of a spectacle will have the versatility for any room, it'll also protect your wallet quite a bit. Keep that in mind for your future research!
 Apple Ridge Construction
Dennis Champ
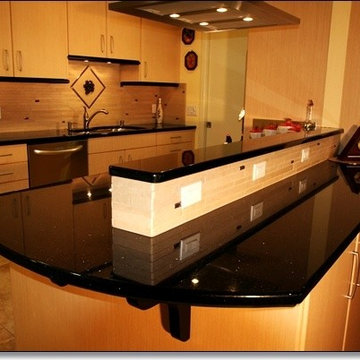
Eat-in kitchen - mid-sized modern galley porcelain tile eat-in kitchen idea in Other with an undermount sink, flat-panel cabinets, light wood cabinets, quartz countertops, beige backsplash, porcelain backsplash and stainless steel appliances
Eat-in kitchen - mid-sized modern galley porcelain tile eat-in kitchen idea in Other with an undermount sink, flat-panel cabinets, light wood cabinets, quartz countertops, beige backsplash, porcelain backsplash and stainless steel appliances
 Infinity Renovation & Design
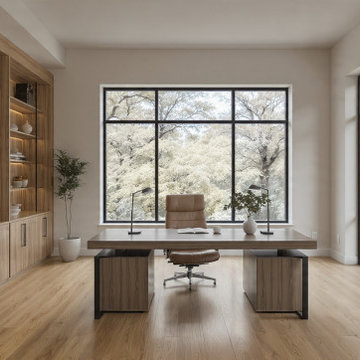
This Preston Hollow luxury home office renovation balances executive functionality with minimalist contemporary architecture. The expansive room features a massive, custom-built wall unit crafted from premium natural wood grain veneer, integrating flush-mount lower cabinets and open display shelving illuminated by warm, recessed LED strip lighting. Centered in the space is a striking modern executive desk featuring a thick wood grain top resting on sleek black metal and wood pedestal bases.An ergonomic tan leather office chair anchors the workspace, flanked by minimalist black desk lamps. Abundant natural light floods the open layout through a grand, black-framed picture window and adjacent floor-to-ceiling glass wall panels that offer tranquil views of the private backyard landscape. Seamless light oak hardwood flooring flows throughout, perfectly matching the neutral, matte-finish walls to create a sophisticated, distraction-free environment for the remote executive.
 Janvrin & Co.
A transformation of a modest raised ranch into a modern oasis. I was the interior designer and general contractor from mechanicals to finishing. It’s also my personal home.
The interior design style is that of modern minimalist meets organic modern. I wanted a space that reduced distractions and let the eyes, head, and soul rest. Where everything inside the home has a specific use and purpose. The objects in our home are fewer but each hold a great personal value. You might expect to see this airy aesthetic, with its gallery white walls, in California or New York. Not nestled in a modest 50 year old neighborhood in Omaha, Nebraska. Creating a minimal aesthetic is one of the trickiest design styles to pull off. It is more than just less stuff and lots of white. It means sticking to these design principals:
-weaving in an abundance of textures
-incorporating natural finishes
-keenly curating art
-giving extra attention to scale
-limiting purely decorative items
-maximizing natural light
This style is not to be confused with the frugality of reductive design. I have incorporated many elevated basics that create an aesthetic of quiet luxury:
-architectural bead for trim-less doors
-first-of-its kind interior door hardware made of terrazzo
-historical marble found in landmark interiors like the NY Public Library
-premium flush air vents that disappear out of site
-luxury appliances from GE Café and Signature
-elegant and resilient terrazzo field tiles
Ours was not a simple interior remodel and addition:
-gutted and remodeled the existing 2,000 SF
-added on approximately another 1,000 SF
-moved and installed all new major mechanicals i.e. heating, plumbing and electrical.
-knocked through foundation walls to extend the space back
-dug down and built up
 User
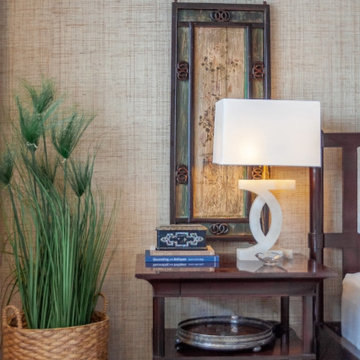
UserI adore #PhillipJeffries for their approach to organic contemporary. With their natural color pallet and their weaves, they are essential to my designs like a fork and knife, not distracting to the meal, but without them, you’re forked.

 Maine Coast Homes
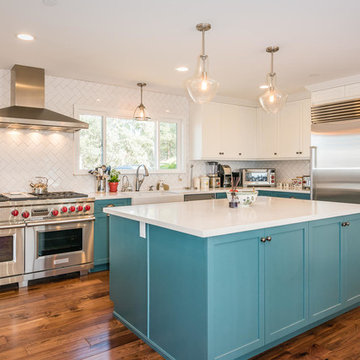
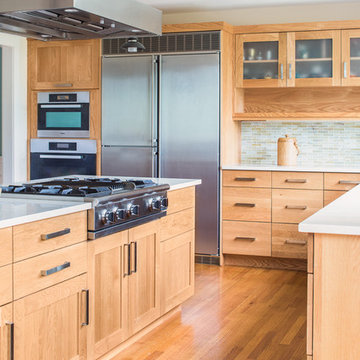
This kitchen is all about shape. An oval island for dining, an angled wall of windows, and pastel tiled walls all inspire the kitchen's avant-garde beauty. Stainless steel fixtures and appliances suggest modern inspiration without distracting from the room's oceanic color scheme. Like a work of modern art, this kitchen favors articulate lines, functionality, and bold style.
Photos by: Jeff Roberts
Project by: Maine Coast Kitchen Design
 Just the Thing
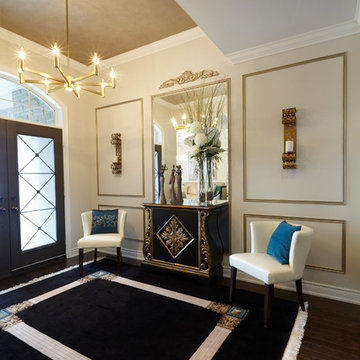
Adding trim to the main wall in the entry integrates the portion of the space below the dropped ceiling with the rest of the wall -- visually and functionally enlarging the space. The depth of the bulkhead dictated the size and proportion of the panels we created. To further distract from the change in ceiling height, we added a carved medallion to the centre panel. We wanted to highlight the trim here, to add interest and definition, so we had them painted antique gold. The ceiling too was given a glam mottled gold finish. The simple, modern chandelier is oversized for the space, but its spare lines keep it from being overwhelming.
A new smaller but bolder console table -- its black and gold echoing the stronger details of the living room beyond -- is given added importance by the full-length mirror behind it. The client's own chairs were moved from the family room -- where they were just "okay". Here their contemporary style nicely contrasts with the ornate chest, while dark teal toss pillows add a powerful note that is repeated throughout the main level. Together with the client's bench on the other side of the door, the chairs create an inviting seating area for parties, as well as a thoughtful aid when donning or doffing footwear.
We found this area rug on the floor in the family room, where it was too small and too strong for the furnishings. Here it takes on a whole new life as the PERFECT finishing touch.
88